A rare opportunity in a highly sought-after neighborhood where homes rarely come on the market. This beautifully remodeled Cape Cod–style single-family residence is ideally located on one of the community’s most desirable interior streets, offering both privacy and tranquility.
Step inside to soaring vaulted ceilings, a warm and inviting fireplace, elegant bay windows, a striking staircase, and stylish tile flooring that perfectly balances comfort and sophistication. The main level features a convenient bedroom and a tastefully updated bathroom with custom stonework, an upgraded vanity, and a walk-in shower. Double French doors in both the dining room and kitchen create an effortless indoor-outdoor flow.
The kitchen is designed with both function and charm in mind, featuring generous counter space and a bay window overlooking a picturesque avocado tree. Upstairs, a versatile loft with its own private balcony enhances the open layout. Two additional bedrooms share a beautifully renovated bathroom with custom stone finishes and a shower/tub combination. The primary bedroom includes a private sink vanity, adding an extra layer of comfort and convenience.
Step outside into your own backyard oasis—perfect for unwinding with a morning coffee or evening glass of wine. Surrounded by a variety of fruit trees, including apple, pear, apricot, avocado, and a unique multi-citrus tree bearing oranges, limes, and lemons, the space offers both beauty and bounty.
Located just a short walk from Lake Mission Viejo, residents can enjoy sailing, paddleboarding, boating, and swimming. With no Mello-Roos and a low HOA, this exceptional home combines lifestyle, location, and value.
For sale
Listed by: Compass • Erica Seigred • Contact: 949-230-4416
Price cut: $9K (7/8)
$1,079,000
28015 Everette, Mission Viejo, CA 92692
3beds
1,317sqft
:
Get pre-qualified$6,812/mo
Single Family Residence
Built in 1987
3,300 Square Feet Lot
$1,065,500 Zestimate®
$819/sqft
$127/mo HOA
What's special
Striking staircaseWarm and inviting fireplaceStylish tile flooringWalk-in showerEffortless indoor-outdoor flowUpgraded vanityElegant bay windows
- 94 days |
- 1,893 |
- 106 |
Likely to sell faster than
Zillow last checked:
Listing updated:
Listed by:
Erica Seigred DRE #01908117 949-230-4416,
Compass
Source: CRMLS,MLS#: NP26089728 Originating MLS: California Regional MLS
Originating MLS: California Regional MLSFacts & features
Interior
Bedrooms & bathrooms
- Bedrooms: 3
- Bathrooms: 2
- Full bathrooms: 2
- Main level bathrooms: 1
- Main level bedrooms: 1
Rooms
- Room types: Bedroom, Dining Room
Bedroom
- Features: Bedroom on Main Level
Bathroom
- Features: Bathtub, Separate Shower, Vanity, Walk-In Shower
Kitchen
- Features: Granite Counters
Heating
- Central, Fireplace(s)
Cooling
- Central Air
Appliances
- Included: Dishwasher, Gas Oven, Gas Range, Microwave
- Laundry: Washer Hookup, Gas Dryer Hookup
Features
- Breakfast Area, Ceiling Fan(s), Cathedral Ceiling(s), Separate/Formal Dining Room, Eat-in Kitchen, Granite Counters, High Ceilings, Open Floorplan, Pantry, Two Story Ceilings, Bedroom on Main Level
- Has fireplace: Yes
- Fireplace features: Family Room
- Common walls with other units/homes: No Common Walls
Interior area
- Total interior livable area: 1,317 sqft
Property
Parking
- Total spaces: 4
- Parking features: Garage
- Attached garage spaces: 2
- Carport spaces: 2
- Covered spaces: 4
Features
- Levels: Two
- Stories: 2
- Entry location: Ground Level
- Patio & porch: Concrete
- Pool features: None
- Fencing: Good Condition,Stucco Wall,Wood
- Has view: Yes
- View description: None
Lot
- Size: 3,300 Square Feet
- Features: 0-1 Unit/Acre, Back Yard, Front Yard
Details
- Parcel number: 83621529
- Special conditions: Standard
Construction
Type & style
- Home type: SingleFamily
- Architectural style: Cape Cod,Patio Home
- Property subtype: Single Family Residence
Materials
- Foundation: Slab
- Roof: Concrete,Tile
Condition
- Turnkey
- New construction: No
- Year built: 1987
Utilities & green energy
- Sewer: Public Sewer
- Water: Public
Community & HOA
Community
- Features: Storm Drain(s), Street Lights
- Security: Carbon Monoxide Detector(s), Fire Detection System, Smoke Detector(s)
- Subdivision: California Colony (Cc)
HOA
- Has HOA: Yes
- Amenities included: Dock, Outdoor Cooking Area, Barbecue, Picnic Area
- HOA fee: $99 monthly
- HOA name: California Colony
- HOA phone: 949-833-2600
- Second HOA fee: $28 monthly
- Second HOA name: Lake Mission Viejo
- Second HOA phone: 949-770-1313
Location
- Region: Mission Viejo
Financial & listing details
- Price per square foot: $819/sqft
- Tax assessed value: $1,049,900
- Annual tax amount: $10,832
- Date on market: 4/30/2026
- Cumulative days on market: 94 days
- Listing terms: Cash,Cash to New Loan,Conventional
- Road surface type: Paved
Estimated market value
$1,065,500
$1.01M - $1.12M
$4,355/mo
Price history
| Date | Event | Price |
|---|---|---|
| 7/8/2026 | Price change | $1,079,000-0.8%$819/sqft |
Source:  CRMLS #NP26089728 Report a problem CRMLS #NP26089728 Report a problem | ||
| 6/1/2026 | Price change | $1,088,000-1.1%$826/sqft |
Source: CRMLS #NP26089728 Report a problem | ||
| 4/30/2026 | Listed for sale | $1,099,999+4.9%$835/sqft |
Source: CRMLS #NP26089728 Report a problem | ||
| 11/27/2024 | Sold | $1,049,000-0.1%$797/sqft |
Source: CRMLS #PW24183688 Report a problem | ||
| 11/6/2024 | Contingent | $1,049,900$797/sqft |
Source: CRMLS #PW24183688 Report a problem | ||
| 10/7/2024 | Price change | $1,049,900+5.2%$797/sqft |
Source: CRMLS #PW24183688 Report a problem | ||
| 9/4/2024 | Listed for sale | $998,000+161.9%$758/sqft |
Source: CRMLS #PW24183688 Report a problem | ||
| 11/28/2011 | Sold | $381,000-2.3%$289/sqft |
Source: Public Record Report a problem | ||
| 11/8/2011 | Listed for sale | $389,900-3.7%$296/sqft |
Source: Award, Inc #P802397 Report a problem | ||
| 8/26/2011 | Sold | $405,000-27.5%$308/sqft |
Source: Public Record Report a problem | ||
| 5/25/2004 | Sold | $559,000$424/sqft |
Source: Public Record Report a problem | ||
Public tax history
| Year | Property taxes | Tax assessment |
|---|---|---|
| 2025 | $10,832 +123.6% | $1,049,900 +123.8% |
| 2024 | $4,844 +2.4% | $469,169 +2% |
| 2023 | $4,730 +1.8% | $459,970 +2% |
| 2022 | $4,646 +2% | $450,951 +2% |
| 2021 | $4,554 +0.9% | $442,109 +1% |
| 2020 | $4,513 | $437,576 +2% |
| 2019 | $4,513 +2% | $428,997 +2% |
| 2018 | $4,423 +4% | $420,586 +2% |
| 2017 | $4,254 | $412,340 +2% |
| 2016 | $4,254 +1.7% | $404,255 +1.5% |
| 2015 | $4,184 +3% | $398,183 +2% |
| 2014 | $4,061 | $390,384 +0.5% |
| 2013 | -- | $388,620 +2% |
| 2012 | -- | $381,000 -14.2% |
| 2011 | -- | $444,000 +6.2% |
| 2010 | -- | $418,000 |
| 2009 | -- | $418,000 -17.6% |
| 2008 | -- | $507,000 -14.5% |
| 2007 | -- | $593,214 +2% |
| 2006 | -- | $581,583 +2% |
| 2005 | -- | $570,180 +118.7% |
| 2004 | -- | $260,702 +1.9% |
| 2003 | -- | $255,924 +2% |
| 2002 | -- | $250,906 +2% |
| 2001 | $2,698 +6.7% | $245,987 +4.7% |
| 2000 | $2,529 | $235,000 |
Find assessor info on the county website
Monthly payment
Est. payment
Payment breakdown
Explore the cost of this home by adjusting the details. Changes won't be saved.Climate risks
Neighborhood: 92692
Nearby schools
GreatSchools rating
- 6/10Del Lago Elementary SchoolGrades: K-6Distance: 0.8 mi
- 5/10Los Alisos Intermediate SchoolGrades: 7-8Distance: 3.5 mi
- 10/10Trabuco Hills High SchoolGrades: 9-12Distance: 0.8 mi
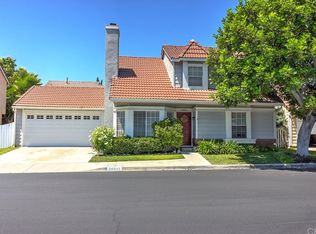
- $1,101,3004 bd2 ba1.3k sqft28043 Kings Lynn, Mission Viejo, CA 92692Off Market
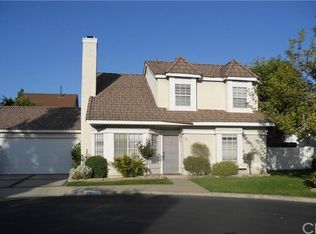
- $1,027,6003 bd3 ba1.3k sqft28017 Everette, Mission Viejo, CA 92692Off Market
- $999,2004 bd2 ba1.5k sqft28011 Everette, Mission Viejo, CA 92692Off Market

- $996,8003 bd2 ba1.1k sqft28041 Kings Lynn, Mission Viejo, CA 92692Off Market

- $1,010,2003 bd2 ba1.2k sqft28045 Kings Lynn, Mission Viejo, CA 92692Off Market
- $788,8002 bd1 ba822 sqft28002 Everette, Mission Viejo, CA 92692Off Market
- $843,1002 bd1 ba900 sqft21721 Chatham, Mission Viejo, CA 92692Off Market
- $841,5002 bd1 ba822 sqft28035 Kings Lynn, Mission Viejo, CA 92692Off Market
A local agent can set up tours, give advice and negotiate with sellers.
Similar homes
- $1,200,0003 bd3 ba1.8k sqft27616 Sweetbrier Ln, Mission Viejo, CA 92691For Sale
 MLS ID #OC26162592, Rachel Rilko, Bullock Russell RE Services. CRMLS
 - $950,0003 bd3 ba1.5k sqft21914 Montagu, Mission Viejo, CA 92692For Sale
 MLS ID #OC26089891, Frank DiLauro, Regency Real Estate Brokers. CRMLS
 - $1,060,0002 bd3 ba1.8k sqft28302 Alava, Mission Viejo, CA 92692For Sale
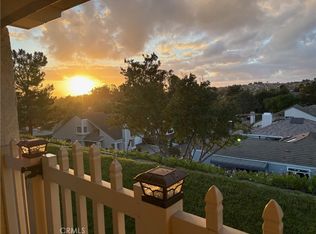 MLS ID #OC26046370, Debbie Santoro-Stieber, Bullock Russell RE Services. CRMLS
 - $875,0003 bd3 ba1.7k sqft28315 Alava, Mission Viejo, CA 92692For Sale
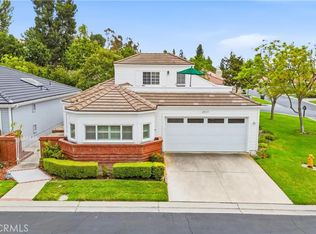 MLS ID #OC26142494, Dawn White, CENTURY 21 Affiliated. CRMLS
 - $800,0002 bd2 ba1.2k sqft24054 Calendula, Mission Viejo, CA 92692For SaleMLS ID #OC26146039, Dominic Tucci, Pacific Sotheby's Int'l Realty. CRMLS
- $1,125,0003 bd3 ba1.5k sqft10 Pasada Valiente, Rancho Santa Margarita, CA 92688For SaleMLS ID #OC26152575, Zen Ziejewski, Real Broker. CRMLS
- $1,199,9004 bd3 ba1.8k sqft22122 Cosala, Mission Viejo, CA 92691For SaleMLS ID #OC26113679, Flora Fatanat, Coldwell Banker Realty. CRMLS
- $825,0002 bd3 ba1.4k sqft28083 Saint Kitts, Mission Viejo, CA 92692For SaleMLS ID #OC26090261, Tim Morissette, Coldwell Banker Realty. CRMLS
- $959,9002 bd2 ba1.5k sqft28418 Buena Vis, Mission Viejo, CA 92692For SaleMLS ID #OC26143033, Kelly Arshi, Re/Max First Class. CRMLS
- $1,097,0003 bd3 ba1.2k sqft21421 Kirkwall Ln, Lake Forest, CA 92630For SaleMLS ID #OC26101820, Bonnie Lagrasso, Best Coast Properties. CRMLS
- $1,058,0003 bd3 ba1.3k sqft23 Socorro, Rancho Santa Margarita, CA 92688For SaleMLS ID #OC26154436, Sherri Lex, EHM Real Estate, Inc.. CRMLS
- $950,0003 bd3 ba1.3k sqft32082 Pleasant Glen Rd, Trabuco Canyon, CA 92679For SaleMLS ID #PW26149311, Dawn Bogert, First Team Real Estate. CRMLS
- $823,5002 bd2 ba1.4k sqft28457 Alava, Mission Viejo, CA 92692For SaleMLS ID #PW26140212, Yang Kim, ReMax Tiffany Real Estate. CRMLS
- $1,199,9003 bd3 ba1.6k sqft4 El Vaquero, Rancho Santa Margarita, CA 92688For SaleMLS ID #OC26157139, Cameron Davis, Selling OC Real Estate. CRMLS
- $865,0003 bd3 ba1.2k sqft27444 Jasmine Ave, Mission Viejo, CA 92692For SaleMLS ID #PW26151006, Refaat Shehata, Realty Masters & Associates. CRMLS
- $1,175,0003 bd3 ba1.6k sqft26002 McKenna Ct, Lake Forest, CA 92630For SaleMLS ID #OC26147955, Janna Mooney, Coldwell Banker Realty. CRMLS
- $1,175,0003 bd3 ba1.7k sqft21056 Champlain, Lake Forest, CA 92630For SaleMLS ID #OC26159787, Doug Merlino, Beach Pointe Properties Inc. CRMLS
- $1,199,0003 bd3 ba1.6k sqft26024 Donegal Ln, Lake Forest, CA 92630For SaleMLS ID #OC26143392, Kim Schumacher, First Team Real Estate. CRMLS
- $1,150,0003 bd3 ba1.5k sqft21 Calle Del Mar, Rancho Santa Margarita, CA 92688For SaleMLS ID #OC26139370, Derek Kadan, Prime Property Associates. CRMLS
- $1,175,0003 bd2 ba1.4k sqft22872 Springwater, Lake Forest, CA 92630For SaleMLS ID #OC26137072, Debbie Crockett, First Team Real Estate. CRMLS
Local buyer's agents are ready to help
