Welcome to 28302 Alava—an exceptional opportunity to own a beautifully upgraded detached
home in the highly sought-after 55+ community of Casta del Sol. Perfectly positioned at the top
of a quiet cul-de-sac, this residence offers a premium, private setting with added convenience
thanks to nearby guest parking just beyond the greenbelt.
From the moment you enter, you’re greeted by an abundance of natural light and an open, airy
floor plan designed for effortless Southern California living. The thoughtfully remodeled kitchen
features rich cherrywood soft-close cabinetry, gleaming granite countertops, a designer
backsplash, and recessed lighting—creating an elegant yet highly functional space for everyday
living and entertaining.
The spacious dining area flows seamlessly into the inviting living room, where vaulted ceilings
and a custom marble-faced fireplace create a warm and sophisticated atmosphere. Enjoy peaceful
greenbelt views right from your living space, enhancing the home’s sense of tranquility.
The main-level primary suite is a true retreat, complete with cathedral ceilings, generous closet
space, and direct access to a private backyard patio—perfect for relaxing evenings, panoramic
views, and stunning sunset skies. The en-suite bath offers a dual vanity, a luxurious jetted
soaking tub, and a separate water closet for added privacy.
A secondary bedroom on the main floor—featuring a built-in Murphy bed—offers flexibility for
guests or a home office. Upstairs, a spacious loft with a full bath provides an ideal private guest
suite, creative workspace, or hobby area, along with an additional retreat space and two valuable
storage rooms.
Located just minutes from shopping, dining, parks, and medical facilities—and with easy access
to the freeway—this home also includes membership to Lake Mission Viejo and access to scenic
walking paths along Oso Creek Trail.
This is more than just a home—it’s a lifestyle. Don’t miss the chance to experience one of
Mission Viejo’s most desirable active adult communities at its finest.
For sale
Listed by: Bullock Russell RE Services • Debbie Santoro-Stieber • Contact: 949-709-1555
Price cut: $25K (5/4)
$1,075,000
28302 Alava, Mission Viejo, CA 92692
2beds
1,818sqft
Single Family Residence
Built in 1983
3,478 Square Feet Lot
$1,060,500 Zestimate®
$591/sqft
$622/mo HOA
What's special
Custom marble-faced fireplacePrivate gated courtyardAbundant natural lightSeparate water closetGenerous closet spaceCoordinating backsplashLight filled home
- 138 days |
- 209 |
- 6 |
Zillow last checked:
Listing updated:
Listed by:
Debbie Santoro-Stieber DRE #01961234 949-613-1631,
Bullock Russell RE Services
Source: CRMLS,MLS#: OC26046370 Originating MLS: California Regional MLS
Originating MLS: California Regional MLSFacts & features
Interior
Bedrooms & bathrooms
- Bedrooms: 2
- Bathrooms: 3
- Full bathrooms: 3
- Main level bathrooms: 2
- Main level bedrooms: 2
Rooms
- Room types: Bedroom, Kitchen, Loft, Living Room, Primary Bedroom, Retreat
Primary bedroom
- Features: Main Level Primary
Bedroom
- Features: Bedroom on Main Level
Bathroom
- Features: Bathroom Exhaust Fan, Enclosed Toilet, Full Bath on Main Level, Jetted Tub, Linen Closet, Soaking Tub, Separate Shower, Tub Shower
Kitchen
- Features: Granite Counters, Remodeled, Self-closing Cabinet Doors, Self-closing Drawers, Updated Kitchen
Heating
- Central
Cooling
- Central Air
Appliances
- Included: Dishwasher, Disposal, Gas Range, Microwave, Water Heater
- Laundry: Washer Hookup, In Garage
Features
- Built-in Features, Ceiling Fan(s), Granite Counters, Recessed Lighting, Storage, Bedroom on Main Level, Loft, Main Level Primary
- Flooring: Wood
- Windows: Custom Covering(s), Double Pane Windows, ENERGY STAR Qualified Windows, Screens
- Has fireplace: Yes
- Fireplace features: Gas Starter, Living Room
- Common walls with other units/homes: No Common Walls
Interior area
- Total interior livable area: 1,818 sqft
Property
Parking
- Total spaces: 2
- Parking features: Door-Single, Driveway, Garage Faces Front, Garage, Garage Door Opener, Off Street
- Attached garage spaces: 2
Features
- Levels: Two
- Stories: 2
- Entry location: Front Door Living Room
- Exterior features: Rain Gutters
- Pool features: Community, Association
- Has spa: Yes
- Spa features: Association, Community
- Fencing: Vinyl,Wrought Iron
- Has view: Yes
- View description: Park/Greenbelt, Hills, Mountain(s), Neighborhood, Panoramic
Lot
- Size: 3,478 Square Feet
- Features: Cul-De-Sac, Front Yard, Sprinklers In Rear, Sprinklers In Front, Landscaped, Sprinkler System, Street Level, Zero Lot Line
Details
- Parcel number: 78621149
- Special conditions: Standard
Construction
Type & style
- Home type: SingleFamily
- Property subtype: Single Family Residence
Materials
- Stucco
- Foundation: Slab
- Roof: Clay,Spanish Tile,Tile
Condition
- Updated/Remodeled
- New construction: No
- Year built: 1983
Details
- Builder model: Monterey Loft
- Builder name: Mission Viejo Company
Utilities & green energy
- Electric: 220 Volts in Garage
- Sewer: Public Sewer
- Water: Public
- Utilities for property: Cable Connected, Natural Gas Connected, Sewer Connected, Water Connected
Community & HOA
Community
- Features: Curbs, Gutter(s), Street Lights, Sidewalks, Gated, Pool
- Security: Carbon Monoxide Detector(s), Security Gate, Gated Community, Gated with Attendant, Smoke Detector(s)
- Senior community: Yes
- Subdivision: Casta Del Sol - Carmel (Cr)
HOA
- Has HOA: Yes
- Amenities included: Bocce Court, Billiard Room, Clubhouse, Fitness Center, Fire Pit, Maintenance Grounds, Meeting Room, Outdoor Cooking Area, Barbecue, Paddle Tennis, Pool, Spa/Hot Tub, Tennis Court(s), Trash
- HOA fee: $590 monthly
- HOA name: Casta del Sol HOA
- HOA phone: 949-837-4073
- Second HOA fee: $193 semi-annually
- Second HOA name: Lake Mission Viejo Association
- Second HOA phone: 949-770-1313
Location
- Region: Mission Viejo
Financial & listing details
- Price per square foot: $591/sqft
- Tax assessed value: $531,706
- Annual tax amount: $5,382
- Date on market: 3/6/2026
- Cumulative days on market: 138 days
- Listing terms: Cash,Cash to New Loan
- Inclusions: Ceiling Fans, Window Coverings, Murphy Bed, Trundle Bed
- Exclusions: Refrigerator, Washing Machine, Dryer
- Road surface type: Paved
Estimated market value
$1,060,500
$1.01M - $1.11M
$3,952/mo
Price history
| Date | Event | Price |
|---|---|---|
| 5/4/2026 | Price change | $1,075,000-2.3%$591/sqft |
Source:  CRMLS #OC26046370 Report a problem CRMLS #OC26046370 Report a problem | ||
| 3/7/2026 | Listed for sale | $1,100,000+115.7%$605/sqft |
Source: CRMLS #OC26046370 Report a problem | ||
| 11/16/2011 | Sold | $510,000-2.8%$281/sqft |
Source: Public Record Report a problem | ||
| 8/11/2011 | Price change | $524,900-0.9%$289/sqft |
Source: Coldwell Banker Residential Brokerage - Irvine #S662575 Report a problem | ||
| 7/10/2011 | Price change | $529,900-3.6%$291/sqft |
Source: Coldwell Banker Residential Brokerage - Irvine #S662575 Report a problem | ||
| 6/14/2011 | Listed for sale | $549,900+19.5%$302/sqft |
Source: Coldwell Banker Residential Brokerage - Irvine #S662575 Report a problem | ||
| 7/6/2009 | Sold | $460,000-8%$253/sqft |
Source: Public Record Report a problem | ||
| 3/23/2009 | Price change | $499,900-3.7%$275/sqft |
Source: First Team Real Estate #S564498 Report a problem | ||
| 2/22/2009 | Listed for sale | $519,000$285/sqft |
Source: First Team Real Estate #S564498 Report a problem | ||
Public tax history
| Year | Property taxes | Tax assessment |
|---|---|---|
| 2025 | $5,382 +1.7% | $531,706 +2% |
| 2024 | $5,292 +2.1% | $521,281 +2% |
| 2023 | $5,181 +1.9% | $511,060 +2% |
| 2022 | $5,083 +2% | $501,040 +2% |
| 2021 | $4,985 +1% | $491,216 +1% |
| 2020 | $4,935 | $486,180 +2% |
| 2019 | $4,935 +2% | $476,648 +2% |
| 2018 | $4,838 +4% | $467,302 +2% |
| 2017 | $4,653 | $458,140 +2% |
| 2016 | $4,653 +1.9% | $449,157 +1.5% |
| 2015 | $4,564 +3.1% | $442,411 +2% |
| 2014 | $4,425 | $433,745 +0.5% |
| 2013 | -- | $431,785 +2% |
| 2012 | -- | $423,319 -0.4% |
| 2011 | -- | $425,000 |
| 2010 | -- | $425,000 -15% |
| 2009 | -- | $500,000 +88.4% |
| 2008 | -- | $265,463 +2% |
| 2007 | -- | $260,258 +2% |
| 2006 | -- | $255,155 +2% |
| 2005 | -- | $250,152 +2% |
| 2004 | -- | $245,248 +1.9% |
| 2003 | -- | $240,754 +2% |
| 2002 | -- | $236,034 +2% |
| 2001 | $2,445 +1.4% | $231,406 +2% |
| 2000 | $2,412 | $226,869 |
Find assessor info on the county website
Monthly payment
Est. payment
Payment breakdown
Explore the cost of this home by adjusting the details. Changes won't be saved.Climate risks
Neighborhood: 92692
Nearby schools
GreatSchools rating
- 10/10Castille Elementary SchoolGrades: K-5Distance: 1.4 mi
- 9/10Newhart Middle SchoolGrades: 6-8Distance: 2 mi
- 9/10Capistrano Valley High SchoolGrades: 9-12Distance: 6 mi
- $955,3002 bd2 ba1.4k sqft28300 Alava, Mission Viejo, CA 92692Off Market
- $977,6002 bd2 ba1.4k sqft28304 Alava, Mission Viejo, CA 92692Off Market
- $930,0003 bd3 ba1.7k sqft28298 Alava, Mission Viejo, CA 92692Sold
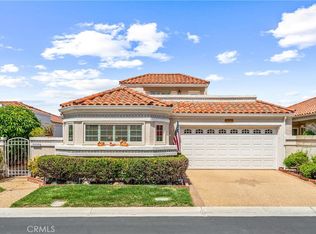
- $1,064,6002 bd3 ba1.7k sqft28306 Alava, Mission Viejo, CA 92692Off Market
- $937,0002 bd2 ba1.4k sqft28308 Alava, Mission Viejo, CA 92692Off Market
- $1,039,8003 bd3 ba1.7k sqft28263 Las Casas, Mission Viejo, CA 92692Off Market
- $1,020,0002 bd2 ba1.4k sqft28265 Las Casas, Mission Viejo, CA 92692For Sale
- $1,021,1002 bd2 ba1.4k sqft28296 Alava, Mission Viejo, CA 92692Off Market
A local agent can set up tours, give advice and negotiate with sellers.
Similar homes
- $999,9003 bd2 ba1.4k sqft28282 Zarza, Mission Viejo, CA 92692For Sale
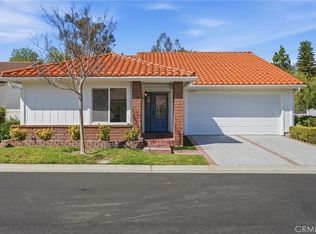 MLS ID #PW26042985, George Barr, HomeSmart, Evergreen Realty. CRMLS
 - $1,049,0002 bd3 ba1.6k sqft21522 Andorra, Mission Viejo, CA 92692For Sale
 MLS ID #OC26123085, Janie Farris, Regency Real Estate Brokers. CRMLS
 - $799,0002 bd2 ba1.1k sqft28142 Via Bello, Mission Viejo, CA 92692For Sale
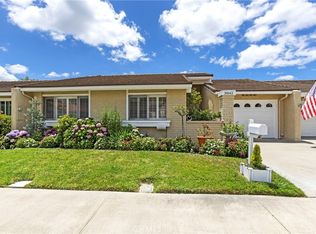 MLS ID #OC26117636, Kimberly Cross, Keller Williams Realty. CRMLS
 - $1,299,0003 bd2 ba1.4k sqft28451 Zurita, Mission Viejo, CA 92692For Sale
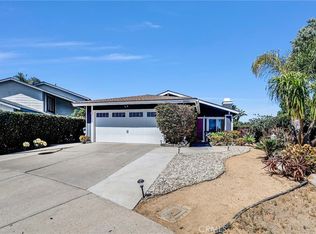 MLS ID #OC26147775, Elizabeth Baker, HomeSmart, Evergreen Realty. CRMLS
 - $1,098,0003 bd3 ba1.3k sqft23 Socorro, Rancho Santa Margarita, CA 92688For SaleMLS ID #OC26154436, Sherri Lex, EHM Real Estate, Inc.. CRMLS
- $1,060,0003 bd4 ba1.9k sqft10 Thorp Spg, Mission Viejo, CA 92694For SaleMLS ID #OC26091842, Masako Baker, First Team Real Estate. CRMLS
- $1,490,0003 bd3 ba1.9k sqft27842 Sheffield, Mission Viejo, CA 92692For SaleMLS ID #OC26083651, Roy Fenn, Douglas Elliman of California. CRMLS
- $929,9003 bd3 ba1.4k sqft44 Tierra Montanosa, Rancho Santa Margarita, CA 92688For SaleMLS ID #OC26156405, Kraig Enyeart, eXp Realty of California Inc. CRMLS
- $1,088,0004 bd2 ba1.1k sqft21155 Larchmont Dr, Lake Forest, CA 92630For SaleMLS ID #OC26138899, Danielle Panno, Onyx Homes. CRMLS
- $1,175,0003 bd3 ba1.6k sqft26002 McKenna Ct, Lake Forest, CA 92630For SaleMLS ID #OC26147955, Janna Mooney, Coldwell Banker Realty. CRMLS
- $875,0003 bd3 ba1.2k sqft27841 Persimmon #44, Mission Viejo, CA 92691For SaleMLS ID #OC26118309, Angela Creech, Redfin. CRMLS
- $1,299,0004 bd3 ba2k sqft22572 Charwood Cir, Lake Forest, CA 92630For SaleMLS ID #PW26155321, James Jekums, Seven Gables Real Estate. CRMLS
- $1,449,0004 bd3 ba2.3k sqft24646 San Vincent Ln, Mission Viejo, CA 92691For SaleMLS ID #OC26132538, Kathy Clark, Harcourts Blue Water. CRMLS
- $1,265,0003 bd2 ba1.6k sqft2 Malaquita, Trabuco Canyon, CA 92679For SaleMLS ID #OC26090080, Sandy Mathews, Berkshire Hathaway HomeService. CRMLS
- $849,8003 bd3 ba1.4k sqft47 Via Madera, Rancho Santa Margarita, CA 92688For SaleMLS ID #PW26083885, Victoria Lim, Keller Williams Realty. CRMLS
- $979,9003 bd3 ba1.7k sqft1009 El Paseo, Lake Forest, CA 92610For SaleMLS ID #OC26120171, Andy Galfi, Landmark Realtors. CRMLS
- $1,020,0002 bd3 ba1.5k sqft27811 Paseo Del Sol, San Juan Capistrano, CA 92675For SaleMLS ID #OC26067362, Siobhan Ulnick, Compass. CRMLS
- $1,050,0003 bd3 ba1.6k sqft80 Full Moon, Irvine, CA 92618For SaleMLS ID #OC26111452, Yan Wang, Harvest Realty Development, Inc.. CRMLS
- $749,8882 bd2 ba1k sqft3108 Via Serena S Unit O, Laguna Woods, CA 92637For SaleMLS ID #PW26152559, Yema Azizi, Nicholas Wolfs, Broker. CRMLS
- $1,375,0004 bd3 ba1.9k sqft21842 Tumbleweed Cir, Lake Forest, CA 92630For SaleMLS ID #OC26145635, Victoria Hill, Seven Gables Real Estate. CRMLS
Local buyer's agents are ready to help
