Skip main navigation
Off market
  • $1,006,200

    28263 Las Casas, Mission Viejo, CA 92692

    3beds
    1,740sqft
    SingleFamily
    Built in 1983
    3,476 Square Feet Lot
    $1,006,200 Zestimate®
    $578/sqft
    $4,032 Estimated rent

    Home value

    $1,006,200

    $956,000 - $1.07M

    $4,032/mo

    Zestimate® history
    Loading
    Loading...

    Owner options

    List your home for rent

    $4,032/mo

    Rent Zestimate®

    Find your next renter with Zillow Rental Manager. Plus, with online applications, you can quickly screen prospective tenants – for free.

    Learn more

    $4,032/mo

    Rent Zestimate®

    Refinance and save

    $6,666/mo

    Est. payment

    Refinancing to a lower rate could help reduce your monthly payments and save thousands over the life of the loan.

    See today's rates

    $6,666/mo

    Est. payment

    Explore your selling options

    Work with a Zillow partner agent

    Leverage their expertise and Zillow's premium Showcase listings to get your home seen by more buyers.

    Get started

    List with your own agent

    Get your home in front of millions of buyers by listing it on Zillow.

    Learn how to do it

    Sell it yourself

    Take full control of how buyers see your home on Zillow by listing For Sale by Owner (FSBO).

    List your home

    What's special

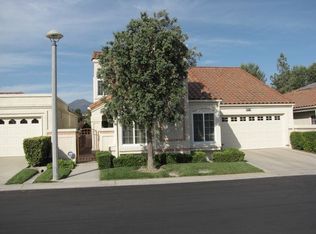
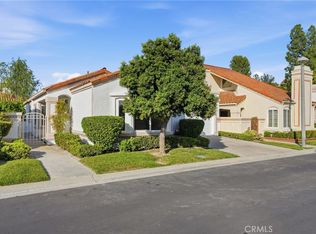
    SUNSET VIEWS, 180 PANORAMIC VIEW, PRIVATE LOCATION. CASTA DEL SOL 55+ is one of the most sought after communities in Orange County. This immaculate, PEBBLE BEACH-CARMEL SERIES, most sought after floor plans with 1740 sq ft. Enjoy private dining on your front porch while enjoying endless sunsets and meticulous lush landscaped greenbelt. The light bright oversized open kitchen boasts lots of windows, neutral cabinets with lots of cabinet space, room for a kitchen table, and has a built-in reading nook. Turn on the bubbling fountain and enjoy the hummingbirds right outside your kitchen window. Other features are the electric stove, convection oven, and loads of pull out drawers for easy access for cooking and entertaining. The oversized main-floor master bedroom features a vaulted ceiling, large walk-in closet, en-suite bath, dual vanity, tub shower, w/skylight natural light, private commode w/door. Downstairs office or guest bedroom w/dual door entry, the hallway has a built-in curio cabinet. The spacious LR room w/vaulted ceiling, cozy gas/wood burning FP, leads to a patio, sliding glass doors. The lighted stairs lead up to the loft/bedroom w/double closet, ceiling fan, full bath with tiled tub/shower combo. The upstairs terrace/rooftop deck is private as you sit and enjoy a sip of coffee in the morning with full privacy. The double car garage has a laundry area and has plenty of storage and a workbench. No MELLO ROOS Full access to all pool, Clubhouse amenities, Lake

    This property is not currently displayed as for sale or rent on Zillow. This may be different from what's on other websites or public sources.

    Facts & features

    Interior

    Bedrooms & bathrooms
    • Bedrooms: 3
    • Bathrooms: 3
    • Full bathrooms: 3
    Heating
    • Forced air, Electric, Gas
    Cooling
    • Central
    Appliances
    • Included: Dishwasher, Garbage disposal, Microwave, Range / Oven, Refrigerator
    • Laundry: In Garage
    Features
    • Recessed Lighting, Balcony, Cathedral Ceiling(s), Ceiling Fan(s), Built-in Features, High Ceilings
    • Flooring: Tile, Carpet
    • Windows: Blinds, Screens, Plantation Shutters, Bay Window(s), Skylight(s)
    • Has fireplace: Yes
    • Fireplace features: Gas, Family Room
    • Common walls with other units/homes: No Common Walls
    Interior area
    • Total interior livable area: 1,740 sqft

    Property

    Parking
    • Total spaces: 2
    • Parking features: Garage - Attached
    Accessibility
    • Accessibility features: Grab Bars in Bathroom(s), Low Pile Carpeting
    Features
    • Levels: Two
    • Pool features: In Ground, Association, Heated, Gunite
    • Has spa: Yes
    • Has view: Yes
    • View description: Water, City
    • Has water view: Yes
    • Water view: Water
    Lot
    • Size: 3,476 Square Feet
    • Features: 0-1 Unit/Acre
    Details
    • Parcel number: 78621151
    • Special conditions: Standard

    Construction

    Type & style
    • Home type: SingleFamily
    Materials
    • Roof: Tile
    Condition
    • Year built: 1983

    Utilities & green energy

    • Sewer: Public Sewer
    • Water: Public
    • Utilities for property: Cable Available, Natural Gas Available, Water Connected, Phone Connected, Phone Available, Sewer Available, Sewer Connected, Water Available, Electricity Connected, Natural Gas Connected, Cable Connected, Electricity Available

    Community & HOA

    Community
    • Features: Fitness Center, Fifty Five Plus Active Community
    • Senior community: Yes
    HOA
    • Has HOA: Yes
    • Amenities included: Pool
    • HOA fee: $394 monthly
    Location
    • Region: Mission Viejo

    Financial & listing details

    • Price per square foot: $578/sqft
    • Tax assessed value: $174,147
    • Annual tax amount: $1,706
    • Road surface type: Paved, Maintained

    Price history

    DateEventPrice
    10/29/2020Sold$705,000-1.4%$405/sqft
    Source: CRMLS #PW20184221 Report a problem
    9/30/2020Pending sale$714,888$411/sqft
    Source: First Team Real Estate #PW20184221 Report a problem
    9/21/2020Price change$714,888-1.9%$411/sqft
    Source: First Team Real Estate #PW20184221 Report a problem
    9/5/2020Listed for sale$729,000+46.1%$419/sqft
    Source: First Team Real Estate #PW20184221 Report a problem
    10/13/2010Listing removed$499,000+5.1%$287/sqft
    Source: Visual Tour #S604711 Report a problem
    4/22/2010Sold$475,000-4.8%$273/sqft
    Source: Public Record Report a problem
    2/12/2010Listed for sale$499,000$287/sqft
    Source: Visual Tour #S604711 Report a problem

    Public tax history

    YearProperty taxesTax assessment
    2025$1,706 +1.8%$174,147 +2%
    2024$1,676 +2.2%$170,733 +2%
    2023$1,640 +2%$167,386 +2%
    2022$1,608 -2.3%$164,104 +2%
    2021$1,646 -70.7%$160,887 -71.3%
    2020$5,617 $560,633 +2%
    2019$5,617 +2%$549,641 +2%
    2018$5,506 +4%$538,864 +2%
    2017$5,292 $528,299 +2%
    2016$5,292 +2%$517,941 +1.5%
    2015$5,189 +3.2%$510,162 +2%
    2014$5,027 $500,169 +4.5%
    2013-- $478,576
    2012-- $478,576
    2011-- $478,576 +71%
    2010-- $279,804 -0.2%
    2009-- $280,470 +2%
    2008-- $274,971 +2%
    2007-- $269,580 +2%
    2006-- $264,295 +2%
    2005-- $259,113 +2%
    2004-- $254,033 +1.9%
    2003-- $249,378 +2%
    2002-- $244,489 +2%
    2001$2,553 +1.3%$239,696 +2%
    2000$2,520 $234,997
    Find assessor info on the county website

    Neighborhood: 92692

    Nearby schools

    GreatSchools rating
    Schools provided by the listing agent
    • District: Capistrano Unified

    Source: The MLS. This data may not be complete. We recommend contacting the local school district to confirm school assignments for this home.

    Get a cash offer in 3 minutes
    Find out how much your home could sell for in as little as 3 minutes with a no-obligation cash offer.
    Estimated market value
    $1,006,200
    Get a cash offer in 3 minutes
    Find out how much your home could sell for in as little as 3 minutes with a no-obligation cash offer.
    Estimated market value
    $1,006,200