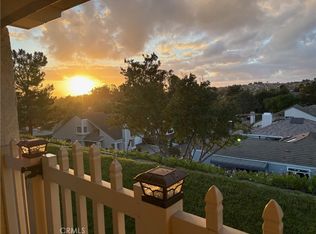
This is truly a GEM nestled in one of the most sought-after locations in Casta Del Sol a 55+ Senior Community in beautiful Mission Viejo. The popular Pebble Beach floorplan has been remodeled and freshly painted. It's situated in a cul-de-sac and has one of the best backyard patios in the neighborhood, with BREATHTAKING panoramic view of mountain, hills and sunsets or escape to relax and unwind on the private ROOFTOP patio. This light-filled residence boasts three bedrooms three baths featuring and upstairs bedroom may be used as a private office that includes its own full bathroom and double closets. Cathedral ceilings on the main floor. Primary en-suite-bedroom and bathroom with dual sink vanity custom skylight private lavatory and walk-in closet. The spacious eat-in kitchen has granite countertops, custom cabinetry and stainless-steel appliances. Dual pane windows throughout complete with custom wood shutters. Private dining area and living room boasts high ceilings and a cozy brick fireplace. Large two-car garage with ample storage, a slop sink, laundry alcove with washer/dryer hookups. Garage flooring finished with
Epoxy. Custom driveway finished with beautiful Pebble stone. Take advantage of the sun-filled, active Southern California lifestyle with full access to Casta del Sol amenities including recreation centers with pools, spas, tennis, fitness center, pickleball, bocce ball, walking trails, shuffleboard courts, billiards all this and the option to join the nearby Lake Mission Viejo where you can enjoy summer concerts, swimming and fishing.
THIS IS A MUST SEE!
Sold for $930,000
Listed by: Property Leaders • Martha Dimino • Contact: 949-230-0051
Bought with: First Team Real Estate
$930,000
28298 Alava, Mission Viejo, CA 92692
3beds
1,740sqft
Single Family Residence
Built in 1983
3,478 Square Feet Lot
$942,700 Zestimate®
$534/sqft
$4,260 Estimated rent
Home value
$942,700
$867,000 - $1.03M
$4,260/mo
Zestimate® history
Owner options
List your home for rent
$4,260/mo
Rent Zestimate®
Find your next renter with Zillow Rental Manager. Plus, with online applications, you can quickly screen prospective tenants – for free.
$4,260/mo
Rent Zestimate®
Refinance and save
$6,509/mo
Est. payment
Refinancing to a lower rate could help reduce your monthly payments and save thousands over the life of the loan.
$6,509/mo
Est. payment
Explore your selling options
Work with a Zillow partner agent
Leverage their expertise and Zillow's premium Showcase listings to get your home seen by more buyers.
Get startedList with your own agent
Get your home in front of millions of buyers by listing it on Zillow.
Learn how to do itSell it yourself
Take full control of how buyers see your home on Zillow by listing For Sale by Owner (FSBO).
List your homeWhat's special
Cozy brick fireplaceBest backyard patiosCustom drivewayCustom cabinetryPrivate rooftop patioUpstairs bedroomLarge two-car garage
Zillow last checked:
Listing updated:
Listed by:
Martha Dimino DRE #01721524 949-230-0051,
Property Leaders
Bought with:
Denise Mellor, DRE #01241052
First Team Real Estate
Source: CRMLS,MLS#: OC25063527 Originating MLS: California Regional MLS
Originating MLS: California Regional MLSFacts & features
Interior
Bedrooms & bathrooms
- Bedrooms: 3
- Bathrooms: 3
- Full bathrooms: 2
- 3/4 bathrooms: 1
- Main level bathrooms: 2
- Main level bedrooms: 2
Rooms
- Room types: Bedroom, Den, Kitchen, Loft, Living Room, Primary Bathroom, Primary Bedroom, Other, Dining Room
Primary bedroom
- Features: Main Level Primary
Bedroom
- Features: All Bedrooms Down
Bedroom
- Features: Bedroom on Main Level
Bathroom
- Features: Bathtub, Closet, Dual Sinks, Enclosed Toilet, Full Bath on Main Level, Granite Counters, Remodeled, Separate Shower, Tub Shower, Upgraded
Kitchen
- Features: Granite Counters, Kitchen Island
Other
- Features: Walk-In Closet(s)
Heating
- Central
Cooling
- Central Air
Appliances
- Included: Dishwasher, Electric Oven, Electric Range, Disposal, Microwave, Refrigerator
- Laundry: Electric Dryer Hookup, Gas Dryer Hookup, In Garage
Features
- Breakfast Area, Ceiling Fan(s), Cathedral Ceiling(s), Separate/Formal Dining Room, Eat-in Kitchen, Granite Counters, High Ceilings, Pantry, Recessed Lighting, Unfurnished, All Bedrooms Down, Bedroom on Main Level, Loft, Main Level Primary, Walk-In Closet(s)
- Flooring: Carpet, Laminate, See Remarks, Tile, Wood
- Doors: Double Door Entry, Sliding Doors
- Windows: Blinds, Bay Window(s), Double Pane Windows, Plantation Shutters, Screens, Skylight(s), Shutters
- Has fireplace: Yes
- Fireplace features: Gas, Gas Starter, Living Room, Wood Burning
- Common walls with other units/homes: No Common Walls
Interior area
- Total interior livable area: 1,740 sqft
Property
Parking
- Total spaces: 2
- Parking features: Direct Access, Driveway Level, Door-Single, Driveway, Garage Faces Front, Garage, Gravel, Paved, See Remarks
- Attached garage spaces: 2
Accessibility
- Accessibility features: Parking, See Remarks
Features
- Levels: Two
- Stories: 2
- Entry location: fd
- Patio & porch: Rear Porch, Concrete, Enclosed, Patio, Rooftop, Stone, Wrap Around
- Exterior features: Lighting, Rain Gutters
- Pool features: Community, In Ground, Association
- Has spa: Yes
- Spa features: Association, Community
- Fencing: Average Condition,Block,Fair Condition,Stucco Wall
- Has view: Yes
- View description: City Lights, Hills, Meadow, Mountain(s), Neighborhood, Trees/Woods
Lot
- Size: 3,478 Square Feet
- Features: 2-5 Units/Acre, Cul-De-Sac, Garden, Greenbelt, Level, Paved, Sprinkler System
Details
- Parcel number: 78621147
- Zoning: R-1
- Special conditions: Standard
Construction
Type & style
- Home type: SingleFamily
- Architectural style: Traditional
- Property subtype: Single Family Residence
Materials
- Adobe, Drywall, Concrete, Plaster, Stone
- Foundation: Slab
- Roof: Tile
Condition
- Turnkey
- New construction: No
- Year built: 1983
Utilities & green energy
- Electric: 220 Volts in Garage
- Sewer: Public Sewer
- Water: Public
- Utilities for property: Natural Gas Available, Natural Gas Connected, Sewer Connected, Water Connected
Green energy
- Construction elements: Conserving Methods
Community & HOA
Community
- Features: Curbs, Dog Park, Foothills, Golf, Gutter(s), Hiking, Park, Street Lights, Sidewalks, Gated, Pool
- Security: Gated with Guard, Gated Community, Gated with Attendant, Smoke Detector(s)
- Senior community: Yes
- Subdivision: Casta Del Sol - Pud (Cs)
HOA
- Has HOA: Yes
- Amenities included: Bocce Court, Call for Rules, Clubhouse, Dog Park, Maintenance Grounds, Game Room, Meeting Room, Meeting/Banquet/Party Room, Outdoor Cooking Area, Barbecue, Picnic Area, Paddle Tennis, Playground, Pickleball, Pool, Pet Restrictions, Recreation Room, Guard, Sauna, Spa/Hot Tub, Security
- Services included: Sewer
- HOA fee: $584 monthly
- HOA name: Casta Del Sol
- HOA phone: 949-455-4681
- Second HOA fee: $179 semi-annually
- Second HOA name: Mission Viejo Lake
- Second HOA phone: 949-770-1313
Location
- Region: Mission Viejo
Financial & listing details
- Price per square foot: $534/sqft
- Tax assessed value: $228,699
- Annual tax amount: $2,256
- Date on market: 4/18/2025
- Cumulative days on market: 94 days
- Listing terms: Cash,Cash to New Loan,Conventional
- Inclusions: Refrigerator, stove, microwave, dishwasher.
Price history
| Date | Event | Price |
|---|---|---|
| 8/21/2025 | Sold | $930,000-4.1%$534/sqft |
Source:  CRMLS #OC25063527 Report a problem CRMLS #OC25063527 Report a problem | ||
| 8/19/2025 | Pending sale | $969,900$557/sqft |
Source: CRMLS #OC25063527 Report a problem | ||
| 8/4/2025 | Contingent | $969,900$557/sqft |
Source: CRMLS #OC25063527 Report a problem | ||
| 4/19/2025 | Listed for sale | $969,900$557/sqft |
Source: CRMLS #OC25063527 Report a problem | ||
Public tax history
| Year | Property taxes | Tax assessment |
|---|---|---|
| 2025 | $2,256 +1.8% | $228,699 +2% |
| 2024 | $2,216 +2.1% | $224,215 +2% |
| 2023 | $2,170 +2% | $219,819 +2% |
| 2022 | $2,127 +2% | $215,509 +2% |
| 2021 | $2,085 +1% | $211,284 +1% |
| 2020 | $2,063 | $209,118 +2% |
| 2019 | $2,063 +2.1% | $205,018 +2% |
| 2018 | $2,022 +4.1% | $200,999 +2% |
| 2017 | $1,941 | $197,058 +2% |
| 2016 | $1,941 +2% | $193,195 +1.5% |
| 2015 | $1,903 +2.8% | $190,294 +2% |
| 2014 | $1,852 | $186,567 +0.5% |
| 2013 | -- | $185,724 +2% |
| 2012 | -- | $182,083 +2% |
| 2011 | -- | $178,513 +0.8% |
| 2010 | -- | $177,179 -0.2% |
| 2009 | -- | $177,601 +2% |
| 2008 | -- | $174,119 +2% |
| 2007 | -- | $170,705 +2% |
| 2006 | -- | $167,358 +2% |
| 2005 | -- | $164,077 +2% |
| 2004 | -- | $160,860 +1.9% |
| 2003 | -- | $157,912 +2% |
| 2002 | -- | $154,816 +2% |
| 2001 | $1,609 +1.3% | $151,781 +2% |
| 2000 | $1,589 | $148,805 |
Find assessor info on the county website
Neighborhood: 92692
Nearby homes
- $955,3002 bd2 ba1.4k sqft28300 Alava, Mission Viejo, CA 92692Off Market
- $1,021,1002 bd2 ba1.4k sqft28296 Alava, Mission Viejo, CA 92692Off Market
- $1,060,0002 bd3 ba1.8k sqft28302 Alava, Mission Viejo, CA 92692For Sale
- $941,4002 bd2 ba1.4k sqft28308 Alava, Mission Viejo, CA 92692Off Market
- $945,0002 bd2 ba1.5k sqft28310 Alava, Mission Viejo, CA 92692Off Market
- $1,037,2002 bd2 ba1.4k sqft28294 Alava, Mission Viejo, CA 92692Off Market
- $1,019,0003 bd3 ba1.7k sqft28216 Alava, Mission Viejo, CA 92692Off Market
- $1,138,1003 bd3 ba1.7k sqft28312 Alava, Mission Viejo, CA 92692Off Market
Nearby schools
GreatSchools rating
- 10/10Castille Elementary SchoolGrades: K-5Distance: 1.4 mi
- 9/10Newhart Middle SchoolGrades: 6-8Distance: 2 mi
- 9/10Capistrano Valley High SchoolGrades: 9-12Distance: 6.1 mi
Get a cash offer in 3 minutes
Find out how much your home could sell for in as little as 3 minutes with a no-obligation cash offer.
Estimated market value
$942,700
Get a cash offer in 3 minutes
Find out how much your home could sell for in as little as 3 minutes with a no-obligation cash offer.
Estimated market value
$942,700
- California
- Orange County
- Mission Viejo
- 92692
- 28298 Alava
Nearby cities
Nearby zip codes
Other Mission Viejo Topics
