Welcome to 10 Pasada Valiente—the best-priced detached homes in Rancho Santa Margarita. This wonderful home sits in a quiet, private setting. This beautifully maintained 3-bedroom, 2.5-bathroom home is just a short walk to the lake and top-rated schools—a location that's hard to come by and even harder to leave. Step inside to a bright, open floor plan filled with natural light, with spacious living areas that flow effortlessly for everyday comfort and easy entertaining. The well-appointed kitchen opens to the dining and family rooms, creating a natural gathering space for family and guests alike.
All three bedrooms are upstairs, offering a comfortable, private retreat away from the main living areas—including a generously sized primary suite with a walk-in closet, dual-sink vanity, views, and more. The tranquil backyard provides your own outdoor escape, perfect for relaxing evenings or weekend gatherings.
Beyond your doorstep, enjoy everything Rancho Santa Margarita has to offer: scenic trails around the lake, resort-style community pools, parks, and quick access to shopping and dining — all within a peaceful, tucked-away setting that still keeps you close to it all.
With exceptional value rarely found in this sought-after community, this is Orange County living at its finest — quiet, connected, walkable, and priced to move. SMART BUYER CERTIFIED HOME! Buy with confidence — this home has completed pre-listing inspections, seller disclosures, property reports, and a clear title before hitting the market, helping provide a smoother, more transparent buying experience.
For sale
Listed by: Real Broker • Zen Ziejewski • 855-450-0442
Price cut: $30K (10/15)
$1,049,900
10 Pasada Valiente, Rancho Santa Margarita, CA 92688
3beds
1,522sqft
Single Family Residence
Built in 1987
3,600 Square Feet Lot
$1,044,900 Zestimate®
$690/sqft
$91/mo HOA
What's special
- 60 days
- 1,286
- 82
Zillow last checked:
Listing updated:
Listed by:
Zen Ziejewski DRE #00998118 855-450-0442,
Real Broker
Source: CRMLS,MLS#: OC26152575 Originating MLS: California Regional MLS
Facts & features
Interior
Bedrooms & bathrooms
- Bedrooms: 3
- Bathrooms: 3
- Full bathrooms: 2
- 1/2 bathrooms: 1
- Main level bathrooms: 1
Rooms
- Room types: Attic, Family Room, Kitchen, Living Room, Primary Bathroom, Primary Bedroom, Other, Dining Room
Bathroom
- Features: Bathtub, Dual Sinks, Separate Shower
Kitchen
- Features: Granite Counters
Other
- Features: Walk-In Closet(s)
Heating
- Central, Natural Gas
Cooling
- Central Air, Electric
Appliances
- Included: Barbecue, Dishwasher, Gas Oven, Gas Range, Gas Water Heater, Refrigerator, Vented Exhaust Fan, Water Heater
- Laundry: In Garage
Features
- Breakfast Area, Ceiling Fan(s), Separate/Formal Dining Room, Granite Counters, High Ceilings, Stone Counters, Track Lighting, Attic, Walk-In Closet(s)
- Flooring: Vinyl
- Windows: Double Pane Windows
- Has fireplace: Yes
- Fireplace features: Gas, Living Room
- Common walls with other units/homes: No Common Walls
Interior area
- Total interior livable area: 1,522 sqft
Video & virtual tour
Property
Parking
- Total spaces: 2
- Parking features: Garage
- Attached garage spaces: 2
Features
- Levels: Two
- Stories: 2
- Entry location: First Floor / 1
- Patio & porch: Concrete
- Pool features: Association
- Has spa: Yes
- Spa features: Association
- Has view: Yes
- View description: Hills, Mountain(s), Trees/Woods
Lot
- Size: 3,600 Square Feet
- Features: Back Yard, Front Yard, Garden, Sprinkler System
Details
- Parcel number: 83316306
- Special conditions: Standard
Construction
Type & style
- Home type: SingleFamily
- Property subtype: Single Family Residence
Materials
- Copper Plumbing
- Roof: Tile
Condition
- New construction: No
- Year built: 1987
Utilities & green energy
- Sewer: Public Sewer
- Water: Public
Community & HOA
Community
- Features: Biking, Curbs, Dog Park, Fishing, Hiking, Lake, Park, Sidewalks
- Security: Carbon Monoxide Detector(s), Key Card Entry, Smoke Detector(s)
- Subdivision: El Caserio (R1) (Ec)
HOA
- Has HOA: Yes
- Amenities included: Clubhouse, Sport Court, Dog Park, Barbecue, Playground, Pool, Spa/Hot Tub, Trail(s)
- HOA fee: $91 monthly
- HOA name: SAMLARC
- HOA phone: 800-428-5588
Location
- Region: Rancho Santa Margarita
Financial & listing details
- Price per square foot: $690/sqft
- Tax assessed value: $762,342
- Date on market: 7/28/2026
- Cumulative days on market: 60 days
- Listing terms: Cash,Conventional,FHA,VA Loan
- Inclusions: Washer, Dryer, Garage Refrigerator
- Exclusions: Inside Home Refrigerator, Ring Doorbell & Security Cam
Estimated market value
$1,044,900
$993,000 - $1.10M
$4,571/mo
Price history
| Date | Event | Price |
|---|---|---|
| 10/15/2026 | Price change | $1,049,900-2.8%$690/sqft |
Source:  CRMLS #OC26152575 Report a problem | ||
| 10/1/2026 | Price change | $1,079,900-0.9%$710/sqft |
Source: CRMLS #OC26152575 Report a problem | ||
| 9/16/2026 | Listed for sale | $1,089,900-3.1%$716/sqft |
Source: CRMLS #OC26152575 Report a problem | ||
| 8/10/2026 | Listing removed | $1,125,000$739/sqft |
Source: CRMLS #OC26152575 Report a problem | ||
| 7/28/2026 | Listed for sale | $1,125,000+67.9%$739/sqft |
Source: CRMLS #OC26152575 Report a problem | ||
| 4/26/2019 | Sold | $670,000+1.5%$440/sqft |
Source: Public Record Report a problem | ||
| 3/29/2019 | Pending sale | $660,000$434/sqft |
Source: Realty One Group Inc #OC19033373 Report a problem | ||
| 2/13/2019 | Listed for sale | $660,000+46.7%$434/sqft |
Source: Realty One Group Inc #OC19033373 Report a problem | ||
| 1/6/2011 | Listing removed | $449,990$296/sqft |
Source: Century 21 Superstars #S624045 Report a problem | ||
| 11/9/2010 | Listed for sale | $449,9900%$296/sqft |
Source: Century 21 Superstars #S624045 Report a problem | ||
| 10/5/2010 | Sold | $450,000+1.1%$296/sqft |
Source: Public Record Report a problem | ||
| 10/2/2010 | Price change | $445,000-1.1%$292/sqft |
Source: Century 21 Superstars #S624045 Report a problem | ||
| 10/1/2010 | Price change | $449,990-1.1%$296/sqft |
Source: Century 21 Superstars #S624045 Report a problem | ||
| 8/8/2010 | Price change | $455,000+1.1%$299/sqft |
Source: Century 21 Superstars #S624045 Report a problem | ||
| 7/24/2010 | Price change | $449,990-1.1%$296/sqft |
Source: Century 21 Superstars #S624045 Report a problem | ||
| 7/9/2010 | Listed for sale | $455,000-12.5%$299/sqft |
Source: Superstars, Inc. #S624045 Report a problem | ||
| 3/16/2010 | Listing removed | $519,990$342/sqft |
Source: NRT California #S607650 Report a problem | ||
| 3/6/2010 | Listed for sale | $519,990$342/sqft |
Source: NRT California #S607650 Report a problem | ||
Public tax history
| Year | Property taxes | Tax assessment |
|---|---|---|
| 2026 | -- | $762,342 +2% |
| 2025 | $7,808 +1.8% | $747,395 +2% |
| 2024 | $7,672 +2.3% | $732,741 +2% |
| 2023 | $7,500 +1.7% | $718,374 +2% |
| 2022 | $7,374 +13.4% | $704,289 +2% |
| 2021 | $6,504 -9.4% | $690,480 +1% |
| 2020 | $7,182 | $683,400 +32.2% |
| 2019 | $7,182 +17.3% | $516,824 +2% |
| 2018 | $6,122 +0.1% | $506,691 +2% |
| 2017 | $6,115 | $496,756 +2% |
| 2016 | $6,115 -6.6% | $487,016 +1.5% |
| 2015 | $6,548 -0.5% | $479,701 +2% |
| 2014 | $6,581 | $470,305 +4.5% |
| 2013 | -- | $450,000 |
| 2012 | -- | $450,000 |
| 2011 | -- | $450,000 +118.8% |
| 2010 | -- | $205,677 -0.2% |
| 2009 | -- | $206,167 +2% |
| 2008 | -- | $202,125 +2% |
| 2007 | -- | $198,162 +2% |
| 2006 | -- | $194,277 +2% |
| 2005 | -- | $190,468 +2% |
| 2004 | -- | $186,734 +1.9% |
| 2003 | -- | $183,312 +2% |
| 2002 | -- | $179,718 +2% |
| 2001 | $2,943 +0% | $176,195 +2% |
| 2000 | $2,943 | $172,741 |
Find assessor info on the county website
Monthly payment
Est. payment
Payment breakdown
Explore the cost of this home by adjusting the details. Changes won't be saved.Climate risks
Neighborhood: 92688
Nearby schools
Schools provided by the listing agent
- Elementary: Cielo Vista
- Middle: Rancho Santa Margarita
- High: Trabucco Hills
Source: CRMLS. This data may not be complete. We recommend contacting the local school district to confirm school assignments for this home.
- $972,0003 bd2 ba1.4k sqft8 Pasada Valiente, Rancho Santa Margarita, CA 92688Off Market
- $903,2003 bd2 ba1.2k sqft12 Pasada Valiente, Rancho Santa Margarita, CA 92688Off Market

- $1,028,5003 bd2 ba1.5k sqft6 Pasada Valiente, Rancho Santa Margarita, CA 92688Off Market

- $980,1003 bd2 ba1.5k sqft14 Pasada Valiente, Rancho Santa Margarita, CA 92688Off Market
Similar homes
- $1,050,0003 bd3 ba1.4k sqft16 Crucillo, Rancho Santa Margarita, CA 92688For Sale
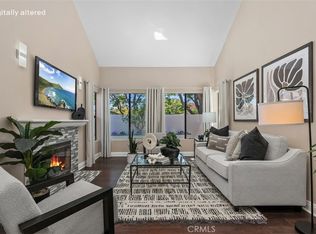 MLS ID #OC26181642, Lisa Piltz, Bullock Russell RE Services. CRMLS
- $975,0004 bd3 ba1.4k sqft19 Calle De Suenos, Rancho Santa Margarita, CA 92688For Sale
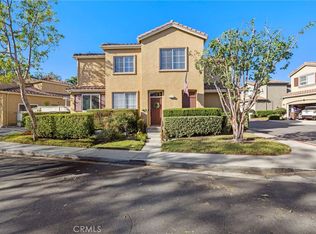 MLS ID #OC26227156, Tonja Gray, Ladera Realty Group. CRMLS
- $1,099,0003 bd3 ba1.5k sqft21 Calle Del Mar, Rancho Santa Margarita, CA 92688For Sale
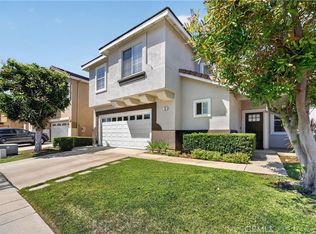 MLS ID #OC26139370, Derek Kadan, Prime Property Associates. CRMLS
- $1,275,0003 bd3 ba1.8k sqft8 Santa Teresa, Rancho Santa Margarita, CA 92688For Sale
 MLS ID #OC26234801, Fazi Yazdi, Realty One Group West. CRMLS
