Situated near the end of a quite tucked away cul-de-sac is this absolutely idyllic turnkey gem that really checks A LOT of boxes. Featuring 3 large bedrooms, a converted office space and 2.5 bathrooms, including a convenient Jack and Jill set up shared by the upstairs guest bedrooms, this light, bright and airy residence is completely move-in ready and primed for you to make this slice of heaven your own. Starting with crisp and clean curb appeal enter through welcoming double doors into the sprawling vaulted ceilings formal living and dining rooms which occupy an entire wing of the home, have high bright windows surrounding and a large window overlooking the entertainer’s patio and yard. There is an exceptional amount of natural light that will really show off your furnishings. Beyond the formal living spaces is a fully updated chefs eat-in kitchen that features granite counters, stainless steel appliances, updated cabinetry, hardware, fixtures and lighting and has room enough for a central task island, which can be included, or a casual breakfast nook. This opens to a spacious family room and together these spaces will be where all the magic of daily life happens. A small office and a guest half bath complete the lower level. Upstairs is a stunning primary suite which has great light from multiple windows including a large sliding glass door with private access to an oversized hills and city lights view deck that truly has to be seen. The spa-like ensuite has a dual sink vanity, an upgraded step in shower, a privacy water closet door and a walk-in closet. Two light and bright guest bedrooms and a dual sink vanity Jack and Jill bath complete the living spaces. Outside is an oversized covered entertainer’s deck and a large grassy lawn and together these are the perfect spaces to relax, play or entertain in privacy and security. With a direct access 3 car garage, a spacious 3 car driveway and a location on a low traffic neighbor’s only cul-de-sac this is the one! Welcome home!
For sale
Listed by: First Team Real Estate • Beau Beardslee • Contact: 949-702-7752
Price cut: $8.1K (8/8)
$1,279,900
30 Moccasin Trl, Trabuco Canyon, CA 92679
3beds
1,624sqft
:
Get pre-qualified$8,024/mo
Single Family Residence
Built in 1993
5,100 Square Feet Lot
$1,267,100 Zestimate®
$788/sqft
$94/mo HOA
What's special
- 85 days |
- 535 |
- 32 |
Zillow last checked:
Listing updated:
Listed by:
Beau Beardslee DRE #01940693 949-702-7752,
First Team Real Estate
Source: CRMLS,MLS#: OC26147258 Originating MLS: California Regional MLS
Originating MLS: California Regional MLSFacts & features
Interior
Bedrooms & bathrooms
- Bedrooms: 3
- Bathrooms: 3
- Full bathrooms: 2
- 1/2 bathrooms: 1
- Main level bathrooms: 1
- Main level bedrooms: 1
Rooms
- Room types: Bathroom, Entry/Foyer, Family Room, Foyer, Kitchen, Living Room, Primary Bathroom, Primary Bedroom, Office, Other, Dining Room
Bathroom
- Features: Bathroom Exhaust Fan, Closet, Dual Sinks, Enclosed Toilet, Remodeled, Solid Surface Counters, Separate Shower, Tub Shower, Upgraded, Walk-In Shower
Bathroom
- Features: Jack and Jill Bath
Kitchen
- Features: Granite Counters, Kitchen/Family Room Combo, Stone Counters, Remodeled, Updated Kitchen
Other
- Features: Walk-In Closet(s)
Heating
- Central, Natural Gas
Cooling
- Central Air, Electric
Appliances
- Included: Dishwasher, Disposal, Gas Range, Microwave, Refrigerator, Range Hood, Vented Exhaust Fan, Water To Refrigerator, Water Heater
- Laundry: Inside
Features
- Built-in Features, Balcony, Breakfast Area, Ceiling Fan(s), Cathedral Ceiling(s), Separate/Formal Dining Room, Granite Counters, Recessed Lighting, Solid Surface Counters, Unfurnished, Entrance Foyer, Jack and Jill Bath, Walk-In Closet(s)
- Flooring: Carpet, Tile
- Doors: Double Door Entry, Sliding Doors
- Windows: Blinds, Screens
- Has fireplace: Yes
- Fireplace features: Family Room, Gas
- Common walls with other units/homes: No Common Walls
Interior area
- Total interior livable area: 1,624 sqft
Property
Parking
- Total spaces: 6
- Parking features: Concrete, Door-Multi, Direct Access, Driveway, Garage Faces Front, Garage, Garage Door Opener, Paved
- Attached garage spaces: 3
- Uncovered spaces: 3
Features
- Levels: Two
- Stories: 2
- Entry location: 1
- Patio & porch: Concrete, Covered, Deck, Front Porch, Patio, Porch
- Exterior features: Lighting
- Pool features: Community, Association
- Has spa: Yes
- Spa features: Community
- Fencing: Block,Wood
- Has view: Yes
- View description: City Lights, Hills, Neighborhood, Trees/Woods
Lot
- Size: 5,100 Square Feet
- Features: Back Yard, Corners Marked, Cul-De-Sac, Front Yard, Sprinklers In Rear, Sprinklers In Front, Lawn, Landscaped, Near Park, Paved, Secluded, Yard
Details
- Parcel number: 85612120
- Special conditions: Standard
- Other equipment: Satellite Dish
Construction
Type & style
- Home type: SingleFamily
- Architectural style: Traditional,Patio Home
- Property subtype: Single Family Residence
Materials
- Frame, Stucco
- Foundation: Slab
- Roof: Spanish Tile
Condition
- Updated/Remodeled,Turnkey
- New construction: No
- Year built: 1993
Utilities & green energy
- Electric: Photovoltaics on Grid, Standard
- Sewer: Public Sewer, Sewer Tap Paid
- Water: Public
- Utilities for property: Cable Available, Cable Connected, Electricity Available, Electricity Connected, Natural Gas Available, Natural Gas Connected, Phone Available, Phone Connected, Sewer Available, Sewer Connected, Water Available, Water Connected
Community & HOA
Community
- Features: Curbs, Gutter(s), Storm Drain(s), Street Lights, Suburban, Sidewalks, Park, Pool
- Security: Carbon Monoxide Detector(s), Smoke Detector(s)
- Subdivision: Hidden Ridge (Hr)
HOA
- Has HOA: Yes
- Amenities included: Maintenance Grounds, Pool, Spa/Hot Tub
- HOA fee: $94 monthly
- HOA name: Hidden Ridge HOA
- HOA phone: 949-716-3998
Location
- Region: Trabuco Canyon
Financial & listing details
- Price per square foot: $788/sqft
- Tax assessed value: $952,540
- Annual tax amount: $9,798
- Date on market: 7/7/2026
- Cumulative days on market: 86 days
- Listing terms: Cash,Cash to New Loan
- Road surface type: Paved
Estimated market value
$1,267,100
$1.20M - $1.33M
$4,504/mo
Price history
| Date | Event | Price |
|---|---|---|
| 8/8/2026 | Price change | $1,279,900-0.6%$788/sqft |
Source:  CRMLS #OC26147258 Report a problem CRMLS #OC26147258 Report a problem | ||
| 7/31/2026 | Listed for sale | $1,288,000$793/sqft |
Source: CRMLS #OC26147258 Report a problem | ||
| 7/18/2026 | Contingent | $1,288,000$793/sqft |
Source: CRMLS #OC26147258 Report a problem | ||
| 7/7/2026 | Listed for sale | $1,288,000+46.4%$793/sqft |
Source: CRMLS #OC26147258 Report a problem | ||
| 4/15/2021 | Sold | $880,000+11.5%$542/sqft |
Source: Public Record Report a problem | ||
| 8/2/2018 | Listing removed | $789,000$486/sqft |
Source: Realty Source, Inc #OC18152464 Report a problem | ||
| 7/16/2018 | Listed for sale | $789,000$486/sqft |
Source: Realty Source, Inc #OC18152464 Report a problem | ||
| 7/6/2018 | Pending sale | $789,000$486/sqft |
Source: Realty Source, Inc #OC18152464 Report a problem | ||
| 6/26/2018 | Listed for sale | $789,000+9.6%$486/sqft |
Source: Realty Source, Inc #OC18152464 Report a problem | ||
| 7/1/2005 | Sold | $720,000+88.5%$443/sqft |
Source: Public Record Report a problem | ||
| 5/25/2001 | Sold | $382,000+83.7%$235/sqft |
Source: Public Record Report a problem | ||
| 10/29/1993 | Sold | $208,000$128/sqft |
Source: Public Record Report a problem | ||
Public tax history
| Year | Property taxes | Tax assessment |
|---|---|---|
| 2025 | $9,798 +1.9% | $952,540 +2% |
| 2024 | $9,620 +2.4% | $933,863 +2% |
| 2023 | $9,395 +1.8% | $915,552 +2% |
| 2022 | $9,228 +12.2% | $897,600 +12.2% |
| 2021 | $8,224 +6.1% | $800,000 +6.2% |
| 2020 | $7,755 | $753,249 +2% |
| 2019 | $7,755 +2% | $738,480 |
| 2018 | $7,600 +1.9% | $738,480 +2% |
| 2017 | $7,455 | $724,000 +7.4% |
| 2016 | $7,455 +7.1% | $674,000 +6% |
| 2015 | $6,963 +15.5% | $636,000 +9.3% |
| 2014 | $6,027 | $581,961 +21% |
| 2013 | -- | $480,960 |
| 2012 | -- | $480,960 -4% |
| 2011 | -- | $501,000 |
| 2010 | -- | $501,000 -3.7% |
| 2009 | -- | $520,000 -22% |
| 2008 | -- | $666,500 -9.2% |
| 2007 | -- | $734,298 +2% |
| 2006 | -- | $719,900 +71.2% |
| 2005 | -- | $420,516 +2% |
| 2004 | -- | $412,271 +1.9% |
| 2003 | -- | $404,715 +2% |
| 2002 | -- | $396,780 +66.4% |
| 2001 | $2,750 +0.6% | $238,465 +2% |
| 2000 | $2,735 | $233,790 |
Find assessor info on the county website
Monthly payment
Est. payment
Payment breakdown
Explore the cost of this home by adjusting the details. Changes won't be saved.Climate risks
Neighborhood: 92679
Nearby schools
GreatSchools rating
- 10/10Portola Hills Elementary SchoolGrades: K-6Distance: 1 mi
- 6/10Serrano Intermediate SchoolGrades: 7-8Distance: 5.4 mi
- 10/10Trabuco Hills High SchoolGrades: 9-12Distance: 2.2 mi
- $1,310,6003 bd3 ba1.6k sqft32 Moccasin Trl, Trabuco Canyon, CA 92679Off Market

- $1,342,8004 bd3 ba1.8k sqft28 Moccasin Trl, Trabuco Canyon, CA 92679Off Market
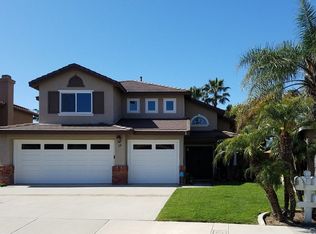
- $1,124,1003 bd2 ba1.6k sqft34 Moccasin Trl, Trabuco Canyon, CA 92679Off Market
- $1,009,2003 bd2 ba1.3k sqft26 Moccasin Trl, Trabuco Canyon, CA 92679Off Market

- $1,291,0004 bd2 ba1.8k sqft29 Chisholm Trl, Trabuco Canyon, CA 92679Off Market
- $1,327,5004 bd3 ba1.9k sqft31 Chisholm Trl, Trabuco Canyon, CA 92679Off Market
- $1,335,8003 bd3 ba1.8k sqft33 Chisholm Trl, Trabuco Canyon, CA 92679Off Market
- $1,212,9004 bd2 ba1.8k sqft24 Moccasin Trl, Trabuco Canyon, CA 92679Off Market
A local agent can set up tours, give advice and negotiate with sellers.
Similar homes
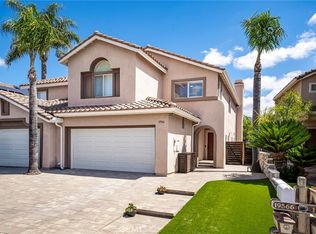
- $1,190,0004 bd3 ba2.2k sqft19566 Dorado Dr, Trabuco Canyon, CA 92679For Sale
 MLS ID #OC26083988, Christine Demerjian, RE/MAX TerraSol. CRMLS
 - $1,290,0004 bd3 ba2k sqft23 Apache Dr, Coto De Caza, CA 92679Pending
 MLS ID #OC26084464, Kirstie Nystedt, Bullock Russell RE Services. CRMLS
 - $1,175,0003 bd3 ba1.5k sqft25 Homestead Dr, Coto De Caza, CA 92679For Sale
 MLS ID #NP26117130, Jennifer Farber, Coldwell Banker Realty. CRMLS
 - $1,088,0003 bd3 ba1.4k sqft6 Via Menta, Rancho Santa Margarita, CA 92688For Sale
 MLS ID #OC26166874, Ava Huang, Keller Williams Realty Irvine. CRMLS
 - $1,150,0003 bd3 ba1.5k sqft21 Calle Del Mar, Rancho Santa Margarita, CA 92688For SaleMLS ID #OC26139370, Derek Kadan, Prime Property Associates. CRMLS
- $828,0003 bd3 ba1.2k sqft18992 Canyon Terrace Dr, Trabuco Canyon, CA 92679For SaleMLS ID #NP26163997, Damian Del Rossi, Compass. CRMLS
- $1,175,0003 bd3 ba1.6k sqft26002 McKenna Ct, Lake Forest, CA 92630For SaleMLS ID #OC26147955, Janna Mooney, Coldwell Banker Realty. CRMLS
- $1,375,0003 bd3 ba1.6k sqft35 Kyle Ct, Mission Viejo, CA 92694For SaleMLS ID #OC26165979, Loretta Pierce, Keller Williams Realty. CRMLS
- $1,425,0004 bd3 ba2.4k sqft24 Calabria Ln, Foothill Ranch, CA 92610For SaleMLS ID #OC26101325, Rocio Wagner, Realty One Group West. CRMLS
- $1,250,0003 bd3 ba1.7k sqft28040 Via De Costa, San Juan Capistrano, CA 92675For SaleMLS ID #OC26120680, Soosan Robinett, Compass. CRMLS
- $1,097,0003 bd3 ba1.2k sqft21421 Kirkwall Ln, Lake Forest, CA 92630For SaleMLS ID #OC26101820, Bonnie Lagrasso, Best Coast Properties. CRMLS
- $1,079,0003 bd2 ba1.3k sqft28015 Everette, Mission Viejo, CA 92692For SaleMLS ID #NP26089728, Erica Seigred, Compass. CRMLS
- $1,267,0003 bd2 ba1.5k sqft17 Spicewood, Aliso Viejo, CA 92656For SaleMLS ID #OC26143269, Diem Chang, Service First Realty. CRMLS
- $1,225,0003 bd2 ba1.5k sqft24745 Calle El Toro Grande, Lake Forest, CA 92630For SaleMLS ID #OC26132982, Brian Schiefer, Harcourts Place. CRMLS
- $1,280,0003 bd3 ba1.5k sqft37 Olivewood #59, Irvine, CA 92618For SaleMLS ID #OC26118682, Kaushik Sarkar, Pacific Sterling Realty. CRMLS
- $999,0003 bd3 ba1.7k sqft33 Fuente, Rancho Santa Margarita, CA 92688For SaleMLS ID #SW26159462, Anthony Campos, Arrive Real Estate. CRMLS
- $1,200,0003 bd2 ba1.6k sqft27413 Via Capri, San Juan Capistrano, CA 92675For SaleMLS ID #OC26137871, Francisca Rio Fuentes, First Team Real Estate. CRMLS
- $1,355,0003 bd3 ba1.6k sqft28752 Calle Vis, Laguna Niguel, CA 92677For SaleMLS ID #OC26100560, Bob Strausheim, Berkshire Hathaway HomeService. CRMLS
- $1,250,0003 bd3 ba1.5k sqft2051 Pueblo, Tustin, CA 92782For SaleMLS ID #OC26122700, Christopher Phipps, Realty One Group West. CRMLS
- $1,200,0003 bd3 ba1.5k sqft33 Gullwing, Laguna Niguel, CA 92677For SaleMLS ID #PW26127021, Dawn Bogert, First Team Real Estate. CRMLS
Local buyer's agents are ready to help
