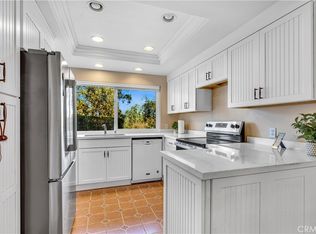
Experience Life in Extraordinary San Juan Capistrano in this Stunning 3 Bedroom, 2 Full Bathroom Golf Course View Home that Lives Like a Single Level! Situated on a coveted corner trophy lot, this beautifully upgraded residence showcases sweeping panoramic views of the surrounding hills and the San Juan Hills Golf Course. Designed for comfort and effortless living, the highly desirable floor plan features a MAIN LEVEL bedrooms including the primary suite, plus a spacious loft that provides flexibility for guests or a home office. Step inside to discover a spacious living room, anchored by a stone fireplace, that flows effortlessly to the wrap-around patio for true indoor-outdoor living. Separate dining room is elegant, spacious and the perfcet spot for entertaining. The renovated chef’s kitchen features quartzite countertops and backsplash, custom cabinetry, and top-of-the-line Kitchenaid appliances in fingerprint-resistant black stainless steel. The primary suite is a serene retreat with access to a private patio and your very own private spa. A renovated primary bathroom that feels like a spa with step-in shower, custom vanity vanity with granite counter, and a large walk-in closet. Currently configured as a den, Bedroom 2 adds flexibility for an office or media room and it is currently open to the fabulous living room. Bedroom 3 is privately situated at the rear of the home adjacent to the second bathroom. Charming staircase takes you to the large open loft, the perfect FLEX space. The expansive backyard is equally impressive. Beautifully landscaped and thoughtfully designed, the oversized yard offers multiple areas for entertaining, relaxing, and enjoying the scenery. A putting green along the side yard adds a unique touch for golf enthusiasts, while the decomposed granite landscaping creates a clean, low-maintenance outdoor environment that complements the natural beauty of the setting. This home embodies the very best of California indoor-outdoor living. Combining an exceptional corner location, breathtaking views, extensive upgrades, and a versatile floor plan, this is a rare opportunity to own one of the most special properties in San Juan Capistrano. Mesa Vista community residents enjoy three community pools, a paved walking paseo, and optional RV parking. Conveniently located near award-winning schools, shopping, hiking trails, beaches, golf, equestrian facilities, and the historic charm of downtown San Juan Capistrano. WELCOME HOME!
Under contract
Listed by: First Team Real Estate • Francisca Rio Fuentes • Contact: 949-291-3478
Price cut: $50K (8/4)
$1,200,000
27413 Via Capri, San Juan Capistrano, CA 92675
3beds
1,692sqft
:
Get pre-qualified$8,184/mo
Condominium
Built in 1989
-- sqft lot
$1,182,700 Zestimate®
$709/sqft
$750/mo HOA
What's special
- 50 days |
- 1,421 |
- 69 |
Likely to sell faster than
Zillow last checked:
Listing updated:
Listed by:
Francisca Rio Fuentes DRE #01910938 949-291-3478,
First Team Real Estate,
Colleen Crane DRE #01927076,
First Team Real Estate
Source: CRMLS,MLS#: OC26137871 Originating MLS: California Regional MLS
Originating MLS: California Regional MLSFacts & features
Interior
Bedrooms & bathrooms
- Bedrooms: 3
- Bathrooms: 2
- Full bathrooms: 2
- Main level bathrooms: 2
- Main level bedrooms: 3
Rooms
- Room types: Bedroom, Kitchen, Loft, Primary Bathroom, Primary Bedroom, Other, Dining Room
Primary bedroom
- Features: Main Level Primary
Primary bedroom
- Features: Primary Suite
Bedroom
- Features: All Bedrooms Down
Bedroom
- Features: Bedroom on Main Level
Bathroom
- Features: Bathroom Exhaust Fan, Enclosed Toilet, Full Bath on Main Level, Granite Counters, Low Flow Plumbing Fixtures, Remodeled, Separate Shower, Upgraded, Walk-In Shower
Kitchen
- Features: Kitchen/Family Room Combo, Pots & Pan Drawers, Quartz Counters, Stone Counters, Remodeled, Updated Kitchen
Other
- Features: Walk-In Closet(s)
Heating
- Central, Fireplace(s)
Cooling
- Central Air
Appliances
- Included: Convection Oven, Dishwasher, Exhaust Fan, Free-Standing Range, Disposal, Gas Oven, Gas Range, Microwave, Refrigerator, Self Cleaning Oven
- Laundry: Electric Dryer Hookup, Gas Dryer Hookup, In Garage
Features
- Breakfast Bar, Breakfast Area, Ceiling Fan(s), Separate/Formal Dining Room, High Ceilings, Open Floorplan, Pantry, Quartz Counters, Stone Counters, Recessed Lighting, Two Story Ceilings, Unfurnished, All Bedrooms Down, Bedroom on Main Level, Loft, Main Level Primary, Primary Suite, Walk-In Closet(s)
- Flooring: Tile
- Doors: Sliding Doors
- Windows: Double Pane Windows, Screens, Skylight(s), Wood Frames
- Has fireplace: Yes
- Fireplace features: Gas, Living Room
- Common walls with other units/homes: 1 Common Wall
Interior area
- Total interior livable area: 1,692 sqft
Property
Parking
- Total spaces: 2
- Parking features: Direct Access, Door-Single, Garage Faces Front, Garage, RV Access/Parking
- Attached garage spaces: 2
Features
- Levels: Two
- Stories: 2
- Entry location: Main
- Patio & porch: Wrap Around
- Pool features: Association
- Has spa: Yes
- Spa features: Above Ground, Association, Private
- Fencing: Block,Wrought Iron
- Has view: Yes
- View description: City Lights, Park/Greenbelt, Golf Course, Hills, Mountain(s), Neighborhood, Panoramic, Trees/Woods
Lot
- Size: 8.2 Acres
- Features: Back Yard, Corner Lot, Front Yard, Sprinklers In Rear, Sprinklers In Front, Landscaped, Near Park, Sprinklers Timer, Sprinklers On Side, Sprinkler System, Yard
Details
- Parcel number: 93879176
- Special conditions: Standard
Construction
Type & style
- Home type: Condo
- Architectural style: Traditional
- Property subtype: Condominium
- Attached to another structure: Yes
Materials
- Stucco
- Foundation: Slab
- Roof: Tile
Condition
- Turnkey
- New construction: No
- Year built: 1989
Utilities & green energy
- Sewer: Public Sewer
- Water: Public
- Utilities for property: Cable Available, Electricity Available, Electricity Connected, Natural Gas Available, Natural Gas Connected, Phone Available, Sewer Available, Sewer Connected, Underground Utilities, Water Available, Water Connected
Community & HOA
Community
- Features: Gutter(s), Storm Drain(s), Street Lights, Suburban, Sidewalks, Park
- Security: Carbon Monoxide Detector(s), Smoke Detector(s)
- Subdivision: Mesa Vista Townhomes (Mvi)
HOA
- Has HOA: Yes
- Amenities included: Pool, RV Parking, Spa/Hot Tub
- HOA fee: $750 monthly
- HOA name: MESA VISTA NORTH HOMEOWNERS ASSOC
- HOA phone: 949-668-0800
- Second HOA name: Mesa Loma Slope Association
- Second HOA phone: 949-668-0800
Location
- Region: San Juan Capistrano
Financial & listing details
- Price per square foot: $709/sqft
- Tax assessed value: $793,140
- Annual tax amount: $8,380
- Date on market: 6/25/2026
- Cumulative days on market: 50 days
- Listing terms: Cash,Cash to New Loan,Conventional
- Road surface type: Paved
Estimated market value
$1,182,700
$1.12M - $1.24M
$5,126/mo
Price history
| Date | Event | Price |
|---|---|---|
| 8/12/2026 | Contingent | $1,200,000$709/sqft |
Source:  CRMLS #OC26137871 Report a problem CRMLS #OC26137871 Report a problem | ||
| 8/4/2026 | Price change | $1,200,000-4%$709/sqft |
Source: CRMLS #OC26137871 Report a problem | ||
| 7/21/2026 | Price change | $1,250,000-3.8%$739/sqft |
Source: CRMLS #OC26137871 Report a problem | ||
| 6/25/2026 | Listed for sale | $1,300,000+94%$768/sqft |
Source: CRMLS #OC26137871 Report a problem | ||
| 8/12/2015 | Sold | $670,000-1.5%$396/sqft |
Source: Public Record Report a problem | ||
| 7/15/2015 | Pending sale | $680,000$402/sqft |
Source: RE/MAX Select One #OC15079559 Report a problem | ||
| 6/23/2015 | Price change | $680,000-2.7%$402/sqft |
Source: RE/MAX Select One #OC15079559 Report a problem | ||
| 6/18/2015 | Listed for sale | $699,000$413/sqft |
Source: RE/MAX Select One #OC15079559 Report a problem | ||
| 6/10/2015 | Pending sale | $699,000$413/sqft |
Source: RE/MAX Select One #OC15079559 Report a problem | ||
| 6/5/2015 | Price change | $699,000-1.5%$413/sqft |
Source: RE/MAX Select One #OC15079559 Report a problem | ||
| 5/5/2015 | Price change | $710,000-2.1%$420/sqft |
Source: RE/MAX SELECT ONE #OC15079559 Report a problem | ||
| 4/16/2015 | Listed for sale | $725,000+163.6%$428/sqft |
Source: RE/MAX SELECT ONE #OC15079559 Report a problem | ||
| 4/28/1999 | Sold | $275,000-3.5%$163/sqft |
Source: Public Record Report a problem | ||
| 2/1/1996 | Sold | $285,000$168/sqft |
Source: Public Record Report a problem | ||
Public tax history
| Year | Property taxes | Tax assessment |
|---|---|---|
| 2025 | $8,380 +1.6% | $793,140 +2% |
| 2024 | $8,252 +2.6% | $777,589 +2% |
| 2023 | $8,039 +5.2% | $762,343 +2% |
| 2022 | $7,639 +1.9% | $747,396 +2% |
| 2021 | $7,497 +0.9% | $732,742 +1% |
| 2020 | $7,430 | $725,229 +2% |
| 2019 | $7,430 +1.9% | $711,009 +2% |
| 2018 | $7,291 +2.8% | $697,068 +2% |
| 2017 | $7,092 | $683,400 +2% |
| 2016 | $7,092 +1.9% | $670,000 +86.8% |
| 2015 | $6,961 +91.7% | $358,711 +2% |
| 2014 | $3,632 | $351,685 +0.5% |
| 2013 | -- | $350,096 +2% |
| 2012 | -- | $343,232 +2% |
| 2011 | -- | $336,502 +0.8% |
| 2010 | -- | $333,988 -0.2% |
| 2009 | -- | $334,782 +2% |
| 2008 | -- | $328,218 +2% |
| 2007 | -- | $321,783 +2% |
| 2006 | -- | $315,474 +2% |
| 2005 | -- | $309,289 +2% |
| 2004 | -- | $303,225 +1.9% |
| 2003 | -- | $297,668 +2% |
| 2002 | -- | $291,832 +2% |
| 2001 | $2,969 +1.3% | $286,110 +2% |
| 2000 | $2,932 | $280,500 |
Find assessor info on the county website
Monthly payment
Est. payment
Payment breakdown
Explore the cost of this home by adjusting the details. Changes won't be saved.Climate risks
Neighborhood: 92675
Nearby schools
GreatSchools rating
- 7/10Harold Ambuehl Elementary SchoolGrades: K-5Distance: 0.9 mi
- 8/10Marco Forster Middle SchoolGrades: 6-8Distance: 1.5 mi
- 9/10San Juan Hills High SchoolGrades: 9-12Distance: 1.8 mi
Schools provided by the listing agent
- Elementary: Ambuehl
- Middle: Marco Forester
- High: San Juan Hills
Source: CRMLS. This data may not be complete. We recommend contacting the local school district to confirm school assignments for this home.
- $1,060,0002 bd3 ba1.7k sqft27345 Via Capri, San Juan Capistrano, CA 92675Sold

- $1,200,0003 bd2 ba1.6k sqft27313 Via Capri, San Juan Capistrano, CA 92675Sold

- $1,050,0003 bd2 ba1.6k sqft27353 Paseo Ravenna #35, San Juan Capistrano, CA 92675Foreclosure

- $1,182,1003 bd2 ba1.6k sqft27409 Via Capri, San Juan Capistrano, CA 92675Off Market
- $1,132,5003 bd2 ba1.6k sqft27401 Via Capri, San Juan Capistrano, CA 92675Off Market
- $1,089,3003 bd2 ba1.6k sqft27397 Via Capri, San Juan Capistrano, CA 92675Off Market
- $1,072,0002 bd2 ba1.3k sqft27389 Via Capri, San Juan Capistrano, CA 92675Off Market
- $1,064,5002 bd3 ba1.2k sqft27385 Via Capri, San Juan Capistrano, CA 92675Off Market
A local agent can set up tours, give advice and negotiate with sellers.
Similar homes
- $1,150,0002 bd3 ba1.6k sqft27831 Paseo Del Sol, San Juan Capistrano, CA 92675For Sale
 MLS ID #OC26108639, Dawn Leibovitz, Compass. CRMLS
 - $1,100,0002 bd3 ba1.7k sqft27355 Paseo Laguna, San Juan Capistrano, CA 92675For Sale
 MLS ID #OC26118860, Francisca Rio Fuentes, First Team Real Estate. CRMLS
 - $1,250,0003 bd3 ba1.7k sqft28040 Via De Costa, San Juan Capistrano, CA 92675For Sale
 MLS ID #OC26120680, Soosan Robinett, Compass. CRMLS
 - $1,099,0003 bd3 ba1.6k sqft25555 Windjammer Dr, San Juan Capistrano, CA 92675For Sale
 MLS ID #OC26171560, Peter Culp, Cottons Point Real Estate Professional Corporation. CRMLS
 - $1,129,0003 bd3 ba1.7k sqft23923 Catamaran Way, Laguna Niguel, CA 92677For SaleMLS ID #OC26133192, John Yocca, Berkshire Hathaway HomeService. CRMLS
- $1,425,0003 bd3 ba1.6k sqft27025 Mill Pond Rd, Dana Point, CA 92624For SaleMLS ID #OC26170324, Susan Amburn, Keller Williams OC Coastal Realty. CRMLS
- $1,049,0003 bd3 ba1.6k sqft27451 Embassy Way, Laguna Niguel, CA 92677For SaleMLS ID #PW26167575, Ralph Schiavone, HLS Group, Inc.. CRMLS
- $1,350,0003 bd3 ba2k sqft102 Stoney Point, Laguna Niguel, CA 92677For SaleMLS ID #OC26128091, Nancy Cloward, Surterre Properties Inc. CRMLS
- $1,135,9983 bd2 ba1.5k sqft16 Rana, Irvine, CA 92612For SaleMLS ID #NP26167432, Kristin Halton, Douglas Elliman Of California. CRMLS
- $1,200,0003 bd3 ba1.5k sqft33 Gullwing, Laguna Niguel, CA 92677For SaleMLS ID #PW26127021, Dawn Bogert, First Team Real Estate. CRMLS
- $969,0003 bd3 ba1.6k sqft118 Matisse Cir, Aliso Viejo, CA 92656For SaleMLS ID #PW26141321, Tom Carr, First Team Real Estate. CRMLS
- $1,145,0002 bd3 ba1.6k sqft29412 Christiana Way, Laguna Niguel, CA 92677For SaleMLS ID #OC26104239, Brian Bogs, Coldwell Banker Realty. CRMLS
- $1,080,0003 bd3 ba1.3k sqft88 Greenmoor, Irvine, CA 92614For SaleMLS ID #OC26120086, Peggy Aldinger, Pacific Cove Realty and Loan. CRMLS
- $1,275,0003 bd2 ba1.6k sqft3501 Paseo Flamenco, San Clemente, CA 92672For SaleMLS ID #PW26144727, Landy Banks, Coldwell Banker Envision. CRMLS
- $1,148,0002 bd3 ba1.6k sqft29466 Christiana Way, Laguna Niguel, CA 92677For SaleMLS ID #LG26138188, Kathryn Samuel, Compass. CRMLS
- $1,175,0003 bd2 ba1.3k sqft21 Misty Creek Ln, Laguna Hills, CA 92653For SaleMLS ID #OC26172798, Tyler Bowman, Engel & Volkers Dana Point. CRMLS
- $1,749,0003 bd4 ba2.3k sqft10 Toulon, Laguna Niguel, CA 92677For SaleMLS ID #OC26144839, Kara Welliver, Compass. CRMLS
- $1,065,0003 bd3 ba1.8k sqft45 Via Villena, San Clemente, CA 92673For SaleMLS ID #OC26155245, Rob Weiss, Coldwell Banker Realty. CRMLS
- $1,029,0004 bd3 ba1.8k sqft20 Brassie Ln, Coto De Caza, CA 92679For SaleMLS ID #OC26099680, Mike Ameel, Coto de Caza Real Estate. CRMLS
- $1,150,0002 bd2 ba1.3k sqft492 E Yale Loop, Irvine, CA 92614For SaleMLS ID #OC26111369, Hanu Reddy, Hanu Reddy Realty. CRMLS
Local buyer's agents are ready to help
