Panoramic mountain, city light, and ocean views define this exceptional hilltop residence at 29466 Christiana Way in Laguna Niguel, ideally situated just minutes from Dana Point Harbor and the coastline.
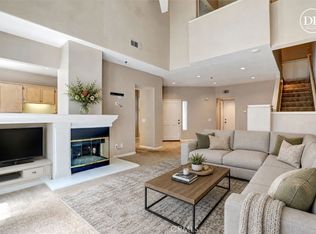
Upon entry, soaring ceilings and expansive windows create a bright, airy ambiance, enhanced by elegant travertine flooring in the entry. A spacious foyer opens to the formal living and dining areas, where a large picture window and a modern gold and canvas chandelier provide a striking dining setting. The living room features dramatic ceiling height, French doors leading to the backyard, and a two-way fireplace with neutral tile surround, seamlessly connecting the living and kitchen spaces.
The kitchen offers abundant storage, stainless steel appliances, and a cozy breakfast nook with a charming window bench positioned opposite the fireplace. A convenient doorway provides separation from the dining room when desired. The main level also includes a powder room and direct access to the attached garage with laundry facilities.
A beautifully designed staircase with white wood bannisters and a statement wrought iron chandelier leads to the upper level. The open loft provides a versatile space ideal for a home office or reading retreat. The primary suite features double-door entry, vaulted ceilings, and a private balcony showcasing sweeping views from ocean to mountains. The ensuite bathroom includes dual vanities, a tiled shower, and a private water closet, with mirrored closet doors lining the hallway.
A secondary bedroom offers three upper windows for abundant natural light, mirrored closet doors, and an ensuite bath with a shower/tub combination.
The backyard is designed for both relaxation and entertaining, featuring a paved patio ideal for outdoor dining, barbecuing, and enjoying the surrounding views. Additional highlights include wood flooring throughout the main living areas and bedrooms, with travertine finishes in the entry and bathrooms.
Residents enjoy access to community amenities including a pool and spa conveniently located nearby. This prime location offers easy access to coastal destinations such as Dana Point Harbor and Salt Creek Beach, as well as shopping, dining, and entertainment options in Laguna Niguel and Aliso Viejo.
Under contract
Listed by: Compass • Kathryn Samuel • Contact: 949-444-1674
$1,148,000
29466 Christiana Way, Laguna Niguel, CA 92677
2beds
1,628sqft
Townhouse
Built in 1989
1.83 Acres Lot
$1,121,900 Zestimate®
$705/sqft
$844/mo HOA
What's special
- 40 days |
- 1,043 |
- 66 |
Likely to sell faster than
Zillow last checked:
Listing updated:
Listed by:
Kathryn Samuel DRE #00832012 949-444-1674,
Compass
Source: CRMLS,MLS#: LG26138188 Originating MLS: California Regional MLS
Originating MLS: California Regional MLSFacts & features
Interior
Bedrooms & bathrooms
- Bedrooms: 2
- Bathrooms: 3
- Full bathrooms: 2
- 1/2 bathrooms: 1
- Main level bathrooms: 1
Rooms
- Room types: Bedroom, Foyer, Kitchen, Loft, Living Room, Primary Bathroom, Primary Bedroom, Dining Room
Primary bedroom
- Features: Primary Suite
Bedroom
- Features: All Bedrooms Up
Bathroom
- Features: Bathroom Exhaust Fan, Bathtub, Dual Sinks, Granite Counters, Separate Shower
Kitchen
- Features: Granite Counters
Heating
- Central, Fireplace(s)
Cooling
- Central Air
Appliances
- Included: 6 Burner Stove, Freezer, Disposal, Gas Oven, Microwave, Refrigerator
- Laundry: In Garage
Features
- Breakfast Area, Ceiling Fan(s), Separate/Formal Dining Room, Eat-in Kitchen, Granite Counters, High Ceilings, Open Floorplan, Recessed Lighting, All Bedrooms Up, Entrance Foyer, Loft, Primary Suite
- Flooring: Tile, Wood
- Doors: French Doors, Mirrored Closet Door(s), Sliding Doors
- Windows: Plantation Shutters
- Has fireplace: Yes
- Fireplace features: Kitchen, Living Room, Multi-Sided
- Common walls with other units/homes: 2+ Common Walls
Interior area
- Total interior livable area: 1,628 sqft
Property
Parking
- Total spaces: 2
- Parking features: Garage Faces Front, Garage
- Attached garage spaces: 2
Features
- Levels: Two
- Stories: 2
- Entry location: 1
- Patio & porch: Concrete, Front Porch, Patio, Porch
- Pool features: Association
- Has spa: Yes
- Spa features: Association
- Fencing: Glass,Stone
- Has view: Yes
- View description: City Lights, Canyon, Hills, Mountain(s), Neighborhood, Ocean, Panoramic
- Has water view: Yes
- Water view: Ocean
- Waterfront features: Ocean Side Of Freeway
Lot
- Size: 1.83 Acres
- Features: 0-1 Unit/Acre, Back Yard, Cul-De-Sac, Landscaped
Details
- Parcel number: 93347415
- Special conditions: Standard
Construction
Type & style
- Home type: Townhouse
- Architectural style: Mediterranean
- Property subtype: Townhouse
- Attached to another structure: Yes
Materials
- Stucco
- Foundation: Slab
- Roof: Spanish Tile
Condition
- Updated/Remodeled,Turnkey
- New construction: No
- Year built: 1989
Utilities & green energy
- Electric: Standard
- Sewer: Public Sewer
- Water: Public
- Utilities for property: Electricity Connected, Natural Gas Connected, Sewer Connected, Water Connected
Community & HOA
Community
- Features: Gutter(s), Hiking, Mountainous, Storm Drain(s), Street Lights, Suburban, Sidewalks
- Security: Carbon Monoxide Detector(s), Smoke Detector(s)
- Subdivision: Jamaica (Ja)
HOA
- Has HOA: Yes
- Amenities included: Maintenance Grounds, Maintenance Front Yard, Pool, Spa/Hot Tub, Trail(s)
- HOA fee: $639 monthly
- HOA name: Jamaica
- HOA phone: 949-261-8282
- Second HOA fee: $205 monthly
- Second HOA name: Niguel Summit
- Second HOA phone: 800-428-5588
Location
- Region: Laguna Niguel
Financial & listing details
- Price per square foot: $705/sqft
- Tax assessed value: $1,193,859
- Date on market: 7/7/2026
- Cumulative days on market: 40 days
- Listing terms: Cash,Cash to New Loan
- Road surface type: Paved
Estimated market value
$1,121,900
$1.07M - $1.18M
$4,794/mo
Price history
| Date | Event | Price |
|---|---|---|
| 8/15/2026 | Contingent | $1,148,000$705/sqft |
Source:  CRMLS #LG26138188 Report a problem CRMLS #LG26138188 Report a problem | ||
| 7/7/2026 | Listed for sale | $1,148,000+2%$705/sqft |
Source: CRMLS #LG26138188 Report a problem | ||
| 4/7/2023 | Sold | $1,125,000-4.2%$691/sqft |
Source: Public Record Report a problem | ||
| 2/22/2023 | Pending sale | $1,174,900$722/sqft |
Source: CRMLS #OC22257037 Report a problem | ||
| 1/22/2023 | Contingent | $1,174,900$722/sqft |
Source: CRMLS #OC22257037 Report a problem | ||
| 12/23/2022 | Listed for sale | $1,174,900+83.6%$722/sqft |
Source: CRMLS #OC22257037 Report a problem | ||
| 1/24/2014 | Sold | $640,000-5.2%$393/sqft |
Source: Public Record Report a problem | ||
| 10/4/2013 | Listed for sale | $675,000+35%$415/sqft |
Source: Prudential Calif Realty #OC13201459 Report a problem | ||
| 8/12/2011 | Sold | $500,000+6.4%$307/sqft |
Source: Public Record Report a problem | ||
| 12/13/2010 | Sold | $470,000-0.5%$289/sqft |
Source: Public Record Report a problem | ||
| 9/26/2003 | Sold | $472,500+73.7%$290/sqft |
Source: Public Record Report a problem | ||
| 7/26/1999 | Sold | $272,000+28.3%$167/sqft |
Source: Public Record Report a problem | ||
| 5/30/1995 | Sold | $212,000$130/sqft |
Source: Public Record Report a problem | ||
Public tax history
| Year | Property taxes | Tax assessment |
|---|---|---|
| 2026 | -- | $1,193,859 +2% |
| 2025 | $11,818 +1.7% | $1,170,450 +2% |
| 2024 | $11,622 -3.5% | $1,147,500 +52.2% |
| 2023 | $12,039 +60.8% | $754,083 +2% |
| 2022 | $7,486 +2% | $739,298 +2% |
| 2021 | $7,341 +1% | $724,802 +1% |
| 2020 | $7,268 | $717,371 +2% |
| 2019 | $7,268 +2% | $703,305 +2% |
| 2018 | $7,125 +4% | $689,515 +2% |
| 2017 | $6,852 | $675,996 +2% |
| 2016 | $6,852 +2% | $662,742 +1.5% |
| 2015 | $6,721 +31% | $652,787 +27.4% |
| 2014 | $5,130 | $512,315 +0.5% |
| 2013 | -- | $510,000 +2% |
| 2012 | -- | $500,000 +6.4% |
| 2011 | -- | $470,000 -9.4% |
| 2010 | -- | $519,000 +7.9% |
| 2009 | -- | $481,000 -6% |
| 2008 | -- | $511,448 +2% |
| 2007 | -- | $501,420 +2% |
| 2006 | -- | $491,589 +2% |
| 2005 | -- | $481,950 +2% |
| 2004 | -- | $472,500 +63.7% |
| 2003 | -- | $288,647 +2% |
| 2002 | -- | $282,988 +2% |
| 2001 | $2,759 +1.9% | $277,440 +2% |
| 2000 | $2,707 | $272,000 |
Find assessor info on the county website
Monthly payment
Est. payment
Payment breakdown
Explore the cost of this home by adjusting the details. Changes won't be saved.Climate risks
Neighborhood: 92677
Nearby schools
GreatSchools rating
- 9/10Moulton Elementary SchoolGrades: K-5Distance: 0.4 mi
- 9/10Aliso Viejo Middle SchoolGrades: 6-8Distance: 3.3 mi
- 10/10Aliso Niguel High SchoolGrades: 9-12Distance: 2 mi
Schools provided by the listing agent
- Elementary: Moulton
- Middle: Aliso Viejo
- High: Aliso Niguel
Source: CRMLS. This data may not be complete. We recommend contacting the local school district to confirm school assignments for this home.
- $997,2002 bd3 ba1.5k sqft23104 Port Antonio Way, Laguna Niguel, CA 92677Off Market

- $1,002,4002 bd2 ba1.5k sqft23106 Port Antonio Way, Laguna Niguel, CA 92677Off Market
- $1,035,7002 bd2 ba1.5k sqft23112 Port Antonio Way, Laguna Niguel, CA 92677Off Market

- $1,092,0002 bd2 ba1.4k sqft23116 Port Antonio Way, Laguna Niguel, CA 92677Off Market
- $6,0002 bd3 ba1.4k sqft29476 Christiana Way, Laguna Niguel, CA 92677For Rent
- $1,165,1002 bd3 ba1.6k sqft29472 Christiana Way, Laguna Niguel, CA 92677Off Market
- $1,246,8002 bd2 ba1.6k sqft29462 Christiana Way, Laguna Niguel, CA 92677Off Market
- $1,223,4003 bd2 ba1.7k sqft29458 Christiana Way, Laguna Niguel, CA 92677Off Market
A local agent can set up tours, give advice and negotiate with sellers.
Similar homes
- $1,145,0002 bd3 ba1.6k sqft29412 Christiana Way, Laguna Niguel, CA 92677For Sale
 MLS ID #OC26104239, Brian Bogs, Coldwell Banker Realty. CRMLS
 - $1,129,0003 bd3 ba1.7k sqft23923 Catamaran Way, Laguna Niguel, CA 92677For Sale
 MLS ID #OC26133192, John Yocca, Berkshire Hathaway HomeService. CRMLS
 - $999,9992 bd3 ba1.6k sqft26 Cameray Hts, Laguna Niguel, CA 92677For Sale
 MLS ID #LG26157936, Delores Sherman, Berkshire Hathaway HomeServices California Properties. CRMLS
 - $1,049,0003 bd3 ba1.3k sqft28795 El Adolfo, Laguna Niguel, CA 92677For Sale
 MLS ID #OC26167291, Diana Moshier, Regency Real Estate Brokers. CRMLS
 - $1,150,0002 bd3 ba1.6k sqft27831 Paseo Del Sol, San Juan Capistrano, CA 92675For SaleMLS ID #OC26108639, Dawn Leibovitz, Compass. CRMLS
- $950,0003 bd3 ba1.6k sqft7 Medici, Aliso Viejo, CA 92656For SaleMLS ID #OC26176058, Doug Wathen, Coldwell Banker Realty. CRMLS
- $849,8883 bd3 ba1.3k sqft23391 Via Linda #48, Mission Viejo, CA 92691For SaleMLS ID #OC26156817, Devin Doherty, eXp Realty of California Inc. CRMLS
- $1,099,0003 bd3 ba1.5k sqft136 Woodcrest Ln, Aliso Viejo, CA 92656For SaleMLS ID #OC26165300, Erik Westrum, Bullock Russell RE Services. CRMLS
- $1,125,0003 bd3 ba1.6k sqft27792 Arta, Mission Viejo, CA 92692For SaleMLS ID #PW26158710, James Oronoz, Circa Properties, Inc.. CRMLS
- $895,0003 bd3 ba1.5k sqft21132 Calle De Paseo, Lake Forest, CA 92630For SaleMLS ID #PW26177064, Kimberly Harvey, Seven Gables Real Estate. CRMLS
- $1,525,0004 bd3 ba2k sqft28517 Via Reggio, Laguna Niguel, CA 92677For SaleMLS ID #LG26176247, Margaret Minhas, Compass. CRMLS
- $969,0003 bd3 ba1.6k sqft118 Matisse Cir, Aliso Viejo, CA 92656For SaleMLS ID #PW26141321, Tom Carr, First Team Real Estate. CRMLS
- $1,475,0003 bd3 ba1.6k sqft28262 Via Alfonse, Laguna Niguel, CA 92677For SaleMLS ID #SW26156733, Goran Forss, Team Forss Realty Group. CRMLS
- $1,145,0003 bd3 ba1.6k sqft631 Via Presa, San Clemente, CA 92672For SaleMLS ID #OC26166602, Max Nejad, The Oppenheim Group. CRMLS
- $1,249,0003 bd3 ba1.6k sqft21038 Poolside Ln, Huntington Beach, CA 92648For SaleMLS ID #NP26145807, Sean Casey, Roof Real Estate. CRMLS
- $1,135,9983 bd2 ba1.5k sqft16 Rana, Irvine, CA 92612For SaleMLS ID #NP26167432, Kristin Halton, Douglas Elliman Of California. CRMLS
- $974,0002 bd2 ba1k sqft33611 Dana Vista Dr #31, Dana Point, CA 92629For SaleMLS ID #OC25176583, Gaetano LoGrande, Bullock Russell RE Services. CRMLS
- $805,0002 bd2 ba1.1k sqft7 Emeraude Way, Aliso Viejo, CA 92656For SaleMLS ID #PW26149075, Marjorie Tyson, Coldwell Banker Envision. CRMLS
- $966,0002 bd2 ba1.2k sqft104 Navarre, Irvine, CA 92612For SaleMLS ID #OC26142095, Taylor McCook, Coldwell Banker Realty. CRMLS
- $874,9003 bd3 ba1.4k sqft41 Via Lampara, Rancho Santa Margarita, CA 92688For SaleMLS ID #OC26111124, Cora Berkery, Coldwell Banker Realty. CRMLS
Local buyer's agents are ready to help
