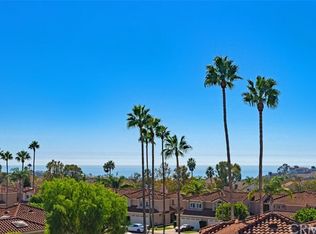
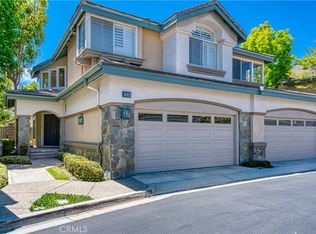
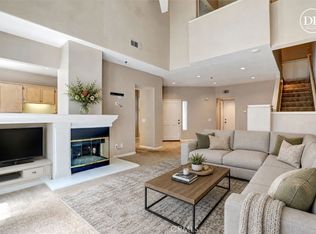
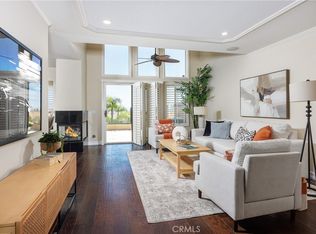
Nestled in the highly desirable Le St. Tropez community within Niguel Coast, this beautifully maintained approximately 1,750-square-foot townhome offers a peaceful setting, panoramic views of the hills and city lights, and an exceptional coastal lifestyle. Ideally situated in one of the community's most desirable locations, this residence enjoys serene vistas from both the main living areas and the private balcony of the primary suite. The thoughtfully designed floor plan features 3 bedrooms and 2.5 bathrooms, with all bedrooms conveniently located upstairs. The spacious primary suite offers an en-suite bath and private balcony, creating the perfect retreat to enjoy the surrounding views. The inviting interior features comfortable living spaces, abundant natural light, and a warm, welcoming atmosphere. A private rear patio provides an ideal setting for outdoor dining, entertaining, or simply relaxing in a tranquil environment. Additional highlights include a two-car attached garage and convenient access to community amenities located just across the street via a pedestrian pathway. Residents enjoy a resort-style pool and spa, picnic area, greenbelts, and a lighted tennis court. Located just minutes from Salt Creek Beach, The Strand, the world-renowned The Ritz-Carlton, Laguna Niguel, and Waldorf Astoria Monarch Beach Resort & Club, scenic parks, hiking trails, golf courses, shopping, dining, and the revitalized Dana Point Harbor, this home offers an outstanding opportunity to enjoy the very best of coastal Orange County living.
For sale
Listed by: Berkshire Hathaway HomeService • John Yocca • Contact: 9496838884
$1,179,000
23923 Catamaran Way, Laguna Niguel, CA 92677
3beds
1,742sqft
:
Get pre-qualified$8,858/mo
Townhouse
Built in 1986
1.82 Acres Lot
$1,174,700 Zestimate®
$677/sqft
$1,076/mo HOA
What's special
- 41 days |
- 1,991 |
- 76 |
Zillow last checked:
Listing updated:
Listed by:
John Yocca DRE #02080125 9496838884,
Berkshire Hathaway HomeService
Source: CRMLS,MLS#: OC26133192 Originating MLS: California Regional MLS
Originating MLS: California Regional MLSFacts & features
Interior
Bedrooms & bathrooms
- Bedrooms: 3
- Bathrooms: 3
- Full bathrooms: 2
- 1/2 bathrooms: 1
- Main level bathrooms: 1
Rooms
- Room types: Bedroom, Family Room, Dining Room
Bedroom
- Features: All Bedrooms Up
Bathroom
- Features: Bathtub, Granite Counters, Separate Shower
Kitchen
- Features: Granite Counters
Heating
- Central
Cooling
- Central Air
Appliances
- Included: Gas Range, Microwave, Refrigerator, Water Heater, Dryer, Washer
- Laundry: Washer Hookup, Gas Dryer Hookup, In Garage
Features
- Breakfast Area, Cathedral Ceiling(s), Separate/Formal Dining Room, Granite Counters, High Ceilings, All Bedrooms Up
- Flooring: Carpet, Tile
- Has fireplace: Yes
- Fireplace features: Family Room, Gas Starter
- Common walls with other units/homes: 2+ Common Walls,No One Above,No One Below
Interior area
- Total interior livable area: 1,742 sqft
Property
Parking
- Total spaces: 2
- Parking features: Driveway, Garage
- Attached garage spaces: 2
Features
- Levels: Two
- Stories: 2
- Entry location: Front
- Patio & porch: Rear Porch
- Pool features: Community, Association
- Has spa: Yes
- Spa features: Community
- Has view: Yes
- View description: City Lights, Hills
Lot
- Size: 1.82 Acres
- Features: Cul-De-Sac
Details
- Parcel number: 93941470
- Special conditions: Standard
Construction
Type & style
- Home type: Townhouse
- Architectural style: Spanish
- Property subtype: Townhouse
- Attached to another structure: Yes
Materials
- Drywall
- Foundation: Slab
- Roof: Spanish Tile
Condition
- New construction: No
- Year built: 1986
Utilities & green energy
- Sewer: Public Sewer
- Water: Public
- Utilities for property: Cable Available, Natural Gas Available, Phone Available, Underground Utilities
Community & HOA
Community
- Features: Curbs, Street Lights, Sidewalks, Pool
- Subdivision: Le St. Tropez (Lst)
HOA
- Has HOA: Yes
- Amenities included: Maintenance Grounds, Maintenance Front Yard, Picnic Area, Pool, Spa/Hot Tub, Tennis Court(s)
- HOA fee: $900 monthly
- HOA name: Le St Tropez
- HOA phone: 714-845-7959
- Second HOA fee: $176 monthly
- Second HOA name: Quisset Bay
- Second HOA phone: 949-261-8282
Location
- Region: Laguna Niguel
Financial & listing details
- Price per square foot: $677/sqft
- Date on market: 6/24/2026
- Cumulative days on market: 41 days
- Listing terms: Cash,Cash to New Loan
- Inclusions: Kitchen Refrigerator, Washer, Dryer
- Road surface type: Paved
Estimated market value
$1,174,700
$1.12M - $1.23M
$4,975/mo
Price history
| Date | Event | Price |
|---|---|---|
| 7/3/2026 | Listed for sale | $1,179,000$677/sqft |
Source:  CRMLS #OC26133192 Report a problem CRMLS #OC26133192 Report a problem | ||
| 7/2/2026 | Contingent | $1,179,000$677/sqft |
Source: CRMLS #OC26133192 Report a problem | ||
| 6/24/2026 | Listed for sale | $1,179,000+118.3%$677/sqft |
Source: CRMLS #OC26133192 Report a problem | ||
| 12/8/2009 | Sold | $540,000$310/sqft |
Source: Agent Provided Report a problem | ||
Public tax history
Tax history is unavailable.
Monthly payment
Est. payment
Payment breakdown
Explore the cost of this home by adjusting the details. Changes won't be saved.Climate risks
Neighborhood: 92677
Nearby schools
GreatSchools rating
- 10/10John Malcom Elementary SchoolGrades: K-5Distance: 0.3 mi
- 8/10Niguel Hills Middle SchoolGrades: 6-8Distance: 3.6 mi
- 9/10Dana Hills High SchoolGrades: 9-12Distance: 1.4 mi
- $1,072,4002 bd2 ba1.7k sqft23941 Catamaran Way #23, Laguna Niguel, CA 92677Off Market

- $1,135,0003 bd3 ba1.6k sqft23891 Catamaran Way #55, Laguna Niguel, CA 92677Sold

- $2,127,7003 bd3 ba2.6k sqft23936 Frigate Dr, Laguna Niguel, CA 92677Off Market
- $1,225,1003 bd2 ba1.7k sqft23861 Catamaran Way #46, Laguna Niguel, CA 92677Off Market
- $1,000,2002 bd2 ba1.2k sqft23863 Catamaran Way #47, Laguna Niguel, CA 92677Off Market
- $1,305,3003 bd3 ba1.5k sqft23865 Catamaran Way #48, Laguna Niguel, CA 92677Off Market
- $1,099,6002 bd3 ba1.3k sqft23873 Catamaran Way #50, Laguna Niguel, CA 92677Off Market
- $1,215,7003 bd2 ba1.7k sqft23881 Catamaran Way #52, Laguna Niguel, CA 92677Off Market
A local agent can set up tours, give advice and negotiate with sellers.
Similar homes
- $1,400,0003 bd3 ba2k sqft102 Stoney Point, Laguna Niguel, CA 92677For Sale
 MLS ID #OC26128091, Nancy Cloward, Surterre Properties Inc. CRMLS
 - $1,148,0002 bd3 ba1.6k sqft29466 Christiana Way, Laguna Niguel, CA 92677For Sale
 MLS ID #LG26138188, Kathryn Samuel, Compass. CRMLS
 - $1,050,0002 bd3 ba1.6k sqft26 Cameray Hts, Laguna Niguel, CA 92677For Sale
 MLS ID #LG26157936, Delores Sherman, Berkshire Hathaway HomeServices California Properties. CRMLS
 - $1,145,0002 bd3 ba1.6k sqft29412 Christiana Way, Laguna Niguel, CA 92677For Sale
 MLS ID #OC26104239, Brian Bogs, Coldwell Banker Realty. CRMLS
 - $1,150,0002 bd3 ba1.6k sqft27831 Paseo Del Sol, San Juan Capistrano, CA 92675For SaleMLS ID #OC26108639, Dawn Leibovitz, Compass. CRMLS
- $1,200,0003 bd3 ba1.5k sqft33 Gullwing, Laguna Niguel, CA 92677For SaleMLS ID #PW26127021, Dawn Bogert, First Team Real Estate. CRMLS
- $1,250,0003 bd2 ba1.6k sqft27413 Via Capri, San Juan Capistrano, CA 92675For SaleMLS ID #OC26137871, Francisca Rio Fuentes, First Team Real Estate. CRMLS
- $1,299,9003 bd3 ba1.9k sqft24372 Cimarron Ct, Laguna Niguel, CA 92677For SaleMLS ID #LG26095062, Natalie Brown, Coldwell Banker Realty. CRMLS
- $1,295,0003 bd3 ba1.6k sqft29476 Crown Rdg, Laguna Niguel, CA 92677For SaleMLS ID #PW26102958, Daisy Aasland, AAsland Realty. CRMLS
- $1,749,0003 bd4 ba2.3k sqft10 Toulon, Laguna Niguel, CA 92677For SaleMLS ID #OC26144839, Kara Welliver, Compass. CRMLS
- $1,355,0003 bd3 ba1.6k sqft28752 Calle Vis, Laguna Niguel, CA 92677For SaleMLS ID #OC26100560, Bob Strausheim, Berkshire Hathaway HomeService. CRMLS
- $1,020,0002 bd3 ba1.5k sqft27811 Paseo Del Sol, San Juan Capistrano, CA 92675For SaleMLS ID #OC26067362, Siobhan Ulnick, Compass. CRMLS
- $1,059,0004 bd3 ba1.8k sqft20 Brassie Ln, Coto De Caza, CA 92679For SaleMLS ID #OC26099680, Mike Ameel, Coto de Caza Real Estate. CRMLS
- $1,580,0003 bd3 ba2k sqft24852 Barclay Ln, Laguna Niguel, CA 92677For SaleMLS ID #OC26160773, Greg Babakhanian, Harcourts Signature Properties. CRMLS
- $1,250,0003 bd3 ba1.7k sqft28040 Via De Costa, San Juan Capistrano, CA 92675For SaleMLS ID #OC26120680, Soosan Robinett, Compass. CRMLS
- $974,0002 bd2 ba1k sqft33611 Dana Vista Dr #31, Dana Point, CA 92629For SaleMLS ID #OC25176583, Gaetano LoGrande, Bullock Russell RE Services. CRMLS
- $1,538,0002 bd2 ba1.7k sqft30982 Lucia Ln, Laguna Niguel, CA 92677For SaleMLS ID #OC26160507, Paula Aragone, First Team Real Estate. CRMLS
- $1,495,0003 bd2 ba1.6k sqft31396 Flying Cloud Dr, Laguna Niguel, CA 92677For SaleMLS ID #OC26119941, Helena Noonan, Compass. CRMLS
- $925,0002 bd3 ba1.3k sqft24681 Sutton Ln, Laguna Niguel, CA 92677For SaleMLS ID #ND26144021, Jacob Smoke, LPT Realty. CRMLS
- $1,385,0004 bd3 ba2.1k sqft29412 Castle Rd, Laguna Niguel, CA 92677For SaleMLS ID #OC26033119, Amin Zarif, HomeSmart, Evergreen Realty. CRMLS
Local buyer's agents are ready to help
