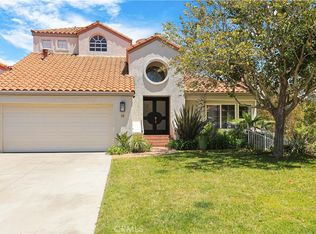
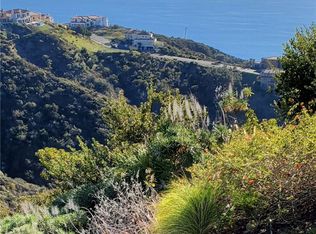
Set within the Laguna Sur community, this light-filled attached residence offers the comfort and privacy of a home, with only one shared wall and no one above or below. Elevated in the hills of Laguna Niguel, the setting captures panoramic views of the surrounding community, hillside, and open skyline.
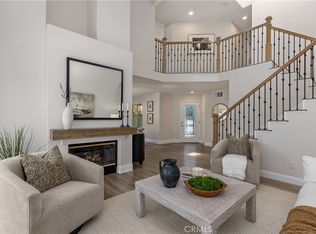
Inside, soaring ceilings, skylight, expansive windows, and a fireplace create a warm and inviting main living space filled with natural light. The dining area opens directly to the outdoor patio, creating an easy flow for morning coffee, quiet evenings, or relaxed indoor-outdoor entertaining. The kitchen offers generous functionality with space for casual eat-in dining, along with a convenient area that works well for a computer station, light office space, or everyday household command center.
The downstairs primary suite is a true retreat, complete with access to the rear yard and patio area. The spacious en suite bath features dual vanities, a soaking tub, separate shower, private water closet, and walk-in closet. Upstairs, a second en suite bedroom offers its own bath and a comfortable reading area, creating a flexible dual-primary layout ideal for guests, extended stays, or a private work-from-home space.
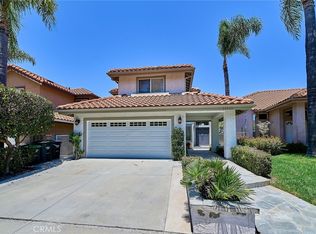
With generous outdoor areas, lush community surroundings, and a peaceful hillside setting, this Laguna Sur home offers a wonderful blend of privacy, comfort, and view-oriented living. Residents enjoy a guard-gated community with resort-style amenities including pools, spas, and tennis courts, all within minutes of beaches, trails, dining, shopping, and the best of South Orange County.
For sale
Listed by: Compass • Kara Welliver • Contact: 949-391-5585
$1,749,000
10 Toulon, Laguna Niguel, CA 92677
3beds
2,390sqft
:
Get pre-qualified$11,881/mo
Condominium
Built in 1989
-- sqft lot
$1,701,000 Zestimate®
$732/sqft
$1,045/mo HOA
What's special
- 114 days |
- 504 |
- 25 |
Zillow last checked:
Listing updated:
Listed by:
Kara Welliver DRE #01358366 949-391-5585,
Compass
Source: CRMLS,MLS#: OC26144839 Originating MLS: California Regional MLS
Originating MLS: California Regional MLSFacts & features
Interior
Bedrooms & bathrooms
- Bedrooms: 3
- Bathrooms: 4
- Full bathrooms: 3
- 1/2 bathrooms: 1
- Main level bathrooms: 1
Rooms
- Room types: Laundry, Living Room, Primary Bedroom, Other, Utility Room, Dining Room
Primary bedroom
- Features: Multiple Primary Suites
Primary bedroom
- Features: Primary Suite
Bathroom
- Features: Bathroom Exhaust Fan, Bathtub, Dual Sinks, Enclosed Toilet, Full Bath on Main Level, Granite Counters, Soaking Tub, Separate Shower, Tub Shower, Vanity
Kitchen
- Features: Built-in Trash/Recycling, Granite Counters
Other
- Features: Walk-In Closet(s)
Heating
- Central
Cooling
- Central Air
Appliances
- Included: Dishwasher, Electric Oven, Gas Cooktop, Trash Compactor, Vented Exhaust Fan, Water To Refrigerator, Dryer, Washer
- Laundry: Laundry Room
Features
- Breakfast Bar, Balcony, Tray Ceiling(s), Separate/Formal Dining Room, Granite Counters, Living Room Deck Attached, Multiple Staircases, Recessed Lighting, Multiple Primary Suites, Primary Suite, Utility Room, Walk-In Closet(s)
- Flooring: Carpet, Stone, Tile
- Doors: Double Door Entry, Sliding Doors
- Windows: Screens, Skylight(s), Shutters
- Has fireplace: Yes
- Fireplace features: Gas, Living Room
- Common walls with other units/homes: 1 Common Wall,End Unit,No One Above,No One Below
Interior area
- Total interior livable area: 2,390 sqft
Property
Parking
- Total spaces: 4
- Parking features: Door-Single, Driveway, Garage
- Attached garage spaces: 2
- Uncovered spaces: 2
Features
- Levels: Three Or More
- Stories: 3
- Entry location: 2
- Patio & porch: Patio, Tile
- Exterior features: Lighting, Rain Gutters
- Pool features: Community, Association
- Has spa: Yes
- Spa features: Association, Community
- Fencing: Stucco Wall,Wrought Iron
- Has view: Yes
- View description: Neighborhood, Panoramic, Trees/Woods
Lot
- Size: 3.98 Acres
- Features: Sprinkler System
Details
- Parcel number: 93987248
- Special conditions: Standard
Construction
Type & style
- Home type: Condo
- Architectural style: Mediterranean
- Property subtype: Condominium
- Attached to another structure: Yes
Materials
- Stucco
- Foundation: Slab
- Roof: Common Roof,Spanish Tile
Condition
- New construction: No
- Year built: 1989
Utilities & green energy
- Electric: 220 Volts in Laundry
- Sewer: Public Sewer
- Water: Public
Community & HOA
Community
- Features: Curbs, Street Lights, Sidewalks, Gated, Pool
- Security: Gated with Guard, Gated Community, Gated with Attendant, 24 Hour Security
- Subdivision: Laguna Sur (Ls)
HOA
- Has HOA: Yes
- Amenities included: Clubhouse, Controlled Access, Paddle Tennis, Pool, Spa/Hot Tub, Tennis Court(s), Trail(s)
- HOA fee: $276 monthly
- HOA name: Laguna Sur Villas
- HOA phone: 949-218-9970
- Second HOA fee: $769 monthly
Location
- Region: Laguna Niguel
Financial & listing details
- Price per square foot: $732/sqft
- Tax assessed value: $798,621
- Annual tax amount: $9,138
- Date on market: 7/3/2026
- Cumulative days on market: 114 days
- Listing terms: Cash to New Loan
- Inclusions: Washer, dryer, gazebo, lamp that matches attached light fixtures, garage refrigerator, car charger in garage.
- Exclusions: Kitchen refrigerator.
Estimated market value
$1,701,000
$1.62M - $1.79M
$5,615/mo
Price history
| Date | Event | Price |
|---|---|---|
| 7/3/2026 | Listed for sale | $1,749,000+94.4%$732/sqft |
Source:  CRMLS #OC26144839 Report a problem CRMLS #OC26144839 Report a problem | ||
| 4/28/2012 | Listing removed | $899,500$376/sqft |
Source: Windermere Real Estate #S654217 Report a problem | ||
| 9/15/2011 | Price change | $899,5000%$376/sqft |
Source: Realty ONE Group #S654217 Report a problem | ||
| 4/7/2011 | Listed for sale | $899,900+0.5%$377/sqft |
Source: Realty ONE Group #S654217 Report a problem | ||
| 1/8/2011 | Listing removed | $895,000$374/sqft |
Source: Steven Patrick Thomas #S635946 Report a problem | ||
| 10/22/2010 | Listed for sale | $895,000+68.9%$374/sqft |
Source: Steven Patrick Thomas #S635946 Report a problem | ||
| 3/14/2001 | Sold | $530,000+103.8%$222/sqft |
Source: Public Record Report a problem | ||
| 4/2/1996 | Sold | $260,000+8.8%$109/sqft |
Source: Public Record Report a problem | ||
| 11/13/1995 | Sold | $239,000$100/sqft |
Source: Public Record Report a problem | ||
Public tax history
| Year | Property taxes | Tax assessment |
|---|---|---|
| 2025 | $9,138 +2.7% | $798,621 +2% |
| 2024 | $8,900 +3.2% | $782,962 +2% |
| 2023 | $8,622 +2.9% | $767,610 +2% |
| 2022 | $8,375 +2.4% | $752,559 +2% |
| 2021 | $8,178 +1.9% | $737,803 +1% |
| 2020 | $8,025 | $730,238 +2% |
| 2019 | $8,025 +1.3% | $715,920 +2% |
| 2018 | $7,920 +4.8% | $701,883 +2% |
| 2017 | $7,556 | $688,121 +2% |
| 2016 | $7,556 +2.3% | $674,629 +1.5% |
| 2015 | $7,389 +3% | $664,496 +2% |
| 2014 | $7,174 | $651,480 +0.5% |
| 2013 | -- | $648,536 +2% |
| 2012 | -- | $635,820 +2% |
| 2011 | -- | $623,353 +0.8% |
| 2010 | -- | $618,695 -0.2% |
| 2009 | -- | $620,166 +2% |
| 2008 | -- | $608,006 +2% |
| 2007 | -- | $596,085 +2% |
| 2006 | -- | $584,398 +2% |
| 2005 | -- | $572,940 +2% |
| 2004 | -- | $561,706 +1.9% |
| 2003 | -- | $551,412 |
Find assessor info on the county website
Monthly payment
Est. payment
Payment breakdown
Explore the cost of this home by adjusting the details. Changes won't be saved.Climate risks
Neighborhood: 92677
Getting around
7 / 100
Car-DependentNearby schools
GreatSchools rating
- 9/10Moulton Elementary SchoolGrades: K-5Distance: 1.6 mi
- 8/10Niguel Hills Middle SchoolGrades: 6-8Distance: 3.6 mi
- 9/10Dana Hills High SchoolGrades: 9-12Distance: 2.8 mi
- $1,669,6003 bd3 ba2.6k sqft20 Toulon, Laguna Niguel, CA 92677Off Market

- $1,980,0003 bd4 ba3.1k sqft14 Toulon, Laguna Niguel, CA 92677Sold
- $1,573,4002 bd3 ba2.3k sqft23 Toulon, Laguna Beach, CA 92677Off Market
- $1,527,0002 bd4 ba2.3k sqft21 Toulon, Laguna Niguel, CA 92677Sold

- $--2 bd2 ba1.2k sqft38 Calais St, Laguna Niguel, CA 92677Off Market
- $--2 bd2 ba1.2k sqft100 Calais St, Laguna Niguel, CA 92677Off Market
- $1,810,0003 bd3 ba2.7k sqft27 Toulon, Laguna Niguel, CA 92677Sold
- $1,320,0002 bd3 ba1.9k sqft34 Toulon, Laguna Niguel, CA 92677Sold
A local agent can set up tours, give advice and negotiate with sellers.
Similar homes
- $1,988,0003 bd4 ba2.3k sqft20 Nice, Laguna Niguel, CA 92677For Sale
 MLS ID #LG26168601, Charles Brickell, Compass. CRMLS
 - $2,145,0003 bd3 ba2.6k sqft58 Marseille, Laguna Niguel, CA 92677For Sale
 MLS ID #OC26118875, Helena Noonan, Compass. CRMLS
 - $1,550,0003 bd3 ba1.7k sqft4 Andorra, Laguna Niguel, CA 92677For Sale
 MLS ID #OC26173054, Susan Chase, Compass. CRMLS
 - $1,695,0004 bd3 ba2.6k sqft24535 Rue De Gauguin, Laguna Niguel, CA 92677For Sale
 MLS ID #TR26139119, Jing Lian Sang, Universal Elite Inc.. CRMLS
 - $1,538,0002 bd2 ba1.7k sqft30982 Lucia Ln, Laguna Niguel, CA 92677For SaleMLS ID #OC26160507, Paula Aragone, First Team Real Estate. CRMLS
- $1,749,0003 bd2 ba1.7k sqft28402 Rancho Cristiano, Laguna Niguel, CA 92677For SaleMLS ID #DW26105043, Nabil Abdelmalak, SoCal Coastal Properties. CRMLS
- $1,899,0006 bd3 ba2.8k sqft29881 White Otter Ln, Laguna Niguel, CA 92677For SaleMLS ID #OC26153784, Heidi Ryan, Pacific Sotheby's Int'l Realty. CRMLS
- $1,495,0003 bd2 ba1.6k sqft31396 Flying Cloud Dr, Laguna Niguel, CA 92677For SaleMLS ID #OC26119941, Helena Noonan, Compass. CRMLS
- $1,968,8883 bd3 ba1.8k sqft26046 View Point Dr E, Capistrano Beach, CA 92624For SaleMLS ID #OC26129961, Tracey Kirk-Johnson, CK Realty. CRMLS
- $2,150,0004 bd4 ba2.7k sqft21 Agia, Laguna Niguel, CA 92677For SaleMLS ID #OC26055914, Steve Mino, Coldwell Banker Realty. CRMLS
- $1,500,0003 bd3 ba1.5k sqft24671 El Manzano, Laguna Niguel, CA 92677For SaleMLS ID #OC26126563, Anthony Zueck, Bullock Russell RE Services. CRMLS
- $2,169,0005 bd4 ba3k sqft14 Novilla, Laguna Niguel, CA 92677For SaleMLS ID #OC26084795, Halina Szlanta, Realty One Group West. CRMLS
- $2,099,0004 bd3 ba3k sqft28141 La Bajada, Laguna Niguel, CA 92677For SaleMLS ID #OC26140921, Sari Ward, First Team Real Estate. CRMLS
- $1,250,0003 bd3 ba1.9k sqft24372 Cimarron Ct, Laguna Niguel, CA 92677For SaleMLS ID #LG26095062, Natalie Brown, Coldwell Banker Realty. CRMLS
- $1,498,9003 bd3 ba2.5k sqft1012 Las Posas, San Clemente, CA 92673For SaleMLS ID #OC26158952, Jeremy Conrad, Conrad Realtors Inc. CRMLS
- $1,799,8003 bd3 ba2.3k sqft111 Bumblebee, Irvine, CA 92618For SaleMLS ID #OC26166104, Maryam Amiri, Redfin. CRMLS
- $2,289,5005 bd3 ba2.7k sqft27955 Rural Ln, Laguna Niguel, CA 92677For SaleMLS ID #OC26163867, Reza Shirangi, The Oppenheim Group. CRMLS
- $1,675,0003 bd3 ba1.6k sqft14 Saint Michael, Dana Point, CA 92629For SaleMLS ID #LG26130995, Shauna Covington, Berkshire Hathaway HomeServices California Properties. CRMLS
- $2,100,0005 bd4 ba2.9k sqft25161 Via Bajo Cerro, Laguna Niguel, CA 92677For SaleMLS ID #OC26039789, Hilary Peter, BayBrook Realty. CRMLS
- $1,780,0003 bd3 ba1.8k sqft131 Waterleaf, Irvine, CA 92620For SaleMLS ID #OC26168226, Hao Zhang, Realty One Group West. CRMLS
Local buyer's agents are ready to help
