
Beautifully maintained and set on an elevated lot in the highly sought-after Marina Hills community, this Laguna Niguel home offers 4 bedrooms, 3.5 bathrooms, 3,018 sq. ft. of spacious living, with hillside views and a peek-a-boo ocean view. An extensive remodel and expansion transformed the original home, adding approximately 1,000 sq. ft. of living space. Pride of ownership shines throughout this pristine home. The Tuscan-inspired exterior features custom designed windows and doors, landscaped planter areas, decorative entry gates and an expansive Olsen Pavers driveway leading to the 3-car garage. Arched double doors open to the living and dining areas with hand-scraped Rustic Walnut wood flooring throughout much of the first level. An exceptionally spacious downstairs bedroom with en-suite bathroom is ideal for guests, extended family or multigenerational living.
The family room with custom fireplace opens through French doors to a wonderful, vaulted ceiling sunroom. Spacious and surrounded by gorgeous arched windows, this bright, inviting space offers direct backyard access and endless possibilities for an office, additional gathering space or relaxing retreat. The open kitchen features an arched picture window overlooking the backyard, large walk-in pantry with custom shelving, granite countertops, designer tile backsplash, KitchenAid appliances and a reverse osmosis system. Upstairs, the expansive primary suite includes a spacious retreat that could be enclosed to create a 5th bedroom. The primary bath features an Aquatic whirlpool tub, luxurious walk-in shower, dual-sink vanity and marble flooring. A walk-in and secondary closet provide ample storage. Two additional upstairs bedrooms are notably spacious. The private backyard is a serene oasis with hillside and peek-a-boo ocean view, lush landscaping, tranquil fountain, planter areas and an expansive Olsen Pavers patio. Other special features include newer HVAC (2021), garage with epoxy flooring & cabinetry, retractable electric awnings, LeafFilter gutter system, Toto toilets and laundry room with sink. Residents of Marina Hills enjoy a resort-style pool and spa, clubhouse, BBQ area, pickleball and tennis courts, sports courts and beautifully maintained parks. Nearby Salt Creek Trail leads toward Salt Creek Beach, with the Waldorf Astoria Monarch Beach Resort, Dana Point Harbor, shopping, schools and freeway access just minutes away. Come see this truly special home!
For sale
Listed by: Re/Max Property Connection • Linda Battisti • Contact: 949-525-6792
$2,069,000
14 Novilla, Laguna Niguel, CA 92677
5beds
3,018sqft
Single Family Residence
Built in 1988
8,320 Square Feet Lot
$2,042,400 Zestimate®
$686/sqft
$205/mo HOA
What's special
- 165 days
- 1,409
- 68
Zillow last checked:
Listing updated:
Listed by:
Linda Battisti DRE #01900159 949-525-6792,
Re/Max Property Connection
Source: CRMLS,MLS#: OC26207971 Originating MLS: California Regional MLS
Originating MLS: California Regional MLSFacts & features
Interior
Bedrooms & bathrooms
- Bedrooms: 5
- Bathrooms: 4
- Full bathrooms: 3
- 1/2 bathrooms: 1
- Main level bathrooms: 2
- Main level bedrooms: 1
Rooms
- Room types: Bedroom, Entry/Foyer, Family Room, Kitchen, Laundry, Living Room, Primary Bedroom, Other, Pantry, Retreat, Sunroom, Dining Room
Primary bedroom
- Features: Primary Suite
Bedroom
- Features: Bedroom on Main Level
Kitchen
- Features: Granite Counters, Remodeled, Updated Kitchen, Walk-In Pantry
Other
- Features: Walk-In Closet(s)
Pantry
- Features: Walk-In Pantry
Heating
- Central
Cooling
- Central Air
Appliances
- Included: Dishwasher, Disposal, Microwave, Refrigerator, Water Heater
- Laundry: Electric Dryer Hookup, Gas Dryer Hookup, Inside, Laundry Room
Features
- Ceiling Fan(s), Cathedral Ceiling(s), Separate/Formal Dining Room, Eat-in Kitchen, Granite Counters, High Ceilings, Quartz Counters, Recessed Lighting, Tile Counters, Bedroom on Main Level, Primary Suite, Walk-In Pantry, Walk-In Closet(s)
- Doors: Double Door Entry
- Windows: Custom Covering(s), Double Pane Windows, Drapes, Screens
- Has fireplace: Yes
- Fireplace features: Family Room
- Common walls with other units/homes: No Common Walls
Interior area
- Total interior livable area: 3,018 sqft
Video & virtual tour
Property
Parking
- Total spaces: 6
- Parking features: Direct Access, Driveway, Garage
- Attached garage spaces: 3
- Uncovered spaces: 3
Features
- Levels: Two
- Stories: 2
- Entry location: 1
- Patio & porch: Brick, Front Porch, Open, Patio
- Exterior features: Awning(s), Lighting, Rain Gutters
- Pool features: Community, In Ground, Association
- Has spa: Yes
- Spa features: Association, Community, Heated, In Ground
- Fencing: Partial,Stucco Wall,Wrought Iron
- Has view: Yes
- View description: Hills, Peek-A-Boo
Lot
- Size: 8,320 Square Feet
- Features: Back Yard, Landscaped, Sprinkler System
Details
- Parcel number: 65324104
- Special conditions: Standard
Construction
Type & style
- Home type: SingleFamily
- Architectural style: Mediterranean
- Property subtype: Single Family Residence
Materials
- Stucco
- Foundation: Slab
- Roof: Tile
Condition
- Turnkey
- New construction: No
- Year built: 1988
Utilities & green energy
- Sewer: Public Sewer
- Water: Public
- Utilities for property: Cable Available, Electricity Connected, Natural Gas Connected, Sewer Connected, Water Connected
Community & HOA
Community
- Features: Biking, Curbs, Dog Park, Gutter(s), Street Lights, Suburban, Sidewalks, Pool
- Security: Carbon Monoxide Detector(s), Smoke Detector(s)
- Subdivision: Bel Fiore (Mhb)
HOA
- Has HOA: Yes
- Amenities included: Bocce Court, Clubhouse, Sport Court, Dog Park, Outdoor Cooking Area, Barbecue, Picnic Area, Playground, Pickleball, Pool, Spa/Hot Tub, Security, Tennis Court(s), Trail(s)
- HOA fee: $205 monthly
- HOA name: Marina Hills Planned Community Assn
- HOA phone: 855-253-0153
Location
- Region: Laguna Niguel
Financial & listing details
- Price per square foot: $686/sqft
- Tax assessed value: $626,737
- Date on market: 9/30/2026
- Cumulative days on market: 165 days
- Listing terms: Cash,Conventional,1031 Exchange,FHA,Fannie Mae,VA Loan
- Road surface type: Paved
Estimated market value
$2,042,400
$1.94M - $2.14M
$7,305/mo
Price history
| Date | Event | Price |
|---|---|---|
| 9/30/2026 | Listed for sale | $2,069,000$686/sqft |
Source:  CRMLS #OC26207971 Report a problem CRMLS #OC26207971 Report a problem | ||
Public tax history
| Year | Property taxes | Tax assessment |
|---|---|---|
| 2026 | -- | $626,737 +2% |
| 2025 | $6,146 +1.7% | $614,449 +2% |
| 2024 | $6,042 +2.2% | $602,401 +2% |
| 2023 | $5,914 +2% | $590,590 +2% |
| 2022 | $5,800 +2% | $579,010 +2% |
| 2021 | $5,687 +1% | $567,657 +1% |
| 2020 | $5,629 | $561,837 +2% |
| 2019 | $5,629 +2% | $550,821 +2% |
| 2018 | $5,517 +4% | $540,021 +2% |
| 2017 | $5,303 | $529,433 +2% |
| 2016 | $5,303 +2% | $519,052 +1.5% |
| 2015 | $5,200 +3.6% | $511,256 +2% |
| 2014 | $5,021 | $501,242 +0.5% |
| 2013 | -- | $498,977 +2% |
| 2012 | -- | $489,194 +2% |
| 2011 | -- | $479,602 +0.8% |
| 2010 | -- | $476,018 -0.2% |
| 2009 | -- | $477,150 +2% |
| 2008 | -- | $467,795 +2% |
| 2007 | -- | $458,623 +2% |
| 2006 | -- | $449,631 +13.3% |
| 2005 | -- | $397,009 +10.7% |
| 2004 | -- | $358,638 +1.9% |
| 2003 | -- | $352,065 +2% |
| 2002 | -- | $345,162 +2% |
| 2001 | $3,379 +1.9% | $338,395 +2% |
| 2000 | $3,316 | $331,760 |
Find assessor info on the county website
Monthly payment
Est. payment
Payment breakdown
Explore the cost of this home by adjusting the details. Changes won't be saved.Climate risks
Neighborhood: 92677

Similar homes
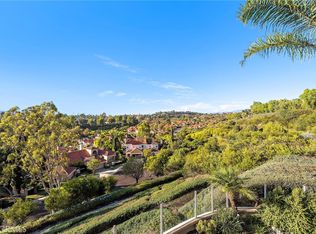
- $2,099,0003 bd3 ba2.2k sqft17 Siena, Laguna Niguel, CA 92677For Sale
 MLS ID #OC26191793, Ashkon Babaee, Asal Rose Torabi. CRMLS
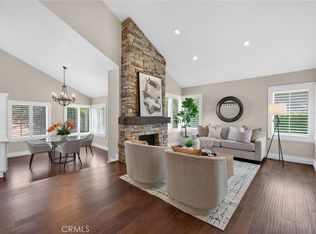
 - $1,999,0004 bd3 ba3k sqft28141 La Bajada, Laguna Niguel, CA 92677For Sale
 MLS ID #OC26140921, Sari Ward, First Team Real Estate. CRMLS
 - $2,199,0004 bd3 ba2.4k sqft31661 National Park Dr, Laguna Niguel, CA 92677For Sale
 MLS ID #IG26136715, Ginny Douesnard, Y Realty. CRMLS
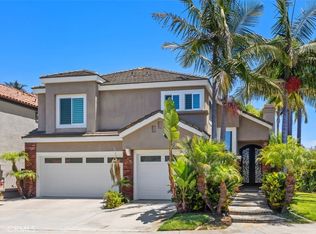
 - $2,222,0004 bd4 ba3k sqft26 Larkfield Ln, Laguna Niguel, CA 92677For Sale
 MLS ID #OC26160344, Steven Bullock, Bullock Russell RE Services. CRMLS
