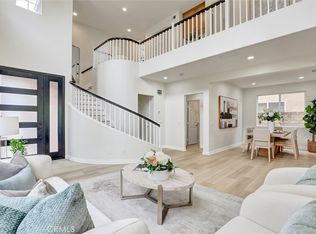
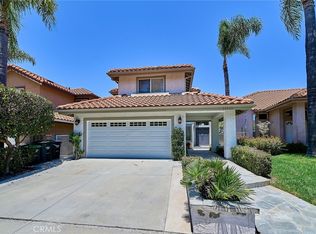
Rarely available in the gated enclave of Siena at Marina Hills, this extensively remodeled corner-lot home captures unobstructed hillside, city light, and Saddleback Mountain views from one of the community’s most desirable cul-de-sac locations. Situated on an approximately 6,840 sq ft wraparound lot with beautiful sunset exposure, the property offers exceptional privacy, multiple outdoor entertaining spaces, and a light-filled functional layout designed for everyday coastal living. Approximately 2,241 sq ft with 3 bedrooms and 2.5 baths, the home has been thoughtfully updated throughout with a clean, cohesive design and quality finishes. Vaulted ceilings, abundant natural light, and two fireplaces create warm and inviting living spaces. The remodeled kitchen features designer countertops and backsplash, newer cabinetry, and brand-new appliances except for the existing high-end Decor refrigerator, all opening seamlessly to the family and dining areas. Multiple sliding doors create effortless indoor-outdoor flow to the patios and backyard entertaining spaces. Upstairs, the primary suite captures expansive views and opens to a private view deck. Bedrooms feature updated closets and designer carpeting, while all bathrooms have been upgraded with new vanities and updated finishes. Additional improvements include fresh interior paint, updated lighting and fixtures, new interior and sliding doors, whole-house water filtration with reverse osmosis, tankless water heater, and an epoxy-coated garage with built-in storage cabinetry. The backyard offers renovated hardscape, open hillside views, a BBQ island, and multiple seating areas ideal for entertaining or relaxing outdoors. A gated front courtyard with fountain and a separate breakfast nook patio add additional privacy and charm. The extended driveway and ample guest parking are a rare advantage of the corner cul-de-sac setting. Residents enjoy access to Siena’s private pool and spa along with Marina Hills amenities including resort-style pool, clubhouse, tennis, pickleball, and scenic trails leading toward Salt Creek Beach, the Waldorf Astoria, and Monarch Beach Golf Links.
For sale
Listed by: Pacific Sotheby's Int'l Realty • Sam Dehbashi • Contact: 949-637-4104
$2,090,000
17 Siena, Laguna Niguel, CA 92677
3beds
2,241sqft
Single Family Residence
Built in 1992
6,840 Square Feet Lot
$-- Zestimate®
$933/sqft
$580/mo HOA
What's special
- 85 days |
- 886 |
- 29 |
Zillow last checked:
Listing updated:
Listed by:
Sam Dehbashi DRE #02041600 949-637-4104,
Pacific Sotheby's Int'l Realty
Source: CRMLS,MLS#: OC26125730 Originating MLS: California Regional MLS
Originating MLS: California Regional MLSFacts & features
Interior
Bedrooms & bathrooms
- Bedrooms: 3
- Bathrooms: 3
- Full bathrooms: 2
- 1/2 bathrooms: 1
- Main level bathrooms: 1
Rooms
- Room types: Bathroom, Bedroom, Family Room, Kitchen, Laundry, Living Room, Primary Bedroom, Dining Room
Primary bedroom
- Features: Primary Suite
Bedroom
- Features: All Bedrooms Up
Bathroom
- Features: Jack and Jill Bath
Bathroom
- Features: Bathtub, Dual Sinks, Separate Shower
Family room
- Features: Separate Family Room
Kitchen
- Features: Utility Sink
Heating
- Central, Natural Gas
Cooling
- Central Air, Heat Pump
Appliances
- Included: Built-In Range, Double Oven, Dishwasher, ENERGY STAR Qualified Appliances, Electric Range, Gas Cooktop, Gas Range
- Laundry: Laundry Room
Features
- Breakfast Area, Ceiling Fan(s), Cathedral Ceiling(s), Separate/Formal Dining Room, High Ceilings, All Bedrooms Up, Instant Hot Water, Jack and Jill Bath, Primary Suite
- Flooring: Carpet, Tile, Wood
- Doors: Sliding Doors
- Has fireplace: Yes
- Fireplace features: Family Room, Gas, Living Room
- Common walls with other units/homes: No Common Walls
Interior area
- Total interior livable area: 2,241 sqft
Video & virtual tour
Property
Parking
- Total spaces: 2
- Parking features: Door-Multi, Direct Access, Driveway Level, Driveway, Garage Faces Front, Garage, Garage Door Opener, Storage
- Attached garage spaces: 2
Features
- Levels: Two
- Stories: 2
- Entry location: 1
- Patio & porch: Open, Patio
- Exterior features: Rain Gutters
- Has private pool: Yes
- Pool features: Fenced, Lap, Private, Association
- Has spa: Yes
- Spa features: Association
- Fencing: Glass,Stucco Wall,Wrought Iron
- Has view: Yes
- View description: City Lights, Courtyard, Canyon, Hills, Mountain(s), Neighborhood, Panoramic
Lot
- Size: 6,840 Square Feet
- Features: 0-1 Unit/Acre, Back Yard, Corner Lot, Cul-De-Sac
Details
- Parcel number: 65360109
- Special conditions: Standard
Construction
Type & style
- Home type: SingleFamily
- Architectural style: Spanish
- Property subtype: Single Family Residence
Materials
- Stucco
- Foundation: Slab
- Roof: Clay,Spanish Tile
Condition
- Updated/Remodeled,Turnkey
- New construction: No
- Year built: 1992
Utilities & green energy
- Electric: 220 Volts in Garage
- Sewer: Public Sewer
- Water: Public
- Utilities for property: Cable Available, Electricity Available, Electricity Connected, Natural Gas Available, Natural Gas Connected, Sewer Connected, Sewer Not Available, Water Available, Water Connected
Green energy
- Energy efficient items: Appliances
Community & HOA
Community
- Features: Biking, Dog Park, Hiking, Park, Street Lights, Suburban, Sidewalks, Gated
- Security: Security Gate, Gated Community, Gated with Attendant
- Subdivision: Siena (Mhs)
HOA
- Has HOA: Yes
- Amenities included: Clubhouse, Dog Park, Picnic Area, Pickleball, Pool, Spa/Hot Tub, Tennis Court(s)
- HOA fee: $355 monthly
- HOA name: Siena
- HOA phone: 949-833-2600
- Second HOA fee: $225 monthly
Location
- Region: Laguna Niguel
Financial & listing details
- Price per square foot: $933/sqft
- Tax assessed value: $948,460
- Annual tax amount: $9,514
- Date on market: 6/13/2026
- Cumulative days on market: 85 days
- Listing terms: Cash,Cash to Existing Loan
- Road surface type: Paved
Estimated market value
Not available
Estimated sales range
Not available
$6,522/mo
Price history
| Date | Event | Price |
|---|---|---|
| 6/13/2026 | Listed for sale | $2,090,000+41.7%$933/sqft |
Source:  CRMLS #OC26125730 Report a problem CRMLS #OC26125730 Report a problem | ||
| 2/27/2026 | Sold | $1,475,000-6.9%$658/sqft |
Source: CRMLS #LG25123802 Report a problem | ||
| 2/26/2026 | Pending sale | $1,585,000$707/sqft |
Source: CRMLS #LG25123802 Report a problem | ||
| 2/18/2026 | Contingent | $1,585,000$707/sqft |
Source: CRMLS #LG25123802 Report a problem | ||
| 1/31/2026 | Listed for sale | $1,585,000$707/sqft |
Source: CRMLS #LG25123802 Report a problem | ||
| 1/15/2026 | Contingent | $1,585,000$707/sqft |
Source: CRMLS #LG25123802 Report a problem | ||
| 12/3/2025 | Listed for sale | $1,585,000-3.9%$707/sqft |
Source: CRMLS #LG25123802 Report a problem | ||
| 11/24/2025 | Contingent | $1,650,000$736/sqft |
Source: CRMLS #LG25123802 Report a problem | ||
| 11/19/2025 | Price change | $1,650,000-5.7%$736/sqft |
Source: CRMLS #LG25123802 Report a problem | ||
| 9/27/2025 | Price change | $1,749,000-2.8%$780/sqft |
Source: CRMLS #LG25123802 Report a problem | ||
| 8/8/2025 | Price change | $1,799,000-3.7%$803/sqft |
Source: CRMLS #LG25123802 Report a problem | ||
| 7/13/2025 | Price change | $1,869,000-1.6%$834/sqft |
Source: CRMLS #LG25123802 Report a problem | ||
| 6/18/2025 | Listed for sale | $1,899,000+110.9%$847/sqft |
Source: CRMLS #LG25123802 Report a problem | ||
| 5/30/2017 | Sold | $900,500-1%$402/sqft |
Source: Public Record Report a problem | ||
| 4/13/2017 | Pending sale | $909,800$406/sqft |
Source: Regency Real Estate Brokers #OC17071031 Report a problem | ||
| 4/5/2017 | Listed for sale | $909,800+44.4%$406/sqft |
Source: Regency Real Estate Brokers #OC17071031 Report a problem | ||
| 11/8/2011 | Sold | $630,000-34.7%$281/sqft |
Source: Public Record Report a problem | ||
| 10/6/2006 | Sold | $965,000+85.6%$431/sqft |
Source: Public Record Report a problem | ||
| 6/8/2001 | Sold | $520,000+8.3%$232/sqft |
Source: Public Record Report a problem | ||
| 11/30/2000 | Sold | $480,000+57.4%$214/sqft |
Source: Public Record Report a problem | ||
| 5/30/1995 | Sold | $305,000$136/sqft |
Source: Public Record Report a problem | ||
Public tax history
| Year | Property taxes | Tax assessment |
|---|---|---|
| 2025 | $9,514 +1.7% | $948,460 +2% |
| 2024 | $9,354 +2.2% | $929,863 +2% |
| 2023 | $9,156 +2% | $911,631 +2% |
| 2022 | $8,980 +2% | $893,756 +2% |
| 2021 | $8,806 +1% | $876,232 +1% |
| 2020 | $8,717 | $867,248 +2% |
| 2019 | $8,717 +2% | $850,244 +2% |
| 2018 | $8,544 +7.6% | $833,573 +5.5% |
| 2017 | $7,939 | $790,049 +2% |
| 2016 | $7,939 +2% | $774,558 +1.5% |
| 2015 | $7,786 +3.5% | $762,924 +2% |
| 2014 | $7,519 | $747,980 +0.5% |
| 2013 | -- | $744,600 +2% |
| 2012 | -- | $730,000 +2.5% |
| 2011 | -- | $712,000 -10.9% |
| 2010 | -- | $799,000 |
| 2009 | -- | $799,000 -17.2% |
| 2008 | -- | $965,000 |
| 2007 | -- | $965,000 +68.3% |
| 2006 | -- | $573,372 +2% |
| 2005 | -- | $562,130 +2% |
| 2004 | -- | $551,108 +1.9% |
| 2003 | -- | $541,008 +2% |
| 2002 | -- | $530,400 +10.5% |
| 2001 | $4,889 +46.7% | $480,000 +44% |
| 2000 | $3,332 | $333,323 |
Find assessor info on the county website
Monthly payment
Est. payment
Payment breakdown
Explore the cost of this home by adjusting the details. Changes won't be saved.Climate risks
Neighborhood: 92677
Nearby schools
GreatSchools rating
- 10/10George White Elementary SchoolGrades: K-5Distance: 1 mi
- 8/10Niguel Hills Middle SchoolGrades: 6-8Distance: 2.2 mi
- 9/10Dana Hills High SchoolGrades: 9-12Distance: 2.5 mi
- $1,663,9003 bd3 ba1.9k sqft19 Siena, Laguna Niguel, CA 92677Off Market
- $1,632,9003 bd3 ba1.8k sqft7 Siena, Laguna Niguel, CA 92677Off Market
- $1,636,0003 bd2 ba2k sqft21 Siena, Laguna Niguel, CA 92677Off Market
- $1,750,0003 bd3 ba2.1k sqft5 Siena, Laguna Niguel, CA 92677Sold

- $1,475,0003 bd3 ba2k sqft9 Siena, Laguna Niguel, CA 92677Sold
- $1,811,1003 bd3 ba1.8k sqft11 Siena, Laguna Niguel, CA 92677Off Market
- $1,620,3003 bd3 ba1.9k sqft23 Siena, Laguna Niguel, CA 92677Off Market
- $1,791,0002 bd3 ba2k sqft3 Siena, Laguna Niguel, CA 92677Off Market
A local agent can set up tours, give advice and negotiate with sellers.
Similar homes
- $2,099,0004 bd3 ba3k sqft28141 La Bajada, Laguna Niguel, CA 92677For Sale
 MLS ID #OC26140921, Sari Ward, First Team Real Estate. CRMLS
 - $2,099,0005 bd3 ba2.3k sqft27961 Hedgeline Dr, Laguna Niguel, CA 92677For Sale
 MLS ID #OC26115944, Henry Chiu, One Realty Inc.. CRMLS
 - $1,749,9994 bd3 ba2.6k sqft24535 Rue De Gauguin, Laguna Niguel, CA 92677For Sale
 MLS ID #TR26139119, Jing Lian Sang, Universal Elite Inc.. CRMLS
 - $2,199,0003 bd3 ba1.9k sqft28 Saint Kitts, Dana Point, CA 92629For Sale
 MLS ID #OC26156265, Mac Mackenzie, Coldwell Banker Realty. CRMLS
 - $1,700,0005 bd3 ba2.4k sqft25112 Moberly Ct, Laguna Niguel, CA 92677For SaleMLS ID #OC26141757, Matt Vanderbeek, Pro Realty Group. CRMLS
- $1,780,0004 bd3 ba2.2k sqft28461 La Falda, Laguna Niguel, CA 92677For SaleMLS ID #OC26112969, Sharon Wang, eXp Realty of Greater Los Angeles, Inc.. CRMLS
- $1,749,0003 bd2 ba1.7k sqft28402 Rancho Cristiano, Laguna Niguel, CA 92677For SaleMLS ID #DW26105043, Nabil Abdelmalak, SoCal Coastal Properties. CRMLS
- $1,749,0003 bd4 ba2.3k sqft10 Toulon, Laguna Niguel, CA 92677For SaleMLS ID #OC26144839, Kara Welliver, Compass. CRMLS
- $1,590,0003 bd3 ba2.1k sqft29561 Michelis St, Laguna Niguel, CA 92677For SaleMLS ID #OC26126380, Jerry Mladenik, Redfin. CRMLS
- $2,195,0003 bd3 ba2.6k sqft58 Marseille, Laguna Niguel, CA 92677For SaleMLS ID #OC26118875, Helena Noonan, Compass. CRMLS
- $1,500,0003 bd3 ba1.5k sqft24671 El Manzano, Laguna Niguel, CA 92677For SaleMLS ID #OC26126563, Anthony Zueck, Bullock Russell RE Services. CRMLS
- $1,899,0003 bd3 ba2k sqft1 Saint Kitts, Dana Point, CA 92629For SaleMLS ID #OC26151442, Sandra Thiel, First Team Real Estate. CRMLS
- $1,385,0004 bd3 ba2.1k sqft29412 Castle Rd, Laguna Niguel, CA 92677For SaleMLS ID #OC26033119, Amin Zarif, HomeSmart, Evergreen Realty. CRMLS
- $1,299,9003 bd3 ba1.9k sqft24372 Cimarron Ct, Laguna Niguel, CA 92677For SaleMLS ID #LG26095062, Natalie Brown, Coldwell Banker Realty. CRMLS
- $1,279,0003 bd2 ba1.4k sqft24592 Mando Dr, Laguna Niguel, CA 92677For SaleMLS ID #OC26131170, Linda Fong, Coldwell Banker Realty. CRMLS
- $2,099,0004 bd4 ba2.8k sqft1204 Vista Jardin, San Clemente, CA 92673For SaleMLS ID #OC26134000, Ryan Schramm, Ryan Schramm Real Estate. CRMLS
- $1,148,0002 bd3 ba1.6k sqft29466 Christiana Way, Laguna Niguel, CA 92677For SaleMLS ID #LG26138188, Kathryn Samuel, Compass. CRMLS
- $1,249,0002 bd3 ba1.9k sqft25562 Rue Terrase #13, Laguna Niguel, CA 92677For SaleMLS ID #OC26126425, Susie Brutosky, Compass. CRMLS
- $1,829,0003 bd2 ba2.6k sqft7 Corte Sevilla, San Clemente, CA 92673For SaleMLS ID #OC26142625, Kari Salo, Engel & Volkers Dana Point. CRMLS
- $2,295,0004 bd3 ba2.7k sqft228 Via Sedona, San Clemente, CA 92673For SaleMLS ID #OC26142904, Elly Harris, Distinctive Coast Properties. CRMLS
Local buyer's agents are ready to help
