YOU HAVE PROBABLY NEVER SEEN SUCH A PERFECTLY UPGRADED & MAINTAINED HOME!! ABSOLUTELY EVERYTHING HAS BEEN UPGRADED & IT'S COMPLETELY GORGEOUS! AS FOR THE CONDITION? IT'S LIKE A BRAND NEW HOME, THAT'S BEEN HIGHLY UPGRADED FOR YOU W/THE BEST QUALITY! NO 'FLIP' CALIBER WORK OR MATERIALS HERE! A WONDERFUL LOCATION WITHIN THE COMMUNITY, PRIVATE, QUIET & CLOSE TO THE SOUTH GATE BUT ALSO CLOSE TO SHOPPING, DINING, ENTERTAINMENT! THE REMARKABE FLOOR PLAN FLOWS PERFECTLY & SUITABLE 4 JUST EVERYONE! ONE BEAUTIFUL BR DOWN W/FRENCH DOORS TO THE YARD & TUCKED AWAY NEXT TO THE BATHROOM, SO IT REALLY DOES MAKE A GREAT GUEST, NANNY OR EXTENDED FAMILY BR. A GORGEOUS FORMAL LIVING/DINING ROOM, THE MOST FABULOUS KITCHEN/FAMILY ROOM COMBO IMAGINABLE! HUGE W/OPEN FLOW & GREAT ROOM FEEL. THE KITCHEN IS COMPLETELY REDONE & JUST BEAUTIFUL WITH LOADS OF STORAGE INCL. A WALK IN PANTRY, VIEW TO THE REAR YARD, LOADS OF SUNSHINE & A FULL VIEW TO THE FAMILY ROOM-SO WHEN EVERYONE ELSE IS HAVING FUN...SO IS THE COOK! THERES A CASUAL DINING AREA & THEN AN AMAZING TWO STORY HIGH FAMILY ROOM W/FIREPLACE, BUILT IN AREA, AGAIN-LOADS OF LIGHT & IT'S PCTURE PERFECT! DIRECT ACCESS TO THE 2 CAR GARAGE & A 3RD GARAGE FOR STORAGE, FUN, THE EXTRA CAR, BIKES - YOU NAME IT! UPSTAIRS IS AMAZING!! A DREAMY PRIMARY SUITE WITH RETREAT AREA FOR RELAXING, EXERCISE OR WHAT EVER. TWO WALK IN CLOSETS, ALL NEW FROM TOP TO BOTTOM WITH A BEAUTIFUL, LARGE FREE STANDING TUB AND A BIG BIG SHOWER! THERE'S A BEAUTIFUL DUAL VANITY AND ROOM TO MOVE AROUND AND ENJOY THE PROCESS OF GETTING READY FOR YOUR DAY! ON THE OPPOSITE SIDE OF THE HOME, ARE 2 MORE BEAUTIFUL SECONDARY BR'S, SO EVERYONE HAS PRIVACY. THE LAUNDRY ROOM IS UPSTAIRS WHERE IT BELONGS AND GORGEOUS ON TOP OF EVERYTHING ELSE! IT'S A PLEASURE TO BE IN THERE AND MAKES THAT MUNDANE CHORE A BIT OF FUN EVEN! OVERLOOKING THE FAMILY ROOM, IS A LARGE LOFT/OFFICE OR LIBRARY AREA THAT IS IDEAL FOR SO MANY USES! HOMEWORK? BUSINESS? HOBBIES? A QUIET PLACE TO RELAX AND READ? YOU GET TO DECIDE! THE COMMUNITY IS HIGHLY THOUGHT OF WITH GATED & GUARDED ENTRANCES, FABULOUS COMMON AREAS, PARKS, PATHS, OPEN AREAS, AS WELL AS 2 FABULOUS CLUBHOUSES WITH OPPORTUNITIES FOR TENNIS, SWIMMING, GOLF, RESTAURANTS & EVERYTHING YOU CAN IMAGINE! YOU OWE IT TO YOURSELF TO SEE ALL THAT COTO HAS TO OFFER FOR BIKING, HIKING GOLFING, SPORTS & HORSE ENTHUSIASTS! IF YOU ARE LOOKING FOR THE PERFECT HOME, IN A PREMIER COMMUNITY....YOU NEEDN'T LOOK FURTHER. THIS IS IT - FINALLY, YOU ARE HOME!
Coming soon 11/05
Listed by: Regency Real Estate Brokers • Jan Pingree • 949-584-2555
$1,975,000
17 Raleigh Ct, Coto De Caza, CA 92679
4beds
3,000sqft
Single Family Residence
Built in 1979
5,520 Square Feet Lot
$1,613,600 Zestimate®
$658/sqft
$385/mo HOA
What's special
- 12 days
- 311
- 19
Zillow last checked:
Listing updated:
Listed by:
Jan Pingree DRE #00887734 949-584-2555,
Regency Real Estate Brokers,
Julie Zundel DRE #01255476 949-584-5247,
Regency Real Estate Brokers
Source: CRMLS,MLS#: OC26227830 Originating MLS: California Regional MLS
Facts & features
Interior
Bedrooms & bathrooms
- Bedrooms: 4
- Bathrooms: 3
- Full bathrooms: 3
- Main level bathrooms: 1
- Main level bedrooms: 1
Rooms
- Room types: Bedroom, Entry/Foyer, Family Room, Guest Quarters, Kitchen, Laundry, Loft, Primary Bathroom, Primary Bedroom, Office, Other, Pantry, Retreat, Utility Room, Dining Room
Primary bedroom
- Features: Primary Suite
Bedroom
- Features: Bedroom on Main Level
Bathroom
- Features: Bathtub, Closet, Dual Sinks, Full Bath on Main Level, Remodeled, Soaking Tub, Separate Shower, Tub Shower, Upgraded
Kitchen
- Features: Built-in Trash/Recycling, Kitchen Island, Kitchen/Family Room Combo, Pots & Pan Drawers, Stone Counters, Remodeled, Updated Kitchen, Walk-In Pantry
Pantry
- Features: Walk-In Pantry
Heating
- Central
Cooling
- Central Air
Appliances
- Included: 6 Burner Stove, Built-In Range, Double Oven, Dishwasher, Gas Cooktop, Disposal, Microwave
- Laundry: Washer Hookup, Gas Dryer Hookup, Laundry Room, Upper Level
Features
- Built-in Features, Balcony, Breakfast Area, Block Walls, Ceiling Fan(s), Crown Molding, Cathedral Ceiling(s), Separate/Formal Dining Room, Eat-in Kitchen, High Ceilings, Open Floorplan, Pantry, Quartz Counters, Stone Counters, Two Story Ceilings, Bedroom on Main Level, Loft, Primary Suite, Utility Room, Walk-In Pantry, Walk-In Closet(s)
- Flooring: Wood
- Windows: Blinds, Double Pane Windows
- Has fireplace: Yes
- Fireplace features: Family Room
- Common walls with other units/homes: No Common Walls
Interior area
- Total interior livable area: 3,000 sqft
Video & virtual tour
Property
Parking
- Total spaces: 3
- Parking features: Door-Multi, Direct Access, Door-Single, Driveway, Garage
- Attached garage spaces: 3
Accessibility
- Accessibility features: None
Features
- Levels: Two
- Stories: 2
- Entry location: 1
- Patio & porch: Concrete, Covered, Open, Patio, Porch
- Exterior features: Lighting
- Pool features: Community
- Has spa: Yes
- Spa features: Community
- Fencing: Wrought Iron
- Has view: Yes
- View description: Park/Greenbelt, Hills, Mountain(s), Neighborhood
Lot
- Size: 5,520 Square Feet
- Features: Sprinklers In Rear, Sprinklers In Front, Lawn, Landscaped, Near Park, Rectangular Lot, Sprinklers Timer, Street Level
Details
- Additional structures: Second Garage
- Parcel number: 77819129
- Special conditions: Standard,Trust
- Horse amenities: Riding Trail
Construction
Type & style
- Home type: SingleFamily
- Architectural style: Traditional
- Property subtype: Single Family Residence
Materials
- Stucco
- Foundation: Slab
- Roof: Concrete
Condition
- Updated/Remodeled,Turnkey
- New construction: No
- Year built: 1979
Utilities & green energy
- Electric: Electricity - On Bond, Standard
- Sewer: Public Sewer
- Water: Public
- Utilities for property: Cable Available, Electricity Connected, Natural Gas Connected, Phone Available, Sewer Connected, Water Connected
Community & HOA
Community
- Features: Biking, Hiking, Horse Trails, Suburban, Gated, Park, Pool
- Security: Carbon Monoxide Detector(s), Gated with Guard, Gated Community, Gated with Attendant, Smoke Detector(s)
- Subdivision: Tanglewood (Tang)
HOA
- Has HOA: Yes
- Amenities included: Call for Rules, Controlled Access, Horse Trail(s), Picnic Area, Playground, Guard, Trail(s)
- HOA fee: $385 monthly
- HOA name: CZ Master
- HOA phone: 949-855-1800
Location
- Region: Coto De Caza
Financial & listing details
- Price per square foot: $658/sqft
- Tax assessed value: $561,565
- Date on market: 10/21/2026
- Listing terms: Cash,Cash to New Loan,Conventional
- Inclusions: USUAL AND CUSTOMARY
- Road surface type: Paved
Estimated market value
$1,613,600
$1.50M - $1.74M
$6,534/mo
Price history
| Date | Event | Price |
|---|---|---|
| 7/21/1997 | Sold | $343,181$114/sqft |
Source: Public Record Report a problem | ||
Public tax history
| Year | Property taxes | Tax assessment |
|---|---|---|
| 2026 | -- | $561,565 +2% |
| 2025 | $5,510 +2% | $550,554 +2% |
| 2024 | $5,400 +2.3% | $539,759 +2% |
| 2023 | $5,277 +2% | $529,176 +2% |
| 2022 | $5,173 +3.4% | $518,800 +2% |
| 2021 | $5,003 -0.3% | $508,628 +1% |
| 2020 | $5,017 | $503,413 +2% |
| 2019 | $5,017 +2% | $493,543 +2% |
| 2018 | $4,918 -0.4% | $483,866 +2% |
| 2017 | $4,935 | $474,379 +2% |
| 2016 | $4,935 +0% | $465,078 +1.5% |
| 2015 | $4,934 +3.7% | $458,093 +2% |
| 2014 | $4,760 | $449,120 +0.5% |
| 2013 | -- | $447,091 +2% |
| 2012 | -- | $438,325 +2% |
| 2011 | -- | $429,731 +0.8% |
| 2010 | -- | $426,520 -0.2% |
| 2009 | -- | $427,534 +2% |
| 2008 | -- | $419,151 +2% |
| 2007 | -- | $410,933 +2% |
| 2006 | -- | $402,876 +2% |
| 2005 | -- | $394,977 +2% |
| 2004 | -- | $387,233 +1.9% |
| 2003 | -- | $380,136 +2% |
| 2002 | -- | $372,683 +2% |
| 2001 | $4,818 -1.2% | $365,376 +2% |
| 2000 | $4,879 | $358,212 |
Find assessor info on the county website
Monthly payment
Est. payment
Payment breakdown
Explore the cost of this home by adjusting the details. Changes won't be saved.Climate risks
Neighborhood: 92679
Nearby schools
Schools provided by the listing agent
- Elementary: Wagon Wheel
- Middle: Las Flores
- High: Tesoro
Source: CRMLS. This data may not be complete. We recommend contacting the local school district to confirm school assignments for this home.
Similar homes
- $1,899,0005 bd3 ba2.6k sqft46 Lexington Way, Coto De Caza, CA 92679For Sale
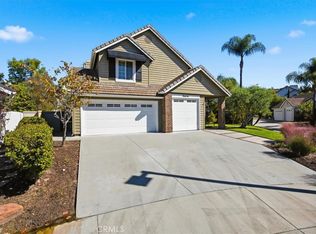 MLS ID #SB26231951, Justin Thomas, Beach City Brokers. CRMLS
- $1,925,0005 bd4 ba3.2k sqft5 Mountain Gate, Coto De Caza, CA 92679For Sale
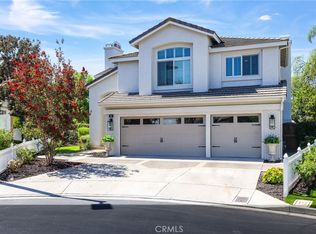 MLS ID #OC26187795, Susan McDonnell, HomeSmart, Evergreen Realty. CRMLS
- $1,599,0003 bd3 ba2.3k sqft2 Pepper Ct, Coto De Caza, CA 92679For Sale
 MLS ID #OC26136472, John Russell, Pacific Sotheby's Int'l Realty. CRMLS
- $2,198,0005 bd4 ba4k sqft16 Vela Ct, Coto De Caza, CA 92679For Sale
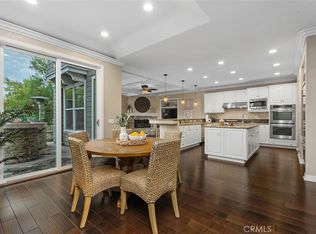 MLS ID #OC26176359, Flo Bullock, Bullock Russell RE Services. CRMLS
Local buyer's agents are ready to help
