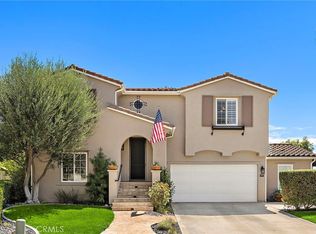
One of the larger lots in Caprizi gives this Talega home something increasingly hard to find: space, privacy and a backyard that feels genuinely established. Set on a 7,165 sqft corner lot, the approx 2,427 sqft home is surrounded by mature landscaping, creating a sense of separation that begins at the street and becomes even more apparent out back. Here, a private pool and spa are woven into the landscape alongside expansive patios, an outdoor fireplace and fire pit, mature trees and a generous stretch of lawn. Rather than a single-purpose backyard, the space unfolds in distinct areas for dining, gathering, swimming and quiet afternoons outside. Inside, the 3 bed plus office, 2.5 bath floor plan is open and filled with natural light, with spaces that connect easily without losing their individual character. Living and dining areas lead into a spacious family room with fireplace, while the adjoining kitchen is designed around a large center island with granite countertops, abundant cabinetry and stainless steel appliances, including a six-burner range. French doors open directly to the backyard, making the outdoor spaces a natural extension of everyday living. Stone flooring, plantation shutters, crown molding and recessed lighting carry through the main level. Upstairs, the primary suite is generously proportioned, with a walk-in closet and bath featuring dual vanities, a soaking tub and separate shower. Two additional bedrooms share a Jack-and-Jill bath, while a separate office/loft adds flexibility for working from home, media, guests or future needs. An upstairs laundry room keeps the practical side of daily life where it belongs. What distinguishes the property, though, is the combination of house and land. The corner setting, mature trees, broad lawn and pool create an outdoor environment with a degree of privacy and usable space that is increasingly uncommon. It is a home that can accommodate a full house just as easily as a quiet weekend at home. Recent improvements add to the home’s move-in-ready appeal, including exterior paint, a new air-conditioning system installed in 2026, a replaced water heater and updated pool equipment. A whole-home water softener system provides another thoughtful upgrade. Beyond the property, Talega’s parks, trails, pools, sport courts and community amenities extend the lifestyle outward, with Vista Del Mar schools nearby and San Clemente’s beaches, downtown, dining and coastline only minutes away.
For sale
Listed by: Inhabit Collective • Doug Echelberger • Contact: 949-463-0400
$1,849,000
11 Via Agradar, San Clemente, CA 92673
3beds
2,427sqft
Single Family Residence
Built in 2006
7,165 Square Feet Lot
$-- Zestimate®
$762/sqft
$267/mo HOA
What's special
- 9 days
- 1,262
- 113
Likely to sell faster than
Zillow last checked:
Listing updated:
Listed by:
Doug Echelberger DRE #01176379 949-463-0400,
Inhabit Collective
Source: CRMLS,MLS#: OC26215040 Originating MLS: California Regional MLS
Originating MLS: California Regional MLSFacts & features
Interior
Bedrooms & bathrooms
- Bedrooms: 3
- Bathrooms: 3
- Full bathrooms: 2
- 1/2 bathrooms: 1
- Main level bathrooms: 1
Rooms
- Room types: Bathroom, Bedroom, Entry/Foyer, Family Room, Kitchen, Laundry, Living Room, Primary Bathroom, Primary Bedroom, Office, Other, Dining Room
Bedroom
- Features: All Bedrooms Up
Bathroom
- Features: Jack and Jill Bath
Bathroom
- Features: Bathroom Exhaust Fan, Bathtub, Closet, Dual Sinks, Enclosed Toilet, Hollywood Bath, Linen Closet, Soaking Tub, Separate Shower, Tile Counters
Kitchen
- Features: Granite Counters, Kitchen Island, Kitchen/Family Room Combo, Pots & Pan Drawers
Other
- Features: Walk-In Closet(s)
Heating
- Forced Air, Fireplace(s)
Cooling
- Central Air
Appliances
- Included: 6 Burner Stove, Dishwasher, Electric Oven, Freezer, Gas Cooktop, Disposal, Microwave, Refrigerator, Range Hood, Self Cleaning Oven, Water Softener, Vented Exhaust Fan, Water To Refrigerator
- Laundry: Washer Hookup, Electric Dryer Hookup, Gas Dryer Hookup, Inside, Laundry Room, Upper Level
Features
- Breakfast Bar, Built-in Features, Breakfast Area, Ceiling Fan(s), Crown Molding, Separate/Formal Dining Room, Granite Counters, High Ceilings, Open Floorplan, Pantry, Recessed Lighting, Tile Counters, Wired for Sound, All Bedrooms Up, Jack and Jill Bath, Primary Suite, Walk-In Closet(s)
- Flooring: Carpet, Stone, Tile
- Doors: French Doors, Mirrored Closet Door(s), Panel Doors
- Windows: Double Pane Windows, Low-Emissivity Windows, Plantation Shutters, Screens
- Has fireplace: Yes
- Fireplace features: Family Room, Gas, Outside
- Common walls with other units/homes: No Common Walls
Interior area
- Total interior livable area: 2,427 sqft
Video & virtual tour
Property
Parking
- Total spaces: 4
- Parking features: Concrete, Direct Access, Driveway Level, Door-Single, Driveway, Garage Faces Front, Garage, Garage Door Opener, On Site, Private, Storage
- Attached garage spaces: 2
- Uncovered spaces: 2
Features
- Levels: Two
- Stories: 2
- Entry location: entry
- Patio & porch: Open, Patio
- Exterior features: Barbecue, Lighting, Rain Gutters, Fire Pit
- Has private pool: Yes
- Pool features: Heated, In Ground, Private, Waterfall, Association
- Has spa: Yes
- Spa features: Heated, In Ground, Private
- Fencing: Block,Wrought Iron
- Has view: Yes
- View description: Neighborhood
Lot
- Size: 7,165 Square Feet
- Features: Back Yard, Front Yard, Sprinklers In Rear, Sprinklers In Front, Lawn, Landscaped, Near Park, Sprinklers On Side, Sprinkler System, Street Level, Walkstreet, Yard
Details
- Parcel number: 70807316
- Special conditions: Standard
Construction
Type & style
- Home type: SingleFamily
- Architectural style: Mediterranean
- Property subtype: Single Family Residence
Materials
- Roof: Tile
Condition
- Turnkey
- New construction: No
- Year built: 2006
Utilities & green energy
- Sewer: Public Sewer
- Water: Public
- Utilities for property: Cable Available, Electricity Connected, Natural Gas Connected, Phone Available, Sewer Connected, Water Connected
Community & HOA
Community
- Features: Biking, Curbs, Foothills, Golf, Gutter(s), Hiking, Storm Drain(s), Street Lights, Suburban, Sidewalks, Park
- Security: Security System, Carbon Monoxide Detector(s), Fire Detection System, Fire Sprinkler System, Smoke Detector(s)
- Subdivision: Caprizi (Capr)
HOA
- Has HOA: Yes
- Amenities included: Billiard Room, Clubhouse, Sport Court, Game Room, Meeting Room, Meeting/Banquet/Party Room, Outdoor Cooking Area, Other Courts, Barbecue, Picnic Area, Playground, Pool, Recreation Room, Tennis Court(s), Trail(s)
- HOA fee: $267 monthly
- HOA name: Talega Maintenance
- HOA phone: 949-361-8466
Location
- Region: San Clemente
Financial & listing details
- Price per square foot: $762/sqft
- Tax assessed value: $1,089,810
- Date on market: 10/6/2026
- Cumulative days on market: 9 days
- Listing terms: Cash,Cash to New Loan,Conventional,VA Loan
- Road surface type: Paved
Estimated market value
Not available
Estimated sales range
Not available
Not available
Price history
| Date | Event | Price |
|---|---|---|
| 10/6/2026 | Listed for sale | $1,849,000+108%$762/sqft |
Source:  CRMLS #OC26215040 Report a problem CRMLS #OC26215040 Report a problem | ||
| 6/29/2015 | Sold | $889,000+1%$366/sqft |
Source: Public Record Report a problem | ||
| 6/6/2015 | Listed for sale | $879,900+35.4%$363/sqft |
Source: First Team Real Estate #OC15120090 Report a problem | ||
| 4/22/2009 | Sold | $650,000-7%$268/sqft |
Source: Public Record Report a problem | ||
| 10/27/2008 | Listing removed | $699,000$288/sqft |
Source: First Team Real Estate #S548786 Report a problem | ||
| 10/1/2008 | Listed for sale | $699,000-12.2%$288/sqft |
Source: First Team Real Estate #S548786 Report a problem | ||
| 12/13/2006 | Sold | $796,500$328/sqft |
Source: Public Record Report a problem | ||
Public tax history
| Year | Property taxes | Tax assessment |
|---|---|---|
| 2026 | -- | $1,089,810 +2% |
| 2025 | $14,650 +2% | $1,068,442 +2% |
| 2024 | $14,368 +2.4% | $1,047,493 +2% |
| 2023 | $14,032 +0.7% | $1,026,954 +2% |
| 2022 | $13,939 +2% | $1,006,818 +2% |
| 2021 | $13,663 +1.4% | $987,077 +1% |
| 2020 | $13,479 | $976,956 +2% |
| 2019 | $13,479 +2.3% | $957,800 +2% |
| 2018 | $13,183 +4% | $939,020 +2% |
| 2017 | $12,678 | $920,608 +2% |
| 2016 | $12,678 -1.2% | $902,557 +29.6% |
| 2015 | $12,838 +18.8% | $696,461 +2% |
| 2014 | $10,808 | $682,819 +5.3% |
| 2013 | -- | $648,458 |
| 2012 | -- | $648,458 |
| 2011 | -- | $648,458 |
| 2010 | -- | $648,458 +3.4% |
| 2009 | -- | $627,000 -21.3% |
| 2008 | -- | $796,248 |
| 2007 | -- | $796,248 +1198.6% |
| 2006 | -- | $61,314 +2% |
| 2005 | -- | $60,112 |
Find assessor info on the county website
Monthly payment
Est. payment
Payment breakdown
Explore the cost of this home by adjusting the details. Changes won't be saved.Climate risks
Neighborhood: 92673
Nearby schools
Schools provided by the listing agent
- Elementary: Vista Del Mar
- Middle: Vista Del Mar
- High: San Clemente
Source: CRMLS. This data may not be complete. We recommend contacting the local school district to confirm school assignments for this home.
- $1,736,3004 bd3 ba2.5k sqft13 Via Agradar, San Clemente, CA 92673Off Market
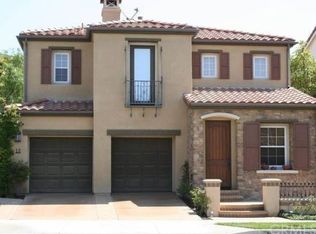
- $1,749,7004 bd2 ba2.4k sqft15 Via Agradar, San Clemente, CA 92673Off Market
- $1,693,6004 bd3 ba2.4k sqft17 Via Agradar, San Clemente, CA 92673Off Market
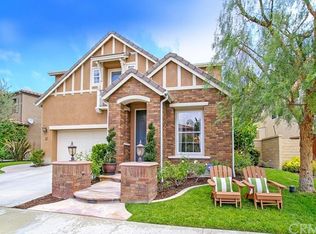
- $1,814,1004 bd3 ba2.5k sqft12 Via Agradar, San Clemente, CA 92673Off Market
Similar homes
- $1,875,0003 bd3 ba2.4k sqft5606 Costa Maritima, San Clemente, CA 92673For Sale
 MLS ID #OC26184478, DJ Yeilding, CENTURY 21 Affiliated. CRMLS
 - $1,874,9003 bd2 ba2.8k sqft17 Corte Rivera, San Clemente, CA 92673For Sale
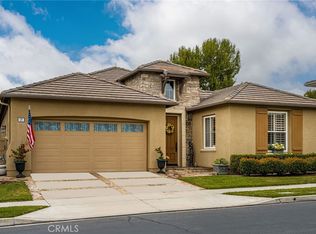 MLS ID #OC26123753, Jill Redderson, HomeSmart, Evergreen Realty. CRMLS
 - $1,899,0004 bd4 ba3.1k sqft100 Via Monte Picayo, San Clemente, CA 92673For Sale
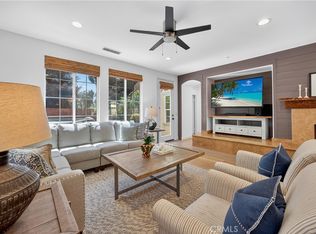 MLS ID #PW26120239, Jose Arce, eXp Realty of California Inc. CRMLS
 - $1,499,0003 bd3 ba2k sqft212 Corte Tierra Cielo, San Clemente, CA 92673For Sale
 MLS ID #OC26198795, Rob Weiss, Coldwell Banker Realty. CRMLS
