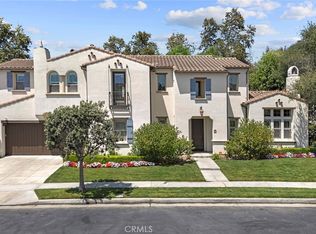
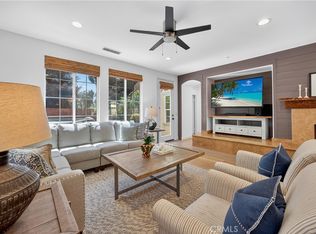
Set behind the gates of Vittoria, this beautifully updated 5-bedroom, 4-bath home offers approximately 3,370 sq. ft. of living space, hill views, a functional floor plan, and extensive upgrades throughout. At the heart of the home is a remodeled custom kitchen featuring custom cabinetry, quartzite countertops and a large center island, Wolf appliances including a range, hood, microwave and double ovens, a Sub-Zero refrigerator, built-in pebble ice maker, and breakfast nook with built-in seating and storage. The kitchen opens directly to the family room, where built-in cabinetry and a fireplace create an inviting space for everyday living and entertaining.The light-filled living room features soaring ceilings, a second fireplace, and two sets of French doors opening to a side courtyard with fountains. Luxury vinyl flooring flows throughout much of the home, complemented by carpet in the guest bedrooms. Additional updates include fresh interior and exterior paint, updated windows and exterior doors, baseboards, interior doors, and staircase. A downstairs bedroom near a full bath provides an ideal guest space, while a dedicated office and two storage closets add flexibility to the main level. Upstairs, the spacious primary suite enjoys hill views and a private balcony, along with dual walk-in closets and a primary bath featuring dual sinks, soaking tub, and walk-in shower. Two secondary bedrooms share a Jack-and-Jill bath, while an additional bedroom offers its own ensuite bath and private balcony. An upstairs laundry room and built-in cabinetry provide additional convenience and storage. The backyard features a built-in BBQ and dining area, built-in fire pit, and private spa, creating an inviting setting for entertaining or relaxing. Major improvements include repiped plumbing, owned solar, an updated water heater, and updated HVAC systems, with the upstairs unit replaced approximately three years ago and the downstairs unit approximately one month ago. A 50-amp electrical connection provides capability for EV charging, while the attached two-car garage offers additional storage. With its remodeled kitchen, extensive updates, flexible five-bedroom floor plan, hill views, outdoor entertaining spaces, and desirable location within gated Vittoria, this home offers an exceptional opportunity to enjoy the Talega lifestyle. Residents enjoy community pools, parks, sport courts, miles of trails, and highly regarded local schools.
For sale
Listed by: Coldwell Banker Realty • Rob Weiss • Contact: 949-285-0943
Price cut: $40K (9/23)
$2,188,000
39 Via Armilla, San Clemente, CA 92673
5beds
3,370sqft
Single Family Residence
Built in 2004
4,966 Square Feet Lot
$2,136,600 Zestimate®
$649/sqft
$293/mo HOA
What's special
- 38 days
- 878
- 58
Zillow last checked:
Listing updated:
Listed by:
Rob Weiss DRE #01483933 949-285-0943,
Coldwell Banker Realty,
Michelle Weiss DRE #01945694 949-285-2675,
Coldwell Banker Realty
Source: CRMLS,MLS#: OC26188061 Originating MLS: California Regional MLS
Originating MLS: California Regional MLSFacts & features
Interior
Bedrooms & bathrooms
- Bedrooms: 5
- Bathrooms: 4
- Full bathrooms: 4
- Main level bathrooms: 1
- Main level bedrooms: 1
Rooms
- Room types: Bedroom, Kitchen, Laundry, Living Room, Primary Bedroom, Office, Other
Primary bedroom
- Features: Primary Suite
Bedroom
- Features: Bedroom on Main Level
Bathroom
- Features: Bathroom Exhaust Fan, Bathtub, Dual Sinks, Enclosed Toilet, Full Bath on Main Level, Hollywood Bath, Quartz Counters, Stone Counters, Remodeled, Soaking Tub
Kitchen
- Features: Kitchen Island, Kitchen/Family Room Combo, Quartz Counters, Remodeled, Updated Kitchen
Other
- Features: Walk-In Closet(s)
Cooling
- Central Air, Dual
Appliances
- Included: 6 Burner Stove, Built-In Range, Double Oven, Dishwasher, Disposal, Gas Range, Gas Water Heater, Ice Maker, Microwave, Refrigerator, Range Hood, Vented Exhaust Fan
- Laundry: Inside, Laundry Room, Upper Level
Features
- Breakfast Bar, Built-in Features, Balcony, Ceiling Fan(s), Crown Molding, High Ceilings, Open Floorplan, Pantry, Quartz Counters, Recessed Lighting, Storage, Bedroom on Main Level, Primary Suite, Walk-In Closet(s)
- Flooring: Carpet, Vinyl
- Windows: Blinds, Plantation Shutters
- Has fireplace: Yes
- Fireplace features: Family Room, Living Room, Outside
- Common walls with other units/homes: No Common Walls
Interior area
- Total interior livable area: 3,370 sqft
Video & virtual tour
Property
Parking
- Total spaces: 4
- Parking features: Driveway, Garage
- Attached garage spaces: 2
- Uncovered spaces: 2
Accessibility
- Accessibility features: None
Features
- Levels: Two
- Stories: 2
- Entry location: 1
- Patio & porch: Front Porch
- Exterior features: Rain Gutters, Fire Pit
- Pool features: Association
- Spa features: None
- Fencing: Block,Glass
- Has view: Yes
- View description: Hills
Lot
- Size: 4,966 Square Feet
- Features: Back Yard, Front Yard, Near Park, Walkstreet
Details
- Parcel number: 70803413
- Special conditions: Standard
Construction
Type & style
- Home type: SingleFamily
- Architectural style: Traditional
- Property subtype: Single Family Residence
Materials
- Drywall, Glass, Concrete, Stucco
- Foundation: Slab
- Roof: Flat Tile
Condition
- Updated/Remodeled
- New construction: No
- Year built: 2004
Details
- Builder name: Standard Pacific
Utilities & green energy
- Electric: Photovoltaics Seller Owned, 220 Volts
- Sewer: Public Sewer
- Water: Public
- Utilities for property: Cable Available, Electricity Connected, Natural Gas Connected, Phone Connected, Sewer Connected, Water Connected
Community & HOA
Community
- Features: Biking, Curbs, Golf, Gutter(s), Hiking, Street Lights, Sidewalks, Gated, Park
- Security: Fire Sprinkler System, Gated Community, Smoke Detector(s)
- Subdivision: Vittoria (Vitt)
HOA
- Has HOA: Yes
- Amenities included: Call for Rules, Sport Court, Meeting Room, Meeting/Banquet/Party Room, Other Courts, Picnic Area, Playground, Pickleball, Pool, Recreation Room, Tennis Court(s), Trail(s)
- HOA fee: $293 monthly
- HOA name: TMC
- HOA phone: 949-361-8466
Location
- Region: San Clemente
Financial & listing details
- Price per square foot: $649/sqft
- Tax assessed value: $1,160,583
- Date on market: 9/3/2026
- Cumulative days on market: 38 days
- Listing terms: Cash,Conventional
- Road surface type: Paved
Estimated market value
$2,136,600
$2.03M - $2.24M
$8,698/mo
Price history
| Date | Event | Price |
|---|---|---|
| 9/23/2026 | Price change | $2,188,000-1.8%$649/sqft |
Source:  CRMLS #OC26188061 Report a problem CRMLS #OC26188061 Report a problem | ||
| 9/3/2026 | Listed for sale | $2,228,000+122.8%$661/sqft |
Source: CRMLS #OC26188061 Report a problem | ||
| 12/11/2017 | Sold | $1,000,000-2.4%$297/sqft |
Source: Public Record Report a problem | ||
| 12/5/2017 | Pending sale | $1,025,000$304/sqft |
Source: Keller Williams Realty #OC17269599 Report a problem | ||
| 12/5/2017 | Listed for sale | $1,025,000-0.1%$304/sqft |
Source: Keller Williams Realty #OC17269599 Report a problem | ||
| 8/12/2005 | Sold | $1,026,000$304/sqft |
Source: Public Record Report a problem | ||
Public tax history
| Year | Property taxes | Tax assessment |
|---|---|---|
| 2026 | -- | $1,160,583 +2% |
| 2025 | $16,904 +1.9% | $1,137,827 +2% |
| 2024 | $16,582 +2.4% | $1,115,517 +2% |
| 2023 | $16,192 +0.4% | $1,093,645 +2% |
| 2022 | $16,129 +2% | $1,072,201 +2% |
| 2021 | $15,809 +1.4% | $1,051,178 +1% |
| 2020 | $15,587 | $1,040,400 +2% |
| 2019 | $15,587 +2.3% | $1,020,000 +2% |
| 2018 | $15,236 +4% | $1,000,000 +2% |
| 2017 | $14,652 | $980,000 |
| 2016 | $14,652 -3.1% | $980,000 |
| 2015 | $15,127 +2.2% | $980,000 +5% |
| 2014 | $14,796 | $933,000 +15.9% |
| 2013 | -- | $805,000 |
| 2012 | -- | $805,000 |
| 2011 | -- | $805,000 |
| 2010 | -- | $805,000 |
| 2009 | -- | $805,000 -23.1% |
| 2008 | -- | $1,046,513 |
| 2007 | -- | $1,046,513 +2% |
| 2006 | -- | $1,025,994 +281.4% |
| 2005 | -- | $268,994 |
Find assessor info on the county website
Monthly payment
Est. payment
Payment breakdown
Explore the cost of this home by adjusting the details. Changes won't be saved.Climate risks
Neighborhood: 92673
Nearby schools
Schools provided by the listing agent
- Elementary: Vista Del Mar
- Middle: Vista Del Mar
- High: San Clemente
Source: CRMLS. This data may not be complete. We recommend contacting the local school district to confirm school assignments for this home.
Similar homes
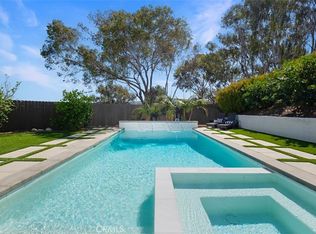
- $2,200,0004 bd4 ba2.2k sqft2886 Calle Heraldo, San Clemente, CA 92673For Sale
 MLS ID #OC26216878, Aimee Heisler, Coldwell Banker Realty. CRMLS
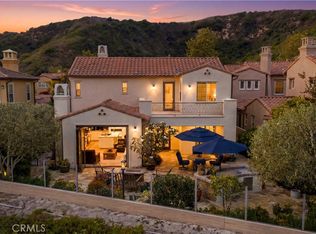
 - $2,349,0004 bd4 ba3.7k sqft21 Via Jubilar, San Clemente, CA 92673For Sale
 MLS ID #OC26148539, Dave Archuletta, Avenor Real Estate. CRMLS
 - $2,595,0004 bd4 ba3.9k sqft12 Calle Altea, San Clemente, CA 92673For Sale
 MLS ID #OC26186363, Michelle Le Master, Regency Real Estate Brokers. CRMLS
 - $1,899,0004 bd4 ba3.1k sqft100 Via Monte Picayo, San Clemente, CA 92673For Sale
 MLS ID #PW26120239, Jose Arce, eXp Realty of California Inc. CRMLS
