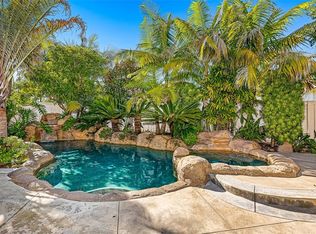
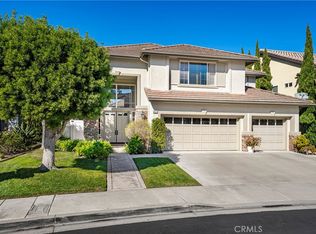


$100,000 PRICE IMPROVEMENT! There are homes that check a few boxes...and then there are homes like this that seem to check them all. Perfectly positioned on a quiet cul-de-sac in the ocean-view community of Harbor Ridge, this beautifully remodeled 5 bed/4 bath home offers over 2,700 square feet of thoughtfully designed living space with a fresh coastal aesthetic & an exceptional balance of style and function. Every room reflects the care & attention that went into this renovation. Rich solid hickory hardwood flooring anchors the main level, while wide-plank luxury vinyl flooring continues the warm, contemporary feel upstairs. A stunning custom 2 story feature wall frames the staircase & dining/living rooms, in addition to carefully selected lighting, thoughtfully placed designer wallpaper accents, & unique architectural details - including a hand-carved wood chandelier in the dining room. The reimagined kitchen blends style with everyday function. Custom cabinetry, quartz counters, a walk-in pantry, & an expanded island featuring a chef-inspired stainless steel prep surface plus custom storage create a space that's equally suited for entertaining & everyday living. The floor plan is just as impressive as the finishes. A main-level bedroom & full bath provide ideal flexibility for guests, extended family, or a home office. Upstairs, the spacious primary suite is joined by three additional bedrooms, including one with its own private ensuite & two serviced by a thoughtfully designed split bath with a separate vanity area - making busy mornings remarkably easy. Each of the home's four bathrooms has been beautifully remodeled with quartz countertops, custom cabinetry, updated fixtures & lighting, & elegant frameless glass shower enclosures, creating a cohesive, elevated feel throughout. Outside, the private backyard was designed for enjoying the very best of Southern California, with a sparkling saltwater pool & spa, fabulous hardscaping and landscaping, & inviting spaces for relaxing, entertaining, & making memories. Living in Harbor Ridge means enjoying everything that makes San Clemente so special - from morning walks with an ocean breeze to afternoons at the beach, evenings downtown, & weekends spent surfing, hiking, or dining along the coast. With Lifetime Fitness just moments away & easy access to the iconic pier, world-class beaches & surf, shops, restaurants, & freeway access, this is more than a home - it's San Clemente lifestyle at its finest.
For sale
Listed by: First Team Real Estate • Michelle Wilson • Contact: 949-482-5505
Price cut: $100K (8/25)
$1,899,999
805 Futura, San Clemente, CA 92672
5beds
2,711sqft
Single Family Residence
Built in 1997
5,320 Square Feet Lot
$1,869,200 Zestimate®
$701/sqft
$203/mo HOA
What's special
- 44 days
- 2,319
- 129
Likely to sell faster than
Zillow last checked:
Listing updated:
Listed by:
Michelle Wilson DRE #01870068 949-482-5505,
First Team Real Estate
Source: CRMLS,MLS#: OC26158277
Originating MLS: California Regional MLS
Facts & features
Interior
Bedrooms & bathrooms
- Bedrooms: 5
- Bathrooms: 4
- Full bathrooms: 2
- 3/4 bathrooms: 2
- Main level bathrooms: 1
- Main level bedrooms: 1
Rooms
- Room types: Bedroom, Entry/Foyer, Family Room, Foyer, Kitchen, Laundry, Living Room, Primary Bedroom, Other, Pantry, Dining Room
Bedroom
- Features: Bedroom on Main Level
Bathroom
- Features: Bathroom Exhaust Fan, Bathtub, Dual Sinks, Enclosed Toilet, Full Bath on Main Level, Quartz Counters, Stone Counters, Remodeled, Soaking Tub, Separate Shower
Family room
- Features: Separate Family Room
Kitchen
- Features: Built-in Trash/Recycling, Kitchen Island, Kitchen/Family Room Combo, Pots & Pan Drawers, Quartz Counters, Remodeled, Self-closing Cabinet Doors, Self-closing Drawers, Updated Kitchen, Walk-In Pantry
Other
- Features: Walk-In Closet(s)
Pantry
- Features: Walk-In Pantry
Heating
- Central, Forced Air, Zoned
Cooling
- Central Air
Appliances
- Included: Convection Oven, Dishwasher, Electric Oven, Disposal, Gas Range, Microwave, Refrigerator, Vented Exhaust Fan, Water To Refrigerator, Water Heater, Dryer, Washer
- Laundry: Electric Dryer Hookup, Gas Dryer Hookup, Laundry Room, Upper Level
Features
- Breakfast Bar, Built-in Features, Ceiling Fan(s), Crown Molding, Cathedral Ceiling(s), Separate/Formal Dining Room, High Ceilings, In-Law Floorplan, Open Floorplan, Pantry, Paneling/Wainscoting, Quartz Counters, Stone Counters, Recessed Lighting, Two Story Ceilings, Unfurnished, Bedroom on Main Level, Entrance Foyer, Primary Suite, Walk-In Pantry, Walk-In Closet(s)
- Flooring: Carpet, Laminate, Wood
- Doors: Double Door Entry, French Doors, Mirrored Closet Door(s), Panel Doors
- Windows: Blinds, Custom Covering(s), Double Pane Windows, Plantation Shutters, Screens
- Has fireplace: Yes
- Fireplace features: Family Room, Gas
- Common walls with other units/homes: No Common Walls
Interior area
- Total interior livable area: 2,711 sqft
Video & virtual tour
Property
Parking
- Total spaces: 3
- Parking features: Concrete, Door-Multi, Direct Access, Driveway, Garage Faces Front, Garage, Garage Door Opener, Side By Side
- Attached garage spaces: 3
Features
- Levels: Two
- Stories: 2
- Entry location: 1
- Patio & porch: Concrete, Open, Patio
- Exterior features: Awning(s), Lighting, Rain Gutters, Brick Driveway
- Has private pool: Yes
- Pool features: Gunite, Heated, In Ground, Private, Salt Water
- Has spa: Yes
- Spa features: Gunite, Heated, In Ground, Private
- Fencing: Wood
Lot
- Size: 5,320 Square Feet
- Features: Back Yard, Cul-De-Sac, Front Yard, Landscaped, Level, Near Park, Rectangular Lot, Sprinkler System, Street Level
Details
- Parcel number: 68824139
- Special conditions: Standard
Construction
Type & style
- Home type: SingleFamily
- Architectural style: Mediterranean
- Property subtype: Single Family Residence
Materials
- Drywall, Concrete, Stone Veneer, Stucco
- Foundation: Slab
- Roof: Spanish Tile
Condition
- Updated/Remodeled,Turnkey
- New construction: No
- Year built: 1997
Details
- Builder model: C Plan 3
- Builder name: JM Peters
Utilities & green energy
- Electric: Standard
- Sewer: Public Sewer
- Water: Public
- Utilities for property: Cable Available, Underground Utilities
Community & HOA
Community
- Features: Biking, Curbs, Dog Park, Gutter(s), Hiking, Storm Drain(s), Street Lights, Suburban, Sidewalks, Park
- Security: Carbon Monoxide Detector(s), Fire Sprinkler System, Smoke Detector(s)
- Subdivision: Harbor Ridge (Harr)
HOA
- Has HOA: Yes
- Amenities included: Playground
- HOA fee: $147 monthly
- HOA name: Harbor View Estates
- HOA phone: 714-557-5900
- Second HOA fee: $56 monthly
- Second HOA name: Rancho San Clemente
- Second HOA phone: 949-833-2600
Location
- Region: San Clemente
Financial & listing details
- Price per square foot: $701/sqft
- Tax assessed value: $1,148,280
- Date on market: 7/28/2026
- Cumulative days on market: 45 days
- Listing terms: Cash,Cash to New Loan,Conventional,FHA,Fannie Mae,Freddie Mac,VA Loan
- Road surface type: Paved
Estimated market value
$1,869,200
$1.78M - $1.96M
$7,959/mo
Price history
| Date | Event | Price |
|---|---|---|
| 8/25/2026 | Price change | $1,899,999-5%$701/sqft |
Source: | ||
| 7/28/2026 | Listed for sale | $1,999,999+106.2%$738/sqft |
Source: | ||
| 6/22/2017 | Sold | $970,000-1.9%$358/sqft |
Source: Public Record Report a problem | ||
| 4/6/2017 | Pending sale | $989,000$365/sqft |
Source: Keller Williams - San Clemente #OC17054829 Report a problem | ||
| 4/3/2017 | Listed for sale | $989,000+188.3%$365/sqft |
Source: Keller Williams - San Clemente #OC17054829 Report a problem | ||
| 2/18/1998 | Sold | $343,000$127/sqft |
Source: Public Record Report a problem | ||
Public tax history
| Year | Property taxes | Tax assessment |
|---|---|---|
| 2026 | -- | $1,148,280 +2% |
| 2025 | $11,304 +1.7% | $1,125,765 +2% |
| 2024 | $11,114 +2.2% | $1,103,692 +2% |
| 2023 | $10,878 +2% | $1,082,051 +2% |
| 2022 | $10,670 +2% | $1,060,835 +2% |
| 2021 | $10,463 | $1,040,035 +1% |
| 2020 | -- | $1,029,371 +2% |
| 2019 | $10,358 +2% | $1,009,188 +2% |
| 2018 | $10,153 +102% | $989,400 +97.1% |
| 2017 | $5,026 | $501,922 +2% |
| 2016 | $5,026 +2% | $492,081 +1.5% |
| 2015 | $4,929 +3.6% | $484,690 +2% |
| 2014 | $4,759 | $475,196 +0.5% |
| 2013 | -- | $473,049 +2% |
| 2012 | -- | $463,774 +2% |
| 2011 | -- | $454,681 +0.8% |
| 2010 | -- | $451,283 -0.2% |
| 2009 | -- | $452,356 +2% |
| 2008 | -- | $443,487 +2% |
| 2007 | -- | $434,792 +8.6% |
| 2006 | -- | $400,437 +2% |
| 2005 | -- | $392,586 +2% |
| 2004 | -- | $384,889 +1.9% |
| 2003 | -- | $377,835 +2% |
| 2002 | -- | $370,427 +2% |
| 2001 | $3,856 +1.6% | $363,164 +2% |
| 2000 | $3,794 | $356,044 |
Find assessor info on the county website
Monthly payment
Est. payment
Payment breakdown
Explore the cost of this home by adjusting the details. Changes won't be saved.Climate risks
Neighborhood: 92672
Nearby schools
Schools provided by the listing agent
- Elementary: Marblehead
- Middle: Bernice
- High: San Clemente
Source: CRMLS. This data may not be complete. We recommend contacting the local school district to confirm school assignments for this home.
Local buyer's agents are ready to help