Welcome home to 29131 Kensington Drive! Rarely offered, this gorgeous SINGLE-LEVEL residence on an OVERSIZED 10K+ LOT embodies the best of the SoCal lifestyle, where an open-concept floor plan effortlessly flows to expansive outdoor living in a premier Laguna Niguel location. Beyond the charming curb appeal, a light-filled interior awaits, enhanced by soaring ceilings, fresh paint and new carpet, custom millwork, custom windows/doors, and upgraded finishes throughout. The spacious living room centers on an elegant fireplace and transitions into the dining room, illuminated by skylights above. French doors open to a built-in fire pit to elevate the evening ambiance. The beautifully appointed chef’s kitchen highlights a generous granite-top center island with breakfast bar, stainless appliances with a double-oven Viking range, farmhouse sink, butcher block countertops, and a walk-in pantry. The cooking alcove is flanked with 2 pullout spice racks and a pot filler above. French doors from the adjoining family room lead to the private backyard, showcasing a grassy lawn, custom fireplace, built-in BBQ with eating/bar counter, and multiple areas for dining and lounging. An elevated garden perch captures city and mountain views. The sprawling grounds offer endless possibilities for relaxation, recreation, and entertaining, creating the ideal setting for year-round enjoyment. The serene primary suite opens to the lush scenery and features a mirrored wardrobe wall and remodeled bath. The fourth bedroom has been converted into a dedicated office with a built-in desk and cabinetry, providing an efficient workspace with organized storage. This exceptional residence also features a Tesla solar system (owned), central A/C, garage and attic storage, and upgraded power for EV. Crown Valley Highlands HOA amenities include 2 pools, clubhouse, pickleball and basketball courts, bocce ball, park and playground. This stunning home is ideally located near scenic hiking and biking trails, parks, golf, upscale shopping/dining, world-class resorts, award-winning schools, with the beaches and coastal lifestyle of Laguna Beach and Dana Point just minutes away. Don't miss it!
For sale
Listed by: Pacific Sotheby’s International Realty • Donna Pfanner • Contact: 714-906-0454
$1,895,000
29131 Kensington Dr, Laguna Niguel, CA 92677
4beds
1,950sqft
Single Family Residence
Built in 1975
10,050 Square Feet Lot
$1,862,400 Zestimate®
$972/sqft
$97/mo HOA
What's special
- 9 days
- 2,415
- 158
Likely to sell faster than
Zillow last checked:
Listing updated:
Listed by:
Donna Pfanner DRE #01501488 714-906-0454,
Pacific Sotheby’s International Realty
Source: CRMLS,MLS#: LG26182094 Originating MLS: California Regional MLS
Originating MLS: California Regional MLSFacts & features
Interior
Bedrooms & bathrooms
- Bedrooms: 4
- Bathrooms: 2
- Full bathrooms: 1
- 3/4 bathrooms: 1
- Main level bathrooms: 2
- Main level bedrooms: 3
Rooms
- Room types: Bedroom, Family Room, Great Room, Kitchen, Living Room, Primary Bedroom, Office, Pantry, Dining Room
Primary bedroom
- Features: Primary Suite
Primary bedroom
- Features: Main Level Primary
Bedroom
- Features: Bedroom on Main Level
Bedroom
- Features: All Bedrooms Down
Bathroom
- Features: Full Bath on Main Level, Remodeled, Tub Shower, Upgraded, Walk-In Shower
Family room
- Features: Separate Family Room
Kitchen
- Features: Granite Counters, Kitchen/Family Room Combo, Pots & Pan Drawers, Walk-In Pantry
Pantry
- Features: Walk-In Pantry
Heating
- Forced Air
Cooling
- Central Air
Appliances
- Included: 6 Burner Stove, Built-In Range, Barbecue, Convection Oven, Dishwasher, Freezer, Disposal, Gas Range, Ice Maker, Microwave, Refrigerator, Water To Refrigerator, Dryer, Washer
Features
- Breakfast Bar, Built-in Features, Separate/Formal Dining Room, Granite Counters, High Ceilings, Open Floorplan, Pantry, Pull Down Attic Stairs, Paneling/Wainscoting, Quartz Counters, Recessed Lighting, Storage, All Bedrooms Down, Bedroom on Main Level, Main Level Primary, Primary Suite, Walk-In Pantry
- Flooring: Carpet, Stone
- Windows: Plantation Shutters, Skylight(s)
- Has fireplace: Yes
- Fireplace features: Free Standing, Gas, Living Room, Outside
- Common walls with other units/homes: No Common Walls
Interior area
- Total interior livable area: 1,950 sqft
Property
Parking
- Total spaces: 4
- Parking features: Direct Access, Driveway, Garage
- Attached garage spaces: 2
- Uncovered spaces: 2
Features
- Levels: One
- Stories: 1
- Entry location: Ground
- Patio & porch: Brick, Concrete, Open, Patio, Wrap Around
- Exterior features: Barbecue, Fire Pit
- Pool features: Association
- Spa features: None
- Has view: Yes
- View description: City Lights, Hills, Mountain(s)
Lot
- Size: 10,050 Square Feet
- Features: Back Yard, Front Yard, Garden, Lawn, Landscaped, Yard
Details
- Parcel number: 65511102
- Special conditions: Standard
Construction
Type & style
- Home type: SingleFamily
- Architectural style: Cape Cod,Cottage,Custom,Ranch
- Property subtype: Single Family Residence
Condition
- Updated/Remodeled,Turnkey
- New construction: No
- Year built: 1975
Utilities & green energy
- Sewer: Public Sewer
- Water: Public
Community & HOA
Community
- Features: Biking, Hiking, Park, Sidewalks
- Subdivision: Northview (Nv)
HOA
- Has HOA: Yes
- Amenities included: Bocce Court, Clubhouse, Controlled Access, Meeting/Banquet/Party Room, Other Courts, Barbecue, Picnic Area, Playground, Pickleball, Pool, Trail(s)
- HOA fee: $290 quarterly
- HOA name: Crown Valley Highlands
- HOA phone: 714-891-1522
Location
- Region: Laguna Niguel
Financial & listing details
- Price per square foot: $972/sqft
- Tax assessed value: $1,274,319
- Date on market: 8/21/2026
- Cumulative days on market: 10 days
- Listing terms: Cash,Cash to New Loan,Conventional,1031 Exchange
- Inclusions: 2 Adirondack chairs and small table (upper garden), washer and dryer, hutch in dining room.
Estimated market value
$1,862,400
$1.77M - $1.96M
$5,824/mo
Price history
| Date | Event | Price |
|---|---|---|
| 8/21/2026 | Listed for sale | $1,895,000+72.6%$972/sqft |
Source:  CRMLS #LG26182094 Report a problem CRMLS #LG26182094 Report a problem | ||
| 10/24/2022 | Listing removed | -- |
Source: Zillow Rental Manager Report a problem | ||
| 7/22/2022 | Listed for rent | $5,950+61%$3/sqft |
Source: Zillow Rental Manager Report a problem | ||
| 6/25/2018 | Sold | $1,098,000$563/sqft |
Source: Public Record Report a problem | ||
| 5/31/2018 | Pending sale | $1,098,000$563/sqft |
Source: Coastal Hills Properties, Inc. #OC18117340 Report a problem | ||
| 5/23/2018 | Listed for sale | $1,098,000+42.6%$563/sqft |
Source: Coastal Hills Properties, Inc. #OC18117340 Report a problem | ||
| 3/15/2015 | Listing removed | $3,695$2/sqft |
Source: Coastal Hills Properties, Inc #OC15049499 Report a problem | ||
| 3/10/2015 | Listed for rent | $3,695+5.6%$2/sqft |
Source: Coastal Hills Properties, Inc #OC15049499 Report a problem | ||
| 10/16/2012 | Listing removed | $3,500$2/sqft |
Source: Coastal Hills Realty Inc. #S712883 Report a problem | ||
| 10/10/2012 | Price change | $3,500-2.8%$2/sqft |
Source: Coastal Hills Realty Inc. #S712883 Report a problem | ||
| 9/28/2012 | Price change | $3,600-5.3%$2/sqft |
Source: Coastal Hills Realty Inc. #S712883 Report a problem | ||
| 9/26/2012 | Listed for rent | $3,800$2/sqft |
Source: Coastal Hills Realty Inc. #S712883 Report a problem | ||
| 6/15/2004 | Sold | $770,000+156.7%$395/sqft |
Source: Public Record Report a problem | ||
| 5/10/2001 | Sold | $300,000$154/sqft |
Source: Public Record Report a problem | ||
Public tax history
| Year | Property taxes | Tax assessment |
|---|---|---|
| 2026 | -- | $1,274,319 +2% |
| 2025 | $12,618 +1.7% | $1,249,333 +2% |
| 2024 | $12,408 +2.7% | $1,224,837 +2% |
| 2023 | $12,076 +2% | $1,200,821 +2% |
| 2022 | $11,845 +2% | $1,177,276 +2% |
| 2021 | $11,615 +1% | $1,154,193 +1% |
| 2020 | $11,499 | $1,142,359 +2% |
| 2019 | $11,499 +1.4% | $1,119,960 +29.6% |
| 2018 | $11,342 +30.6% | $864,000 |
| 2017 | $8,687 | $864,000 |
| 2016 | $8,687 0% | $864,000 +11.8% |
| 2015 | $8,691 +21% | $773,000 +8.1% |
| 2014 | $7,186 | $715,000 +20.8% |
| 2013 | -- | $592,000 |
| 2012 | -- | $592,000 |
| 2011 | -- | $592,000 -12.4% |
| 2010 | -- | $676,000 -4.7% |
| 2009 | -- | $709,000 -5.6% |
| 2008 | -- | $751,000 -8.1% |
| 2007 | -- | $817,130 +2% |
| 2006 | -- | $801,108 +2% |
| 2005 | -- | $785,400 +110.4% |
| 2004 | -- | $373,258 +1.9% |
| 2003 | -- | $366,417 +4.3% |
| 2002 | -- | $351,390 +43.4% |
| 2001 | $2,431 +1.9% | $245,047 +2% |
| 2000 | $2,385 | $240,243 |
Find assessor info on the county website
Monthly payment
Est. payment
Payment breakdown
Explore the cost of this home by adjusting the details. Changes won't be saved.Climate risks
Neighborhood: 92677
Nearby schools
Schools provided by the listing agent
- Elementary: Moulton
- Middle: Aliso Viejo
- High: Aliso Niguel
Source: CRMLS. This data may not be complete. We recommend contacting the local school district to confirm school assignments for this home.
- $1,613,7003 bd3 ba1.9k sqft29141 Kensington Dr, Laguna Niguel, CA 92677Off Market
- $1,397,6003 bd2 ba1.7k sqft29121 Kensington Dr, Laguna Niguel, CA 92677Off Market
- $1,531,2003 bd3 ba1.8k sqft29132 Kensington Dr, Laguna Niguel, CA 92677Off Market
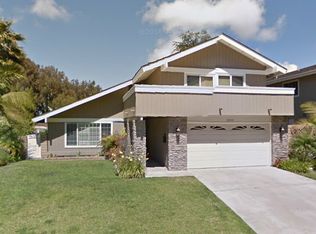
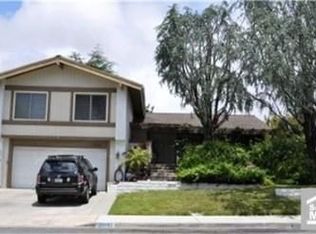
- $1,497,7004 bd2 ba2k sqft29142 Kensington Dr, Laguna Niguel, CA 92677Off Market
Similar homes
- $1,749,0004 bd2 ba1.7k sqft25191 Via Piedra Blanca, Laguna Niguel, CA 92677For Sale
 MLS ID #OC26166628, Jason Nagy, Coldwell Banker Realty. CRMLS
 - $1,898,8884 bd3 ba2.6k sqft28491 La Falda, Laguna Niguel, CA 92677For Sale
 MLS ID #OC26177379, Paul Selecky, Compass. CRMLS
 - $1,850,0006 bd3 ba2.8k sqft29881 White Otter Ln, Laguna Niguel, CA 92677For Sale
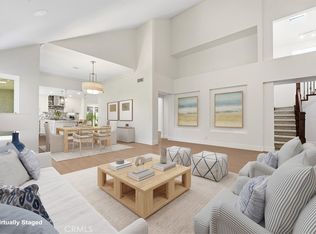 MLS ID #OC26153784, Heidi Ryan, Pacific Sotheby's Int'l Realty. CRMLS
 - $1,680,0004 bd3 ba2.1k sqft30042 Happy Sparrow Ln, Laguna Niguel, CA 92677For Sale
 MLS ID #OC26135949, Tara McNabb, Compass. CRMLS
Local buyer's agents are ready to help
