Dreams come true! Located on an idyllic cul de sac, 25685 La Cima, is a beautifully redesigned single-family pool home in the Westridge Estates area of Laguna Niguel. The envy of the neighborhood this residence boasts thoughtfully reimagined designed living space, featuring 5 bedrooms and 3 bathrooms. Step inside to find gleaming hardwood floors throughout home- NO CARPET, that flow seamlessly throughout the home with opened space that dramatically changes the flow of the home. Chef like kitchen anchors the home that has a huge island, remodeled in 2021 with state-of-the-art Thermador appliances and gas stove, farmhouse sink and more! The home’s abundance of natural light is enhanced by dual-pane casement windows to include a Windor retractable sliding door that takes the indoor to the outdoor, rest of home includes Milgard windows, plus natural skylights. The bathrooms are equally impressive, featuring remodeled double sink vanity in natural tones, a primary ensuite with a separate shower and tub, as well as windows that maximize brightness and privacy. Downstairs bedroom with remodeled bathroom close by allows for multigenerational living. OWNED SOLAR is a huge cost savings, plus this home also has a REPLACED roof, water softener system, and a new 2026 HVAC system and Water Heater! Outdoors, enjoy the tranquility of a private pool yard that had a renovation in 2016 and is ideal for entertaining or relaxing. Fruit trees and plenty of grass area in front and back. With its attention to detail and desirable features inside and out, this home truly offers comfortable, modern living. Don’t miss the chance to make 25685 La Cima your new address! Great location in Laguna Niguel, close by access to the Toll Road, shopping, Movie Theatre and great dining! Dana Point Harbor and beaches just minutes away! Low HOA $101
For sale
Listed by: Coldwell Banker Realty • Linda Fong • Contact: 949-680-5012
$2,150,000
25685 La Cima, Laguna Niguel, CA 92677
5beds
2,660sqft
:
Get pre-qualified$13,277/mo
Single Family Residence
Built in 1984
7,200 Square Feet Lot
$2,101,000 Zestimate®
$808/sqft
$101/mo HOA
What's special
- 1 day |
- 468 |
- 43 |
Zillow last checked:
Listing updated:
Listed by:
Linda Fong DRE #01896981 949-680-5012,
Coldwell Banker Realty
Source: CRMLS,MLS#: OC26159615 Originating MLS: California Regional MLS
Originating MLS: California Regional MLSFacts & features
Interior
Bedrooms & bathrooms
- Bedrooms: 5
- Bathrooms: 3
- Full bathrooms: 3
- Main level bathrooms: 1
- Main level bedrooms: 1
Rooms
- Room types: Bathroom, Bedroom, Family Room, Great Room, Laundry, Living Room, Primary Bathroom, Primary Bedroom, Office, Other, Dining Room
Primary bedroom
- Features: Primary Suite
Bedroom
- Features: Bedroom on Main Level
Bathroom
- Features: Jack and Jill Bath
Bathroom
- Features: Bathtub, Closet, Dual Sinks, Full Bath on Main Level, Quartz Counters, Remodeled, Soaking Tub, Separate Shower, Tub Shower, Upgraded
Kitchen
- Features: Built-in Trash/Recycling, Kitchen Island, Pots & Pan Drawers, Quartz Counters, Remodeled, Self-closing Cabinet Doors, Self-closing Drawers, Updated Kitchen
Other
- Features: Walk-In Closet(s)
Heating
- Central
Cooling
- Central Air, Attic Fan
Appliances
- Included: 6 Burner Stove, Convection Oven, Double Oven, Dishwasher, Gas Cooktop, Disposal, Gas Range, High Efficiency Water Heater, Microwave, Refrigerator, Range Hood, Water Softener, Water Heater
- Laundry: Electric Dryer Hookup, Gas Dryer Hookup, In Garage
Features
- Breakfast Bar, Built-in Features, Ceiling Fan(s), Cathedral Ceiling(s), Separate/Formal Dining Room, Eat-in Kitchen, Open Floorplan, Pantry, Quartz Counters, Recessed Lighting, Bedroom on Main Level, Jack and Jill Bath, Primary Suite, Walk-In Closet(s)
- Flooring: Wood
- Windows: Blinds, Casement Window(s), Custom Covering(s), Double Pane Windows, ENERGY STAR Qualified Windows, Insulated Windows, Screens
- Has fireplace: Yes
- Fireplace features: Family Room, Gas
- Common walls with other units/homes: No Common Walls
Interior area
- Total interior livable area: 2,660 sqft
Video & virtual tour
Property
Parking
- Total spaces: 3
- Parking features: Door-Multi, Direct Access, Door-Single, Garage
- Attached garage spaces: 3
Accessibility
- Accessibility features: Parking
Features
- Levels: Two
- Stories: 2
- Entry location: 1
- Exterior features: Rain Gutters
- Has private pool: Yes
- Pool features: In Ground, Private, Salt Water
- Has spa: Yes
- Spa features: In Ground, Private
- Fencing: Wood
- Has view: Yes
- View description: Park/Greenbelt, Hills, Mountain(s), Neighborhood, Trees/Woods
Lot
- Size: 7,200 Square Feet
- Features: 0-1 Unit/Acre, Back Yard, Front Yard, Garden, Lawn, Landscaped, Sprinkler System, Yard
Details
- Parcel number: 63738205
- Special conditions: Standard
- Horse amenities: Riding Trail
Construction
Type & style
- Home type: SingleFamily
- Property subtype: Single Family Residence
Materials
- Stucco
- Foundation: Slab
- Roof: Composition,Concrete
Condition
- Updated/Remodeled
- New construction: No
- Year built: 1984
Utilities & green energy
- Electric: 220 Volts in Garage, 220 Volts in Laundry, Photovoltaics Seller Owned
- Sewer: Public Sewer
- Water: Public
- Utilities for property: Cable Connected, Electricity Connected, Natural Gas Connected, Sewer Connected, Water Connected
Community & HOA
Community
- Features: Biking, Hiking, Horse Trails, Storm Drain(s), Street Lights, Suburban, Sidewalks
- Security: Carbon Monoxide Detector(s), Smoke Detector(s)
- Subdivision: Westridge Estates
HOA
- Has HOA: Yes
- Amenities included: Horse Trail(s), Trail(s)
- HOA fee: $101 monthly
- HOA name: Capistrano de Colinas
- HOA phone: 949-833-2600
Location
- Region: Laguna Niguel
Financial & listing details
- Price per square foot: $808/sqft
- Tax assessed value: $808,073
- Annual tax amount: $8,098
- Date on market: 7/29/2026
- Cumulative days on market: 2 days
- Listing terms: Cash,Cash to New Loan,Conventional,FHA,VA Loan
- Inclusions: Newer Washer/Dryer 2025/ Owned Solar/ Refrigerator
Estimated market value
$2,101,000
$2.00M - $2.21M
$7,653/mo
Price history
| Date | Event | Price |
|---|---|---|
| 7/29/2026 | Listed for sale | $2,150,000+293.1%$808/sqft |
Source:  CRMLS #OC26159615 Report a problem CRMLS #OC26159615 Report a problem | ||
| 7/13/2001 | Sold | $547,000$206/sqft |
Source: Public Record Report a problem | ||
Public tax history
| Year | Property taxes | Tax assessment |
|---|---|---|
| 2025 | $8,098 +1.7% | $808,073 +2% |
| 2024 | $7,962 +2.2% | $792,229 +2% |
| 2023 | $7,793 +2% | $776,696 +2% |
| 2022 | $7,644 +2% | $761,467 +2% |
| 2021 | $7,495 +1% | $746,537 +1% |
| 2020 | $7,419 | $738,883 +2% |
| 2019 | $7,419 +2% | $724,396 +2% |
| 2018 | $7,272 +4% | $710,193 +2% |
| 2017 | $6,991 | $696,268 +2% |
| 2016 | $6,991 +2% | $682,616 +1.5% |
| 2015 | $6,855 +3.5% | $672,363 +2% |
| 2014 | $6,620 | $659,193 +0.5% |
| 2013 | -- | $656,214 +2% |
| 2012 | -- | $643,348 +2% |
| 2011 | -- | $630,734 +0.8% |
| 2010 | -- | $626,021 -0.2% |
| 2009 | -- | $627,509 +2% |
| 2008 | -- | $615,205 +2% |
| 2007 | -- | $603,143 +2% |
| 2006 | -- | $591,317 +2% |
| 2005 | -- | $579,723 +2% |
| 2004 | -- | $568,356 +1.9% |
| 2003 | -- | $557,940 +2% |
| 2002 | -- | $547,000 +73.8% |
| 2001 | $3,140 +1.9% | $314,817 +2% |
| 2000 | $3,081 | $308,645 |
Find assessor info on the county website
Monthly payment
Est. payment
Payment breakdown
Explore the cost of this home by adjusting the details. Changes won't be saved.Climate risks
Neighborhood: 92677
Nearby schools
GreatSchools rating
- 5/10Hidden Hills Elementary SchoolGrades: K-5Distance: 1.3 mi
- 8/10Niguel Hills Middle SchoolGrades: 6-8Distance: 0.4 mi
- 9/10Dana Hills High SchoolGrades: 9-12Distance: 4.8 mi
Schools provided by the listing agent
- Elementary: Hidden Hills
- Middle: Niguel Hills
- High: Dana Hills
Source: CRMLS. This data may not be complete. We recommend contacting the local school district to confirm school assignments for this home.
- $1,886,3004 bd3 ba2.7k sqft25692 La Cima, Laguna Niguel, CA 92677Off Market
- $1,434,9003 bd2 ba2.2k sqft25682 La Cima, Laguna Niguel, CA 92677Off Market
- $1,810,0004 bd3 ba2.3k sqft25695 La Cima, Laguna Niguel, CA 92677Sold

- $1,566,9003 bd2 ba1.7k sqft25675 La Cima, Laguna Niguel, CA 92677Off Market
- $1,928,5006 bd3 ba3.2k sqft25702 La Cima, Laguna Niguel, CA 92677Off Market
- $1,835,6004 bd3 ba2.7k sqft25672 La Cima, Laguna Niguel, CA 92677Off Market
- $2,075,4004 bd3 ba3k sqft25701 La Cima, Laguna Niguel, CA 92677Off Market
- $1,852,3004 bd3 ba2.6k sqft25655 La Cima, Laguna Niguel, CA 92677Off Market
A local agent can set up tours, give advice and negotiate with sellers.
Similar homes
- $2,050,0004 bd3 ba2.5k sqft23852 Linnet Cir, Laguna Niguel, CA 92677For Sale
 MLS ID #OC26148283, Arne DeWitt, RE/MAX Select One. CRMLS
 - $1,950,0005 bd3 ba2.8k sqft29252 Country Hills Rd, San Juan Capistrano, CA 92675For Sale
 MLS ID #OC26134112, Lisa Adams, Distinctive Coast Properties. CRMLS
 - $1,699,0004 bd3 ba2.1k sqft24826 Oxford Dr, Laguna Niguel, CA 92677For Sale
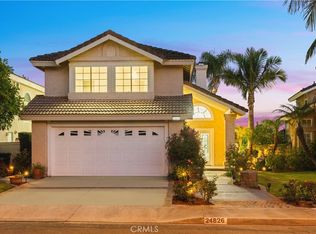 MLS ID #OC26149401, Qingyan Li, Pinnacle Real Estate Group. CRMLS
 - $2,499,0004 bd4 ba3.2k sqft24271 Rue De Gauguin, Laguna Niguel, CA 92677For Sale
 MLS ID #OC26137468, Teng Li, AG One Realty. CRMLS
 - $1,695,0004 bd2 ba1.6k sqft29512 Via San Sebastian, Laguna Niguel, CA 92677For SaleMLS ID #NP26143980, Amy Baumgartner, Compass. CRMLS
- $2,499,0004 bd3 ba3k sqft12 Kendall St, Laguna Niguel, CA 92677For SaleMLS ID #LG26128727, Marcus Skenderian, Compass. CRMLS
- $1,780,0004 bd3 ba2.1k sqft30042 Happy Sparrow Ln, Laguna Niguel, CA 92677For SaleMLS ID #OC26135949, Tara McNabb, Compass. CRMLS
- $1,950,0003 bd2 ba1.8k sqft24291 La Hermosa Ave, Laguna Niguel, CA 92677For SaleMLS ID #OC26084681, Sari Ward, First Team Real Estate. CRMLS
- $1,590,0003 bd3 ba2.1k sqft29561 Michelis St, Laguna Niguel, CA 92677For SaleMLS ID #OC26126380, Jerry Mladenik, Redfin. CRMLS
- $2,269,0004 bd3 ba3.1k sqft61 Charleston Ln, Coto De Caza, CA 92679For SaleMLS ID #OC26157584, John Russell, Pacific Sotheby's Int'l Realty. CRMLS
- $2,049,0004 bd3 ba2.5k sqft26122 San Remo Pl, Mission Viejo, CA 92692For SaleMLS ID #OC26040336, Grace de Haas, Engel & Volkers Dana Point. CRMLS
- $2,099,0004 bd4 ba3.6k sqft28 Drackert Ln, Mission Viejo, CA 92694For SaleMLS ID #PW26140796, Ghazal Shahbazi, Coldwell Banker Platinum Prop.. CRMLS
- $1,249,0002 bd3 ba1.9k sqft25562 Rue Terrase #13, Laguna Niguel, CA 92677For SaleMLS ID #OC26126425, Susie Brutosky, Compass. CRMLS
- $1,699,9003 bd3 ba1.7k sqft9 Pawtucket Ln, Laguna Niguel, CA 92677For SaleMLS ID #OC26115445, Ginger Huetsch, Redfin. CRMLS
- $2,199,0003 bd3 ba1.9k sqft28 Saint Kitts, Dana Point, CA 92629For SaleMLS ID #OC26156265, Mac Mackenzie, Coldwell Banker Realty. CRMLS
- $1,750,0004 bd3 ba2.6k sqft14 Coastal Oak Ln, Coto De Caza, CA 92679For SaleMLS ID #OC26148006, John Russell, Pacific Sotheby's Int'l Realty. CRMLS
- $2,199,0004 bd4 ba2.8k sqft23462 Via Codorniz, Trabuco Canyon, CA 92679For SaleMLS ID #OC26142078, John Russell, Pacific Sotheby's Int'l Realty. CRMLS
- $1,749,9994 bd3 ba2.5k sqft2 Saint Giles Ct, Mission Viejo, CA 92694For SaleMLS ID #OC26147144, Emily White, Compass. CRMLS
- $2,189,0004 bd5 ba3.2k sqft23602 Via Aguila, Trabuco Canyon, CA 92679For SaleMLS ID #OC26131636, Flo Bullock, Bullock Russell RE Services. CRMLS
- $1,849,0005 bd3 ba2.8k sqft49 Creek View Rd, Coto De Caza, CA 92679For SaleMLS ID #OC26094288, John Russell, Pacific Sotheby's Int'l Realty. CRMLS
Local buyer's agents are ready to help
