Upscale Living in Contemporary Splendor with Exclusive Features!
Welcome to a magnificent blend of modern design and classic comfort in this 4-bedroom, 3 bathroom single-family treasure. Coveted features like high ceilings, hardwood flooring, and a double garage underscore the house's refined yet practical appeal. Recent upgrade include newer air conditioning unit, rain gutters, water heater and furnace, along with a fully remodeled bathroom upstairs.
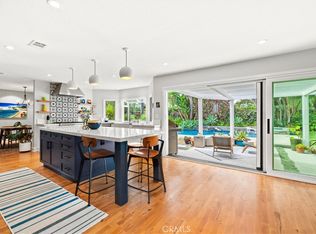
As you step into this two-floor property, you are greeted by an open layout that beautifully combines the elegant living room with its vaulted ceiling, and a dining area bathed in natural light. The kitchen, a chef's delight with custom walnut cabinetry, granite countertops, stainless steel appliances and a convenient eat-in counter, inspires culinary creativity. The vibrant family room, with its inviting fireplace, is a versatile space for entertaining or unwinding.
Each of the four bedrooms offers an elevated living experience. The primary bedroom boasts high ceilings, an en-suite bathroom, a walk-in closet with built-in’s, and large windows that usher in ample sunshine. The remaining bedrooms, each with high ceilings and large windows, provide serene retreats for relaxation.
Stepping outside, you'll discover a front yard that exudes curb appeal, and a backyard oasis that’s a homeowner's dream. With lush landscaping, a private covered patio complete with a fireplace and entertainment center, this outdoor space promises countless memorable moments. This private and luxurious outdoor living area was permitted and completed in 2020. Enjoy entertaining your family and friends year round!
Situated in a neighborhood known for its pristine sidewalks, ample street parking, and well-maintained roads, convenience is just outside your front door. A variety of restaurants are just a short commute away, adding to the lifestyle perks of this gem.
To fully appreciate this home's distinctive charm and luxury, we invite you to experience it firsthand. Please contact us today for a private viewing!
Sold for $1,810,000
Listed by: eXp Realty of California Inc • Mark Witte • Contact: 888-584-9427
Bought with: Compass
$1,810,000
25695 La Cima, Laguna Niguel, CA 92677
4beds
2,394sqft
Single Family Residence
Built in 1984
6,960 Square Feet Lot
$1,852,300 Zestimate®
$756/sqft
$7,809 Estimated rent
Home value
$1,852,300
$1.70M - $2.02M
$7,809/mo
Zestimate® history
Owner options
List your home for rent
$7,809/mo
Rent Zestimate®
Find your next renter with Zillow Rental Manager. Plus, with online applications, you can quickly screen prospective tenants – for free.
$7,809/mo
Rent Zestimate®
Refinance and save
$11,401/mo
Est. payment
Refinancing to a lower rate could help reduce your monthly payments and save thousands over the life of the loan.
$11,401/mo
Est. payment
Explore your selling options
Work with a Zillow partner agent
Leverage their expertise and Zillow's premium Showcase listings to get your home seen by more buyers.
Get startedList with your own agent
Get your home in front of millions of buyers by listing it on Zillow.
Learn how to do itSell it yourself
Take full control of how buyers see your home on Zillow by listing For Sale by Owner (FSBO).
List your homeWhat's special
Inviting fireplaceBackyard oasisDouble garageOpen layoutLarge windowsCustom walnut cabinetryHigh ceilings
Zillow last checked:
Listing updated:
Listed by:
Mark Witte DRE #02102425 775-815-6245,
eXp Realty of California Inc
Bought with:
Stephanie Mosher, DRE #01832595
Compass
Source: CRMLS,MLS#: OC25003261 Originating MLS: California Regional MLS
Originating MLS: California Regional MLSFacts & features
Interior
Bedrooms & bathrooms
- Bedrooms: 4
- Bathrooms: 3
- Full bathrooms: 3
- Main level bathrooms: 1
Rooms
- Room types: Bedroom, Family Room, Kitchen, Laundry, Living Room, Primary Bedroom, Office, Other
Primary bedroom
- Features: Primary Suite
Bedroom
- Features: All Bedrooms Up
Bathroom
- Features: Bathroom Exhaust Fan, Bathtub, Dual Sinks, Quartz Counters, Remodeled, Soaking Tub, Separate Shower, Tub Shower
Kitchen
- Features: Stone Counters
Other
- Features: Walk-In Closet(s)
Heating
- Forced Air, Fireplace(s)
Cooling
- Central Air
Appliances
- Included: Convection Oven, Double Oven, Dishwasher, Gas Cooktop, Disposal, Gas Range, Microwave, Refrigerator, Self Cleaning Oven, Water Heater
- Laundry: Washer Hookup, Gas Dryer Hookup, Inside
Features
- Breakfast Bar, Built-in Features, Cathedral Ceiling(s), Eat-in Kitchen, Granite Counters, High Ceilings, Quartz Counters, Stone Counters, Sunken Living Room, All Bedrooms Up, Primary Suite, Walk-In Closet(s)
- Flooring: Carpet, Tile, Wood
- Doors: Double Door Entry, French Doors, Sliding Doors
- Windows: Double Pane Windows, Garden Window(s)
- Has fireplace: Yes
- Fireplace features: Electric, Family Room, Gas, Gas Starter, Outside, Wood Burning
- Common walls with other units/homes: No Common Walls
Interior area
- Total interior livable area: 2,394 sqft
Property
Parking
- Total spaces: 4
- Parking features: Door-Multi, Direct Access, Driveway Level, Garage Faces Front, Garage, Garage Door Opener
- Attached garage spaces: 2
- Uncovered spaces: 2
Accessibility
- Accessibility features: None
Features
- Levels: Two
- Stories: 2
- Entry location: Ground Level
- Patio & porch: Covered, Patio
- Exterior features: Rain Gutters
- Pool features: None
- Spa features: None
- Fencing: Wood
- Has view: Yes
- View description: Neighborhood
Lot
- Size: 6,960 Square Feet
- Features: 0-1 Unit/Acre, Back Yard, Cul-De-Sac, Front Yard, Sprinklers In Rear, Sprinklers In Front, Lawn, Sprinklers On Side, Sprinkler System, Trees, Yard
Details
- Parcel number: 63738204
- Special conditions: Standard
Construction
Type & style
- Home type: SingleFamily
- Architectural style: Traditional
- Property subtype: Single Family Residence
Materials
- Stucco, Wood Siding
- Foundation: Slab
- Roof: Tile
Condition
- Turnkey
- New construction: No
- Year built: 1984
Utilities & green energy
- Electric: Standard
- Sewer: Public Sewer
- Water: Public
- Utilities for property: Cable Available, Electricity Available, Natural Gas Available, Sewer Available, Water Available
Community & HOA
Community
- Features: Curbs, Sidewalks
- Subdivision: Westridge Estates (We)
HOA
- Has HOA: Yes
- Amenities included: Maintenance Grounds
- HOA fee: $94 monthly
- HOA name: Colinas De Capistrano
- HOA phone: 949-833-2600
Location
- Region: Laguna Niguel
Financial & listing details
- Price per square foot: $756/sqft
- Tax assessed value: $924,471
- Annual tax amount: $9,462
- Date on market: 1/15/2025
- Cumulative days on market: 6 days
- Listing terms: Cash,Cash to New Loan,Conventional,1031 Exchange,FHA,Fannie Mae,Freddie Mac,VA Loan
- Road surface type: Paved
Price history
| Date | Event | Price |
|---|---|---|
| 2/10/2025 | Sold | $1,810,000+3.4%$756/sqft |
Source:  CRMLS #OC25003261 Report a problem CRMLS #OC25003261 Report a problem | ||
| 2/1/2025 | Pending sale | $1,750,000$731/sqft |
Source: CRMLS #OC25003261 Report a problem | ||
| 1/22/2025 | Contingent | $1,750,000$731/sqft |
Source: CRMLS #OC25003261 Report a problem | ||
| 1/15/2025 | Listed for sale | $1,750,000+149.3%$731/sqft |
Source: CRMLS #OC25003261 Report a problem | ||
| 7/24/2009 | Sold | $702,000$293/sqft |
Source: Public Record Report a problem | ||
| 6/13/2009 | Price change | $702,000+0.4%$293/sqft |
Source: Prudential Calif Realty #S576256 Report a problem | ||
| 6/1/2009 | Listed for sale | $699,000+158.9%$292/sqft |
Source: Prudential California #S576256 Report a problem | ||
| 10/17/1996 | Sold | $270,000$113/sqft |
Source: Public Record Report a problem | ||
Public tax history
| Year | Property taxes | Tax assessment |
|---|---|---|
| 2025 | $9,462 +3% | $924,471 +2% |
| 2024 | $9,188 +2.2% | $906,345 +2% |
| 2023 | $8,994 +1.9% | $888,574 +2% |
| 2022 | $8,822 +2% | $871,151 +2% |
| 2021 | $8,652 +0% | $854,070 +1% |
| 2020 | $8,651 +1% | $845,313 +4.1% |
| 2019 | $8,566 +4.1% | $812,317 +2% |
| 2018 | $8,232 +4% | $796,390 +2% |
| 2017 | $7,916 | $780,775 +2% |
| 2016 | $7,916 +2% | $765,466 +1.5% |
| 2015 | $7,765 +3.5% | $753,968 +2% |
| 2014 | $7,501 | $739,199 +18.6% |
| 2013 | -- | $623,040 |
| 2012 | -- | $623,040 -4% |
| 2011 | -- | $649,000 -7.5% |
| 2010 | -- | $702,000 +94.4% |
| 2009 | -- | $361,134 +2% |
| 2008 | -- | $354,053 +2% |
| 2007 | -- | $347,111 +2% |
| 2006 | -- | $340,305 +7.9% |
| 2005 | -- | $315,477 +2% |
| 2004 | -- | $309,292 +1.9% |
| 2003 | -- | $303,624 +2% |
| 2002 | -- | $297,671 +2% |
| 2001 | $2,906 +1.9% | $291,835 +2% |
| 2000 | $2,852 | $286,113 |
Find assessor info on the county website
Neighborhood: 92677
Nearby homes
- $2,064,1004 bd3 ba3k sqft25701 La Cima, Laguna Niguel, CA 92677Off Market

- $2,150,0005 bd3 ba2.6k sqft25685 La Cima, Laguna Niguel, CA 92677For Sale
- $1,554,7003 bd2 ba1.7k sqft25675 La Cima, Laguna Niguel, CA 92677Off Market
- $1,886,3004 bd3 ba2.7k sqft25692 La Cima, Laguna Niguel, CA 92677Off Market
- $1,928,5006 bd3 ba3.2k sqft25702 La Cima, Laguna Niguel, CA 92677Off Market
- $2,061,4004 bd3 ba2.6k sqft28722 Vista Ladera, Laguna Niguel, CA 92677Off Market
- $1,852,3004 bd3 ba2.6k sqft25655 La Cima, Laguna Niguel, CA 92677Off Market
- $1,950,3004 bd2 ba2.7k sqft28741 Mira Vis, Laguna Niguel, CA 92677Off Market
Nearby schools
GreatSchools rating
- 5/10Hidden Hills Elementary SchoolGrades: K-5Distance: 1.4 mi
- 8/10Niguel Hills Middle SchoolGrades: 6-8Distance: 0.4 mi
- 9/10Dana Hills High SchoolGrades: 9-12Distance: 4.8 mi
Schools provided by the listing agent
- Elementary: Hidden Hills
- Middle: Niguel Hills
- High: Dana Hills
Source: CRMLS. This data may not be complete. We recommend contacting the local school district to confirm school assignments for this home.
Get a cash offer in 3 minutes
Find out how much your home could sell for in as little as 3 minutes with a no-obligation cash offer.
Estimated market value
$1,852,300
Get a cash offer in 3 minutes
Find out how much your home could sell for in as little as 3 minutes with a no-obligation cash offer.
Estimated market value
$1,852,300
- California
- Orange County
- Laguna Niguel
- 92677
- 25695 La Cima
Nearby cities
Nearby zip codes
Other Laguna Niguel Topics
