Some homes become the backdrop for life's biggest celebrations. Others make even an ordinary Tuesday evening feel like a vacation.
Welcome to 14 Coastal Oak, a beautifully appointed residence ideally situated just moments from the Coto de Caza Golf & Racquet Club. Thoughtfully designed for both everyday living and effortless entertaining, this home offers the perfect balance of generous interior spaces and an exceptional outdoor lifestyle.
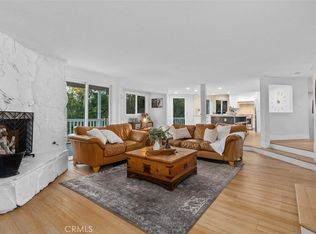
From the moment you step inside, soaring ceilings and abundant natural light create a welcoming sense of openness. A desirable main-level bedroom and full bath provide flexibility for guests, extended family, or a private home office, while upstairs, three additional bedrooms, a spacious loft, and convenient upper-level laundry offer a floor plan designed to evolve with every stage of life.
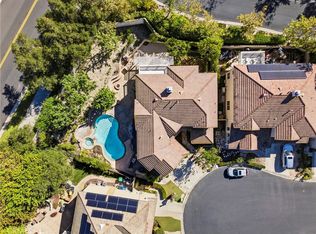
Beyond the walls of the home, the backyard becomes the heart of every gathering. A sparkling pool, relaxing spa, and exciting water slide set the stage for endless summer afternoons, while the built-in barbecue, outdoor dining area, and inviting fireplace create the perfect setting for alfresco dinners, holiday celebrations, and evenings spent lingering beneath the stars. Whether hosting a crowd or enjoying a quiet night at home, the outdoor spaces are designed to bring people together.
Equally valuable are the investments made behind the scenes. Owned solar and a complete plumbing repipe provide lasting efficiency and peace of mind, allowing you to enjoy the home as much for its thoughtful improvements as its beautiful surroundings.
Perfectly positioned near the Country Club and surrounded by the natural beauty and guard-gated lifestyle that define Coto de Caza, 14 Coastal Oak is more than a home—it is a place where everyday moments become lasting memories.
Pending
Listed by: Pacific Sotheby's Int'l Realty • John Russell • Contact: 949-922-7973
$1,750,000
14 Coastal Oak Ln, Coto De Caza, CA 92679
4beds
2,698sqft
Single Family Residence
Built in 1997
7,000 Square Feet Lot
$1,709,100 Zestimate®
$649/sqft
$385/mo HOA
What's special
- 23 days
- 328
- 15
Likely to sell faster than
Zillow last checked:
Listing updated:
Listed by:
John Russell DRE #01512593 949-922-7973,
Pacific Sotheby's Int'l Realty,
Debi Buckley DRE #02075561,
Pacific Sotheby's Int'l Realty
Source: CRMLS,MLS#: OC26148006 Originating MLS: California Regional MLS
Originating MLS: California Regional MLSFacts & features
Interior
Bedrooms & bathrooms
- Bedrooms: 4
- Bathrooms: 3
- Full bathrooms: 3
- Main level bathrooms: 1
- Main level bedrooms: 1
Rooms
- Room types: Bedroom, Family Room, Kitchen, Laundry, Loft, Living Room, Primary Bathroom, Primary Bedroom, Other, Dining Room
Bedroom
- Features: Bedroom on Main Level
Bathroom
- Features: Bathtub, Closet, Dual Sinks, Full Bath on Main Level, Separate Shower
Kitchen
- Features: Kitchen Island, Kitchen/Family Room Combo
Other
- Features: Walk-In Closet(s)
Heating
- Forced Air, Fireplace(s)
Cooling
- Central Air
Appliances
- Included: Barbecue, Gas Cooktop, Disposal, Microwave, Refrigerator, Water Heater
- Laundry: Washer Hookup, Electric Dryer Hookup, Gas Dryer Hookup, Inside, Laundry Room, Upper Level
Features
- Breakfast Bar, Built-in Features, Balcony, Ceiling Fan(s), Separate/Formal Dining Room, High Ceilings, Bedroom on Main Level, Loft, Walk-In Closet(s)
- Flooring: Tile, Vinyl
- Doors: Sliding Doors
- Has fireplace: Yes
- Fireplace features: Family Room, Gas, Primary Bedroom
- Common walls with other units/homes: No Common Walls
Interior area
- Total interior livable area: 2,698 sqft
Property
Parking
- Total spaces: 2
- Parking features: Direct Access, Door-Single, Driveway, Garage Faces Front, Garage, Garage Door Opener
- Attached garage spaces: 2
Accessibility
- Accessibility features: Safe Emergency Egress from Home
Features
- Levels: Two
- Stories: 2
- Entry location: 1 / Front Door
- Patio & porch: Deck, Patio
- Exterior features: Rain Gutters
- Has private pool: Yes
- Pool features: In Ground, Private
- Has spa: Yes
- Spa features: Private
- Fencing: Block,Wrought Iron
- Has view: Yes
- View description: Neighborhood
Lot
- Size: 7,000 Square Feet
- Features: Back Yard, Close to Clubhouse, Cul-De-Sac, Sprinkler System, Street Level, Yard
Details
- Parcel number: 77816102
- Special conditions: Standard
Construction
Type & style
- Home type: SingleFamily
- Property subtype: Single Family Residence
Materials
- Foundation: Slab
Condition
- Updated/Remodeled,Turnkey
- New construction: No
- Year built: 1997
Details
- Builder model: C Grove
- Builder name: Greystone
Utilities & green energy
- Electric: Photovoltaics Seller Owned
- Sewer: Sewer Tap Paid
- Water: Public
- Utilities for property: Cable Available, Electricity Connected, Natural Gas Connected, Phone Available, Sewer Connected, Water Connected
Community & HOA
Community
- Features: Biking, Gated
- Security: Carbon Monoxide Detector(s), Security Gate, Gated with Guard, Gated Community, Gated with Attendant, 24 Hour Security, Smoke Detector(s), Security Guard
- Subdivision: Oak Ridge (Oakr)
HOA
- Has HOA: Yes
- Amenities included: Sport Court, Dog Park, Maintenance Grounds, Horse Trail(s), Picnic Area, Playground, Trail(s)
- HOA fee: $385 monthly
- HOA name: Cz Master
- HOA phone: 949-855-1800
Location
- Region: Coto De Caza
Financial & listing details
- Price per square foot: $649/sqft
- Tax assessed value: $1,412,573
- Date on market: 7/24/2026
- Cumulative days on market: 23 days
- Listing terms: Cash,Cash to New Loan,Conventional
- Road surface type: Paved
Estimated market value
$1,709,100
$1.62M - $1.79M
$7,204/mo
Price history
| Date | Event | Price |
|---|---|---|
| 9/2/2026 | Pending sale | $1,750,000$649/sqft |
Source:  CRMLS #OC26148006 Report a problem CRMLS #OC26148006 Report a problem | ||
| 8/16/2026 | Contingent | $1,750,000$649/sqft |
Source: CRMLS #OC26148006 Report a problem | ||
| 7/24/2026 | Listed for sale | $1,750,000+34.1%$649/sqft |
Source: CRMLS #OC26148006 Report a problem | ||
| 9/9/2021 | Sold | $1,305,000+0.4%$484/sqft |
Source: Public Record Report a problem | ||
| 8/10/2021 | Contingent | $1,299,900$482/sqft |
Source: CRMLS #OC21121121 Report a problem | ||
| 8/6/2021 | Listed for sale | $1,299,900+8.3%$482/sqft |
Source: CRMLS #OC21121121 Report a problem | ||
| 5/12/2021 | Sold | $1,200,000+22.4%$445/sqft |
Source: Public Record Report a problem | ||
| 6/20/2019 | Sold | $980,000-1.9%$363/sqft |
Source: Public Record Report a problem | ||
| 5/25/2019 | Pending sale | $999,000$370/sqft |
Source: CENTURY 21 Award #OC19047846 Report a problem | ||
| 5/17/2019 | Price change | $999,000-2%$370/sqft |
Source: CENTURY 21 Award #OC19047846 Report a problem | ||
| 3/6/2019 | Listed for sale | $1,019,000+126.4%$378/sqft |
Source: CENTURY 21 Award #OC19047846 Report a problem | ||
| 2/11/2000 | Sold | $450,000+48.8%$167/sqft |
Source: Public Record Report a problem | ||
| 12/3/1997 | Sold | $302,500$112/sqft |
Source: Public Record Report a problem | ||
Public tax history
| Year | Property taxes | Tax assessment |
|---|---|---|
| 2026 | -- | $1,412,573 +2% |
| 2025 | $14,064 +2% | $1,384,876 +2% |
| 2024 | $13,794 +2.3% | $1,357,722 +2% |
| 2023 | $13,483 -15% | $1,331,100 +2% |
| 2022 | $15,859 +57.1% | $1,305,000 +29.2% |
| 2021 | $10,097 +0.5% | $1,009,955 +1% |
| 2020 | $10,049 | $999,600 +50.3% |
| 2019 | $10,049 +51% | $665,024 +2% |
| 2018 | $6,654 +1.2% | $651,985 +2% |
| 2017 | $6,572 | $639,201 +2% |
| 2016 | $6,572 +0.5% | $626,668 +1.5% |
| 2015 | $6,538 +3.6% | $617,255 +2% |
| 2014 | $6,313 | $605,164 +0.5% |
| 2013 | -- | $602,429 +2% |
| 2012 | -- | $590,617 +2% |
| 2011 | -- | $579,037 +0.8% |
| 2010 | -- | $574,710 -0.2% |
| 2009 | -- | $576,077 +2% |
| 2008 | -- | $564,782 +2% |
| 2007 | -- | $553,708 +2% |
| 2006 | -- | $542,851 +2% |
| 2005 | -- | $532,207 +9.4% |
| 2004 | -- | $486,458 +1.9% |
| 2003 | -- | $477,543 +2% |
| 2002 | -- | $468,180 +2% |
| 2001 | $6,045 +45% | $459,000 +44.9% |
| 2000 | $4,170 | $316,807 |
Find assessor info on the county website
Monthly payment
Est. payment
Payment breakdown
Explore the cost of this home by adjusting the details. Changes won't be saved.Climate risks
Neighborhood: 92679
Nearby schools
Schools provided by the listing agent
- Elementary: Wagon Wheel
- Middle: Las Flores
- High: Tesoro
Source: CRMLS. This data may not be complete. We recommend contacting the local school district to confirm school assignments for this home.

Similar homes
- $1,950,0004 bd3 ba3.1k sqft2 Stoneridge, Coto De Caza, CA 92679For Sale
 MLS ID #OC26073173, John Russell, Pacific Sotheby's Int'l Realty. CRMLS
 - $1,599,9994 bd3 ba2.5k sqft27621 Carballo, Mission Viejo, CA 92692For Sale
 MLS ID #ND26167483, Nicole Collins, Keller Williams Realty. CRMLS
 - $1,499,8004 bd3 ba2.5k sqft21 Somerset, Trabuco Canyon, CA 92679For Sale
 MLS ID #OC26127385, Brian Doubleday, Doubleday Group. CRMLS
 - $1,730,0005 bd4 ba3.8k sqft23436 Via Alondra, Coto De Caza, CA 92679For Sale
 MLS ID #OC26098036, Flo Bullock, Bullock Russell RE Services. CRMLS
Local buyer's agents are ready to help
