This beautifully appointed single-family residence offers 4 bedrooms and 3 bathrooms, thoughtfully designed for both everyday living and effortless entertaining. A formal entry welcomes you into elegant living room, creating a warm first impression. The open-concept kitchen overlooks the inviting family room and beautifully landscaped backyard, complete with a built-in BBQ, dramatic brick fireplace, and breathtaking city lights views that provide the perfect backdrop for relaxing evenings. Upstairs, the luxurious primary suite has been thoughtfully reconfigured to create a more private entrance to the spa-inspired bathroom, featuring a romantic soaking tub, walk-in shower, dual vanities, and an expansive walk-in closet. Three secondary bedrooms, a full bathroom, convenient upstairs laundry room, linen storage, and a dedicated work niche complete the second level. A charming porte cochere enhances the home's curb appeal while providing covered access to the attached two-car garage. The garage offers exceptional versatility, with the tandem space thoughtfully transformed into a private home office while still providing ample parking and storage.
Located in the highly sought-after community of Ladera Ranch, residents enjoy an unparalleled resort-style lifestyle with access to multiple pools, splash pads, a water park, clubhouses, scenic hiking and biking trails, pickleball, tennis and basketball courts, skate and dog parks, award-winning schools, community gardens, weekly farmers markets, summer concerts, and year-round community events, all just minutes from premier shopping, dining, and Orange County's world-famous beaches.
For sale
Listed by: Coldwell Banker Realty • Amy Sims • Contact: 949-559-5959
Price cut: $50K (7/10)
$1,699,999
15 Langford Ln, Mission Viejo, CA 92694
4beds
2,437sqft
Single Family Residence
Built in 2002
5,527 Square Feet Lot
$1,676,400 Zestimate®
$698/sqft
$308/mo HOA
What's special
- 51 days |
- 549 |
- 11 |
Zillow last checked:
Listing updated:
Listed by:
Amy Sims DRE #01526302 949-559-5959,
Coldwell Banker Realty
Source: CRMLS,MLS#: OC26130861 Originating MLS: California Regional MLS
Originating MLS: California Regional MLSFacts & features
Interior
Bedrooms & bathrooms
- Bedrooms: 4
- Bathrooms: 3
- Full bathrooms: 2
- 1/2 bathrooms: 1
- Main level bathrooms: 1
Rooms
- Room types: Bedroom, Family Room, Laundry, Living Room, Primary Bedroom, Other
Primary bedroom
- Features: Primary Suite
Bedroom
- Features: All Bedrooms Up
Bathroom
- Features: Bathroom Exhaust Fan, Bathtub, Dual Sinks, Enclosed Toilet, Soaking Tub, Separate Shower, Tub Shower, Walk-In Shower
Kitchen
- Features: Kitchen/Family Room Combo
Other
- Features: Walk-In Closet(s)
Heating
- Forced Air
Cooling
- Central Air
Appliances
- Included: Double Oven, Dishwasher, Gas Cooktop, Disposal, Gas Water Heater, Microwave
- Laundry: Washer Hookup, Gas Dryer Hookup, Inside, Laundry Room, Upper Level
Features
- Breakfast Bar, Built-in Features, Brick Walls, Recessed Lighting, Wired for Data, All Bedrooms Up, Primary Suite, Walk-In Closet(s)
- Flooring: Vinyl
- Has fireplace: Yes
- Fireplace features: Family Room
- Common walls with other units/homes: No Common Walls
Interior area
- Total interior livable area: 2,437 sqft
Property
Parking
- Total spaces: 2
- Parking features: Direct Access, Garage
- Attached garage spaces: 2
Features
- Levels: Two
- Stories: 2
- Entry location: 1
- Exterior features: Barbecue
- Pool features: Association
- Has spa: Yes
- Spa features: Association
- Fencing: Wrought Iron
- Has view: Yes
- View description: City Lights, Mountain(s), Neighborhood
Lot
- Size: 5,527 Square Feet
- Features: Back Yard, Close to Clubhouse, Front Yard, Landscaped, Near Park, Sprinkler System
Details
- Parcel number: 74102120
- Special conditions: Standard
Construction
Type & style
- Home type: SingleFamily
- Architectural style: Colonial
- Property subtype: Single Family Residence
Materials
- Foundation: Slab
Condition
- New construction: No
- Year built: 2002
Utilities & green energy
- Electric: Standard
- Sewer: Sewer On Bond, Sewer Tap Paid
- Water: Public
- Utilities for property: Cable Available, Electricity Connected, Natural Gas Connected, Phone Available, Sewer Connected, Water Connected
Community & HOA
Community
- Features: Biking, Dog Park, Hiking, Street Lights, Suburban, Sidewalks, Park
- Security: Carbon Monoxide Detector(s), Smoke Detector(s)
- Subdivision: Sumners Way (Sumw)
HOA
- Has HOA: Yes
- Amenities included: Sport Court, Dog Park, Maintenance Grounds, Barbecue, Picnic Area, Playground, Pickleball, Pool, Spa/Hot Tub, Tennis Court(s), Trail(s)
- HOA fee: $308 monthly
- HOA name: LARMAC
- HOA phone: 949-218-0900
Location
- Region: Mission Viejo
Financial & listing details
- Price per square foot: $698/sqft
- Tax assessed value: $827,327
- Date on market: 6/27/2026
- Cumulative days on market: 51 days
- Listing terms: Cash,Conventional,FHA,VA Loan
- Road surface type: Paved
Foreclosure details
Estimated market value
$1,676,400
$1.59M - $1.76M
$5,973/mo
Price history
| Date | Event | Price |
|---|---|---|
| 7/10/2026 | Price change | $1,699,999-2.9%$698/sqft |
Source:  CRMLS #OC26130861 Report a problem CRMLS #OC26130861 Report a problem | ||
| 6/27/2026 | Listed for sale | $1,749,999+324.8%$718/sqft |
Source: CRMLS #OC26130861 Report a problem | ||
| 6/26/2003 | Sold | $412,000-25.3%$169/sqft |
Source: Public Record Report a problem | ||
| 11/8/2002 | Sold | $551,500$226/sqft |
Source: Public Record Report a problem | ||
Public tax history
| Year | Property taxes | Tax assessment |
|---|---|---|
| 2026 | -- | $827,327 +2% |
| 2025 | $11,054 +1.6% | $811,105 +2% |
| 2024 | $10,884 +1.6% | $795,201 +2% |
| 2023 | $10,707 +2% | $779,609 +2% |
| 2022 | $10,502 +1.6% | $764,323 +2% |
| 2021 | $10,334 +1.7% | $749,337 +1% |
| 2020 | $10,164 | $741,654 +2% |
| 2019 | $10,164 -0.4% | $727,112 +2% |
| 2018 | $10,208 -0.6% | $712,855 +2% |
| 2017 | $10,268 | $698,878 +2% |
| 2016 | $10,268 +1.1% | $685,175 +1.5% |
| 2015 | $10,158 -0.5% | $674,884 +2% |
| 2014 | $10,212 | $661,664 +0.5% |
| 2013 | -- | $658,674 +2% |
| 2012 | -- | $645,759 +2% |
| 2011 | -- | $633,098 +0.8% |
| 2010 | -- | $628,367 -0.2% |
| 2009 | -- | $629,861 +2% |
| 2008 | -- | $617,511 +2% |
| 2007 | -- | $605,403 +2% |
| 2006 | -- | $593,533 +2% |
| 2005 | -- | $581,896 +3.7% |
| 2004 | -- | $561,287 +1.9% |
| 2003 | -- | $551,000 +333.5% |
| 2002 | -- | $127,096 |
Find assessor info on the county website
Monthly payment
Est. payment
Payment breakdown
Explore the cost of this home by adjusting the details. Changes won't be saved.Climate risks
Neighborhood: Avendale Village
Nearby schools
GreatSchools rating
- 9/10Ladera Ranch Elementary SchoolGrades: K-5Distance: 0.4 mi
- 9/10Ladera Ranch Middle SchoolGrades: 6-8Distance: 0.4 mi
- 9/10San Juan Hills High SchoolGrades: 9-12Distance: 3.4 mi
Schools provided by the listing agent
- Elementary: Ladera Ranch
- Middle: Ladera Ranch
- High: San Juan Hills
Source: CRMLS. This data may not be complete. We recommend contacting the local school district to confirm school assignments for this home.
- $1,552,8005 bd3 ba2.6k sqft11 Langford Ln, Mission Viejo, CA 92694Off Market
- $1,660,8005 bd3 ba2.7k sqft17 Langford Ln, Mission Viejo, CA 92694Off Market
- $1,604,3006 bd4 ba2.9k sqft9 Langford Ln, Mission Viejo, CA 92694Off Market
- $1,574,8005 bd3 ba2.7k sqft19 Langford Ln, Mission Viejo, CA 92694Off Market
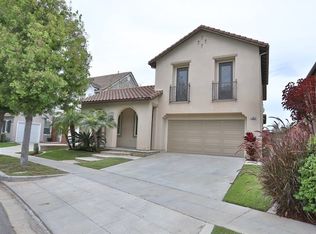
- $1,778,4004 bd3 ba2.4k sqft7 Langford Ln, Mission Viejo, CA 92694Off Market
- $1,630,7004 bd3 ba2.7k sqft14 Langford Ln, Mission Viejo, CA 92694Off Market
- $1,654,2005 bd3 ba2.7k sqft16 Langford Ln, Mission Viejo, CA 92694Off Market
- $1,679,1005 bd3 ba3k sqft12 Shively Rd, Mission Viejo, CA 92694Off Market
A local agent can set up tours, give advice and negotiate with sellers.
Similar homes
- $1,300,0003 bd3 ba2.1k sqft24 Thorp Spg, Mission Viejo, CA 92694For Sale
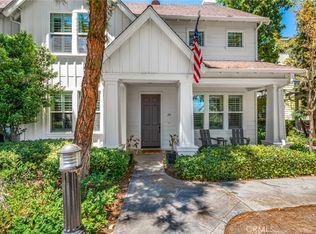 MLS ID #OC26163858, Jason Wright, Serhant California, Inc. CRMLS
 - $1,589,0004 bd3 ba2.4k sqft28339 Via Del Mar, San Juan Capistrano, CA 92675For Sale
 MLS ID #OC26109217, Sher Sheldon, Luxre Realty, Inc.. CRMLS
 - $1,056,0003 bd3 ba1.5k sqft25 Amy Way, Ladera Ranch, CA 92694For Sale
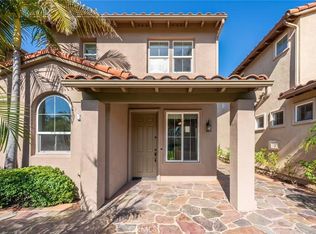 MLS ID #WS26033052, WENBO LI, HARVEST REALTY DEVELOPMENT. CRMLS
 - $1,399,0004 bd3 ba1.8k sqft25842 Majorca Way, Mission Viejo, CA 92692For Sale
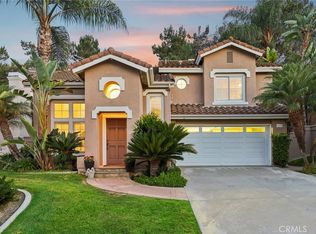 MLS ID #SB26174881, Edward Kaminsky, eXp Realty of California, Inc. CRMLS
 - $985,0003 bd3 ba1.7k sqft2 Sheridan Ln, Mission Viejo, CA 92694For SaleMLS ID #OC26170695, Gabriel Eric Schmidt, Redfin. CRMLS
- $1,749,9983 bd3 ba2.5k sqft1 Via Santander, San Clemente, CA 92673For SaleMLS ID #OC26175197, Paolo Galang, Anvil Real Estate. CRMLS
- $1,599,0004 bd4 ba3.4k sqft16 Garden View Ct, Rancho Santa Margarita, CA 92688For SaleMLS ID #OC26166310, Steven Hurd, eXp Realty of California Inc. CRMLS
- $1,099,0003 bd3 ba1.5k sqft15 Honey Tree Farm, Mission Viejo, CA 92694For SaleMLS ID #OC26099708, Tim Wolter, Ladera Realty. CRMLS
- $1,449,9004 bd3 ba2k sqft27555 Chantada, Mission Viejo, CA 92692For SaleMLS ID #OC26163492, Lisa Emery, zRE Group. CRMLS
- $899,9003 bd3 ba1.3k sqft3 Three Vines Ct, Ladera Ranch, CA 92694For SaleMLS ID #OC26175662, Jordan Bennett, Regency Real Estate Brokers. CRMLS
- $1,588,8004 bd3 ba2.6k sqft26822 Sommerset Ln, Lake Forest, CA 92630For SaleMLS ID #OC26159799, Tim Morissette, Coldwell Banker Realty. CRMLS
- $1,799,0003 bd3 ba2.5k sqft13 Via Santander, San Clemente, CA 92673For SaleMLS ID #OC26170794, Dave Archuletta, Avenor Real Estate. CRMLS
- $1,739,0005 bd4 ba2.8k sqft48 Creek View Rd, Coto De Caza, CA 92679For SaleMLS ID #PW26092922, Audrey Vo, Credent Real Estate. CRMLS
- $1,099,9003 bd3 ba1.4k sqft25 Iron Horse Trl, Mission Viejo, CA 92694For SaleMLS ID #OC26086670, Elda Beach, Realty One Group West. CRMLS
- $1,635,8004 bd3 ba2.3k sqft10 Willow Way, Lake Forest, CA 92630For SaleMLS ID #WS26139493, DIANA LUO, AMDJ Realty, Inc.. CRMLS
- $1,479,0004 bd3 ba2.7k sqft18 Via Pelayo, Rancho Santa Margarita, CA 92688For SaleMLS ID #OC26138703, Dave Gubler, IML Real Estate. CRMLS
- $1,299,9003 bd4 ba2k sqft30 Ocaso St, Mission Viejo, CA 92694For SaleMLS ID #OC26160739, Maryam Amiri, Redfin. CRMLS
- $1,798,0004 bd3 ba2.5k sqft21956 Drexel Way, Lake Forest, CA 92630For SaleMLS ID #OC26157735, Kevin Hill, Berkshire Hathaway HomeService. CRMLS
- $1,749,8003 bd3 ba2.3k sqft111 Bumblebee, Irvine, CA 92618For SaleMLS ID #OC26166104, Maryam Amiri, Redfin. CRMLS
- $1,399,0004 bd3 ba2.1k sqft10 Newton Ct, Laguna Niguel, CA 92677For SaleMLS ID #OC26144102, Annika Godfrey, Coldwell Banker Realty. CRMLS
Local buyer's agents are ready to help
