Skip main navigation
Off market
  • $1,602,200

    19 Langford Ln, Mission Viejo, CA 92694

    5beds
    2,763sqft
    SingleFamily
    Built in 2002
    4,456 Square Feet Lot
    $1,602,200 Zestimate®
    $580/sqft
    $6,396 Estimated rent

    Home value

    $1,602,200

    $1.51M - $1.70M

    $6,396/mo

    Zestimate® history
    Loading
    Loading...

    Owner options

    List your home for rent

    $6,396/mo

    Rent Zestimate®

    Find your next renter with Zillow Rental Manager. Plus, with online applications, you can quickly screen prospective tenants – for free.

    Learn more

    $6,396/mo

    Rent Zestimate®

    Refinance and save

    $10,229/mo

    Est. payment

    Refinancing to a lower rate could help reduce your monthly payments and save thousands over the life of the loan.

    See today's rates

    $10,229/mo

    Est. payment

    Explore your selling options

    Work with a Zillow partner agent

    Leverage their expertise and Zillow's premium Showcase listings to get your home seen by more buyers.

    Get started

    List with your own agent

    Get your home in front of millions of buyers by listing it on Zillow.

    Learn how to do it

    Sell it yourself

    Take full control of how buyers see your home on Zillow by listing For Sale by Owner (FSBO).

    List your home

    What's special

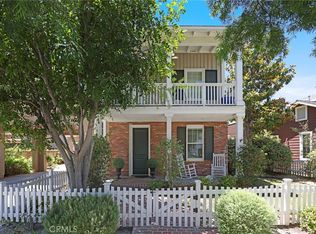
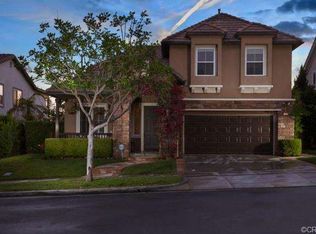
    Enjoy SUNSET VIEWS from this stunning 5-bedroom, 3 bath home located on a quiet tree lined cul de sac. Some of the highlights of this executive home include a dramatic entryway, formal living & dining rooms which are perfect for family gatherings, a private patio complete with fountain hook up, a freshly painted pallet of neutral tones throughout, new superior luxury vinyl flooring on the first floor-just to name a few. Both the living & the dining rooms look onto a private patio perfect for those quiet moments-a morning coffee, an afternoon of reading or evening cocktail. Newly remodeled kitchen is pristine w/new white cabinets, quartz countertops & stainless-steel appliances. The island offers counter space for prepping, eating & socializing in addition there is a casual dining area. The new flooring continues through to the kitchen & family room for a continuous well-manicured feel. There is a 5th bedroom on the first floor which could be used for a home office, home gym or guest room with full bathroom close by. The 2nd floor master suite also enjoys the outstanding views & is complete with a large spa like bathroom with separate tub and shower, dual vanities & walk in closet. There are 3 secondary bedrooms upstairs as well as a large laundry room. Enjoy hillside & city light views from the well-maintained back yard which is also perfect for both entertaining & relaxing. Come & enjoy all that Ladera Ranch has to offer-trails, community pools, waterpark, skatepark & more.

    This property is not currently displayed as for sale or rent on Zillow. This may be different from what's on other websites or public sources.

    Facts & features

    Interior

    Bedrooms & bathrooms
    • Bedrooms: 5
    • Bathrooms: 3
    • Full bathrooms: 2
    • 3/4 bathrooms: 1
    Heating
    • Forced air, Electric, Gas
    Cooling
    • Central
    Appliances
    • Included: Dishwasher, Microwave, Range / Oven
    • Laundry: Individual Room, Inside
    Features
    • Recessed Lighting, Open Floorplan
    • Windows: Double Pane Windows
    • Has fireplace: Yes
    • Fireplace features: Family Room
    • Common walls with other units/homes: No Common Walls
    Interior area
    • Total interior livable area: 2,763 sqft

    Property

    Parking
    • Total spaces: 4
    • Parking features: Garage - Attached
    Features
    • Levels: Two
    • Patio & porch: Concrete, Enclosed, See Remarks, Front Porch
    • Exterior features: Stucco
    • Pool features: Association, Community
    • Has spa: Yes
    • Spa features: Association, Community
    • Has view: Yes
    • View description: Territorial
    Lot
    • Size: 4,456 Square Feet
    • Features: Back Yard, Cul-De-Sac
    Details
    • Parcel number: 74102118
    • Special conditions: Standard

    Construction

    Type & style
    • Home type: SingleFamily
    • Architectural style: Contemporary
    Condition
    • Turnkey
    • Year built: 2002

    Utilities & green energy

    • Sewer: Public Sewer
    • Water: Public
    • Utilities for property: Cable Available, Water Connected, Sewer Connected, Electricity Connected, Natural Gas Connected

    Community & HOA

    HOA
    • Has HOA: Yes
    • Amenities included: Pool
    • HOA fee: $230 monthly
    Location
    • Region: Mission Viejo

    Financial & listing details

    • Price per square foot: $580/sqft
    • Tax assessed value: $1,104,080
    • Annual tax amount: $14,312
    • Road surface type: Maintained

    Price history

    DateEventPrice
    8/12/2020Listing removed$1,029,000$372/sqft
    Source: First Team Estates #OC20104883 Report a problem
    8/12/2020Listed for sale$1,029,000+0.9%$372/sqft
    Source: First Team Estates #OC20104883 Report a problem
    8/11/2020Sold$1,020,000-0.9%$369/sqft
    Source: CRMLS #OC20104883 Report a problem
    7/10/2020Pending sale$1,029,000$372/sqft
    Source: First Team Estates #OC20104883 Report a problem
    6/29/2020Price change$1,029,000-1.9%$372/sqft
    Source: First Team Estates #OC20104883 Report a problem
    6/3/2020Listed for sale$1,049,000+93.9%$380/sqft
    Source: First Team Estates #OC20104883 Report a problem
    9/22/2018Listing removed$4,700$2/sqft
    Source: HomeSmart, Evergreen Realty #OC18198269 Report a problem
    8/18/2018Listed for rent$4,700$2/sqft
    Source: HomeSmart, Evergreen Realty #OC18198269 Report a problem
    11/7/2002Sold$541,000$196/sqft
    Source: Public Record Report a problem

    Public tax history

    YearProperty taxesTax assessment
    2025$14,312 +1.6%$1,104,080 +2%
    2024$14,088 +1.7%$1,082,432 +2%
    2023$13,849 +1.9%$1,061,208 +2%
    2022$13,588 +1.6%$1,040,400 +2%
    2021$13,369 +31.2%$1,020,000 +42.4%
    2020$10,186 $716,438 +2%
    2019$10,186 -0.5%$702,391 +2%
    2018$10,239 -0.9%$688,619 +2%
    2017$10,329 $675,117 +2%
    2016$10,329 +1%$661,880 +1.5%
    2015$10,224 -0.8%$651,938 +2%
    2014$10,305 $639,168 +0.5%
    2013-- $636,280 +2%
    2012-- $623,804 +2%
    2011-- $611,573 +0.8%
    2010-- $607,003 -0.2%
    2009-- $608,446 +2%
    2008-- $596,516 +2%
    2007-- $584,820 +2%
    2006-- $573,353 +2%
    2005-- $562,111 +2%
    2004-- $551,090 +1.9%
    2003-- $540,990 +325.7%
    2002-- $127,096
    Find assessor info on the county website

    Neighborhood: Avendale Village

    Nearby schools

    GreatSchools rating
    Schools provided by the listing agent
    • Elementary: Oso Grande
    • Middle: Ladera Ranch
    • High: San Juan Hills
    • District: Capistrano Unified

    Source: The MLS. This data may not be complete. We recommend contacting the local school district to confirm school assignments for this home.

    Get a cash offer in 3 minutes
    Find out how much your home could sell for in as little as 3 minutes with a no-obligation cash offer.
    Estimated market value
    $1,602,200
    Get a cash offer in 3 minutes
    Find out how much your home could sell for in as little as 3 minutes with a no-obligation cash offer.
    Estimated market value
    $1,602,200