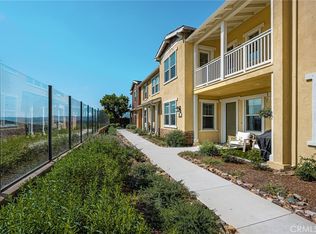
Beautifully updated and remodeled throughout with a high attention to detail, this gorgeous townhome boasts a private location at the end of a quiet cul-de-sac overlooking a greenbelt with no one in front and minimal foot traffic. A charming white picket fenced front yard greets you to the home. Step inside and soak in the sleek luxury Vinyl plank floors, recessed lighting, and a well-designed open floorplan setting the stage for an ideal living environment. This beauty was completed gutted and remodeled in 2023 including remodeled kitchen and baths, new appliances, upgraded dual pane windows throughout, full interior painted, new window coverings, upgraded recessed lighting, new ceiling fans, new baseboards, new Shaker cabinetry, new vanities, new lighting, new toilets, Ring doorbell, and Nest thermostat. The living room features a cozy fireplace, a custom ship lap feature wall, and a bay window overlooking the front patio. The living room is open to the kitchen and the dining area, providing a superb space for gatherings. The dining area features family friendly built-in bench seating. The sparkling kitchen features sleek Quartz countertops and full backsplash, timeless white Shaker cabinetry, and Stainless-Steel appliances. Travel up the staircase framed with shiplap details and custom pendant lighting to the bedroom level. The primary bedroom suite is a peaceful retreat with high ceilings, a prized walk-in closet with mirrored wardrobe doors, and a space-saving barn door opening to the gorgeous fully remodeled bath including a step-in shower with custom subway tile surround and frameless glass enclosure. Two guest bedrooms, a beautifully remodeled guest bathroom, and a convenient bedroom level laundry room completes the 2nd level. The fully enclosed front yard and patio takes full advantage of the west facing location framed by mature trees and manicured landscaping, a perfect space for relaxing and enjoying evening sunsets and views of the surrounding hills. Superbly located just a short stroll from Chaparral Elementary School, Chaparral Park, and Township Park. World Class LARMAC amenities include Terramor Aquatic Park, picnic areas, cabanas, 4 Clubhouses, multiple pools, plunges, and splash pads. Basketball courts, community farm and garden, disc golf, dog park, multiple parks and playgrounds, pickleball courts, skatepark, spa, tennis courts, and sand volleyball courts. Walking distance to dining, shopping, and numerous hiking and biking trails.
For sale
Listed by: Regency Real Estate Brokers • Jordan Bennett • Contact: 949-282-9381
$899,900
3 Three Vines Ct, Ladera Ranch, CA 92694
3beds
1,346sqft
Townhouse
Built in 2001
-- sqft lot
$890,200 Zestimate®
$669/sqft
$658/mo HOA
What's special
- 2 days |
- 342 |
- 33 |
Zillow last checked:
Listing updated:
Listed by:
Jordan Bennett DRE #01850869 949-282-9381,
Regency Real Estate Brokers,
Athena Casey DRE #01346630,
Regency Real Estate Brokers
Source: CRMLS,MLS#: OC26175662 Originating MLS: California Regional MLS
Originating MLS: California Regional MLSFacts & features
Interior
Bedrooms & bathrooms
- Bedrooms: 3
- Bathrooms: 3
- Full bathrooms: 2
- 1/2 bathrooms: 1
- Main level bathrooms: 1
Rooms
- Room types: Bedroom, Kitchen, Laundry, Living Room, Primary Bathroom, Primary Bedroom, Other, Dining Room
Primary bedroom
- Features: Primary Suite
Bedroom
- Features: All Bedrooms Up
Bathroom
- Features: Bathtub, Dual Sinks, Enclosed Toilet, Multiple Shower Heads, Quartz Counters, Remodeled, Separate Shower, Tub Shower, Upgraded, Walk-In Shower
Kitchen
- Features: Kitchen/Family Room Combo, Quartz Counters, Remodeled, Updated Kitchen
Other
- Features: Walk-In Closet(s)
Heating
- Forced Air
Cooling
- Central Air
Appliances
- Included: Dishwasher, Gas Cooktop, Disposal, Microwave
- Laundry: Inside, Laundry Room, Upper Level
Features
- Breakfast Bar, Built-in Features, Ceiling Fan(s), Separate/Formal Dining Room, Open Floorplan, Quartz Counters, Recessed Lighting, All Bedrooms Up, Primary Suite, Walk-In Closet(s)
- Flooring: Vinyl
- Doors: Mirrored Closet Door(s)
- Windows: Double Pane Windows
- Has fireplace: Yes
- Fireplace features: Gas, Gas Starter, Living Room
- Common walls with other units/homes: 2+ Common Walls,No One Above,No One Below
Interior area
- Total interior livable area: 1,346 sqft
Video & virtual tour
Property
Parking
- Total spaces: 2
- Parking features: Direct Access, Garage
- Attached garage spaces: 2
Features
- Levels: Two
- Stories: 2
- Entry location: 1
- Patio & porch: Enclosed, Patio
- Pool features: Community, Association
- Has spa: Yes
- Spa features: Association, Community
- Fencing: Vinyl
- Has view: Yes
- View description: Park/Greenbelt, Hills, Trees/Woods
Lot
- Features: Cul-De-Sac, Front Yard, Greenbelt, Landscaped, Near Park, Yard
Details
- Parcel number: 93188802
- Special conditions: Standard
Construction
Type & style
- Home type: Townhouse
- Property subtype: Townhouse
- Attached to another structure: Yes
Materials
- Stucco
- Foundation: Slab
- Roof: Composition
Condition
- Updated/Remodeled,Turnkey
- New construction: No
- Year built: 2001
Details
- Builder model: B PLan 2
- Builder name: Centex Homes
Utilities & green energy
- Sewer: Public Sewer
- Water: Public
Community & HOA
Community
- Features: Biking, Curbs, Dog Park, Hiking, Sidewalks, Park, Pool
- Subdivision: Three Vines (Thrv)
HOA
- Has HOA: Yes
- Amenities included: Clubhouse, Sport Court, Dog Park, Fitness Center, Fire Pit, Maintenance Grounds, Meeting Room, Outdoor Cooking Area, Other Courts, Barbecue, Picnic Area, Paddle Tennis, Playground, Pickleball, Pool, Spa/Hot Tub, Tennis Court(s), Trail(s)
- HOA fee: $417 monthly
- HOA name: Three Vines Neighborhood Copr
- HOA phone: 949-668-0800
- Second HOA fee: $241 monthly
- Second HOA name: Larmac
- Second HOA phone: 949-218-0900
Location
- Region: Ladera Ranch
Financial & listing details
- Price per square foot: $669/sqft
- Tax assessed value: $773,537
- Annual tax amount: $9,374
- Date on market: 8/13/2026
- Cumulative days on market: 2 days
- Listing terms: Cash,Cash to New Loan
- Inclusions: RING front doorbell, front yard planter boxes and trellis.
- Exclusions: All the wall mounted TV's and mounts, Sound bar in the living room, Garage RING doorbell, gym equipment in the garage, garage fridge, washer, dryer.
- Road surface type: Paved
Estimated market value
$890,200
$846,000 - $935,000
$4,158/mo
Price history
| Date | Event | Price |
|---|---|---|
| 8/13/2026 | Listed for sale | $899,900+21%$669/sqft |
Source:  CRMLS #OC26175662 Report a problem CRMLS #OC26175662 Report a problem | ||
| 2/7/2023 | Sold | $743,500-0.9%$552/sqft |
Source: Public Record Report a problem | ||
| 2/3/2023 | Pending sale | $749,900$557/sqft |
Source: CRMLS #OC23004855 Report a problem | ||
| 1/24/2023 | Contingent | $749,900$557/sqft |
Source: CRMLS #OC23004855 Report a problem | ||
| 1/10/2023 | Listed for sale | $749,900+42%$557/sqft |
Source: CRMLS #OC23004855 Report a problem | ||
| 11/27/2018 | Sold | $528,000+8.8%$392/sqft |
Source: Public Record Report a problem | ||
| 4/17/2017 | Sold | $485,500+1.4%$361/sqft |
Source: Public Record Report a problem | ||
| 3/8/2017 | Pending sale | $479,000$356/sqft |
Source: HomeSmart, Evergreen Realty #OC17041461 Report a problem | ||
| 3/1/2017 | Listed for sale | $479,000-89.6%$356/sqft |
Source: HomeSmart, Evergreen Realty #OC17041461 Report a problem | ||
| 4/11/2016 | Sold | $4,590,000+900%$3,410/sqft |
Source: Public Record Report a problem | ||
| 2/26/2016 | Pending sale | $459,000$341/sqft |
Source: Coldwell Banker Residential Brokerage - Laguna Niguel #OC16030889 Report a problem | ||
| 2/15/2016 | Listed for sale | $459,000+61.1%$341/sqft |
Source: California Regional MLS #OC16030889 Report a problem | ||
| 11/4/2011 | Sold | $285,000-46.2%$212/sqft |
Source: Public Record Report a problem | ||
| 4/6/2008 | Listing removed | $530,000$394/sqft |
Source: Owner Report a problem | ||
| 7/15/2007 | Listed for sale | $530,000+5%$394/sqft |
Source: Owner Report a problem | ||
| 6/29/2005 | Sold | $505,000+8.1%$375/sqft |
Source: Public Record Report a problem | ||
| 2/16/2005 | Sold | $467,000+39.4%$347/sqft |
Source: Public Record Report a problem | ||
| 1/13/2003 | Sold | $335,000+44.1%$249/sqft |
Source: Public Record Report a problem | ||
| 3/20/2001 | Sold | $232,500$173/sqft |
Source: Public Record Report a problem | ||
Public tax history
| Year | Property taxes | Tax assessment |
|---|---|---|
| 2025 | $9,374 +1.6% | $773,537 +2% |
| 2024 | $9,226 -5% | $758,370 +34% |
| 2023 | $9,711 +36.4% | $566,121 +2% |
| 2022 | $7,118 +1.5% | $555,021 +2% |
| 2021 | $7,013 +1.3% | $544,139 +1% |
| 2020 | $6,921 | $538,560 +2% |
| 2019 | $6,921 -1.1% | $528,000 +6.6% |
| 2018 | $6,999 +6.8% | $495,210 +5.8% |
| 2017 | $6,556 | $468,180 +54.8% |
| 2016 | $6,556 +39.3% | $302,395 +1.5% |
| 2015 | $4,708 -1.7% | $297,853 +2% |
| 2014 | $4,788 | $292,019 +0.5% |
| 2013 | -- | $290,700 +2% |
| 2012 | -- | $285,000 -15.2% |
| 2011 | -- | $336,000 -5.6% |
| 2010 | -- | $356,000 +10.9% |
| 2009 | -- | $321,000 -22.6% |
| 2008 | -- | $414,500 -21.1% |
| 2007 | -- | $525,402 +2% |
| 2006 | -- | $515,100 +48% |
| 2005 | -- | $348,079 +2% |
| 2004 | -- | $341,254 +41.2% |
| 2003 | -- | $241,663 +2% |
| 2002 | -- | $236,925 |
Find assessor info on the county website
Monthly payment
Est. payment
Payment breakdown
Explore the cost of this home by adjusting the details. Changes won't be saved.Climate risks
Neighborhood: Township Village
Nearby schools
GreatSchools rating
- 9/10Chaparral Elementary SchoolGrades: K-5Distance: 0.2 mi
- 9/10Ladera Ranch Middle SchoolGrades: 6-8Distance: 0.4 mi
- 9/10Tesoro High SchoolGrades: 9-12Distance: 2 mi
Schools provided by the listing agent
- Elementary: Chapparal
- Middle: Ladera Ranch
- High: Tesoro
Source: CRMLS. This data may not be complete. We recommend contacting the local school district to confirm school assignments for this home.
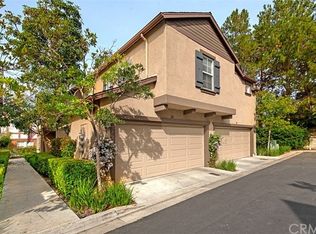
- $715,2002 bd2 ba1.2k sqft35 Three Vines Ct, Ladera Ranch, CA 92694Off Market

- $869,3003 bd3 ba1.4k sqft27 Three Vines Ct, Ladera Ranch, CA 92694Off Market
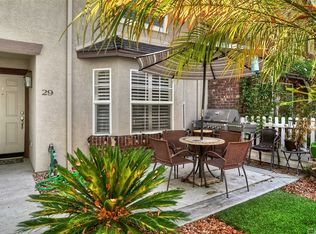
- $839,0003 bd3 ba1.3k sqft29 Three Vines Ct, LADERA RANCH, CA 92694Off Market
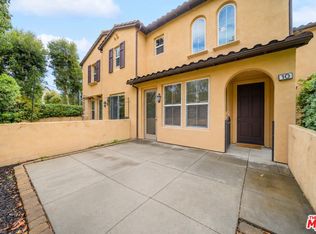
- $831,3003 bd2 ba1.3k sqft31 Three Vines Ct, Ladera Ranch, CA 92694Off Market
- $869,4003 bd2 ba1.3k sqft33 Three Vines Ct, Ladera Ranch, CA 92694Off Market
- $859,6003 bd3 ba1.4k sqft19 Three Vines Ct, Ladera Ranch, CA 92694Off Market
- $875,6003 bd3 ba1.3k sqft21 Three Vines Ct, Mission Viejo, CA 92694Off Market
- $850,0003 bd3 ba1.4k sqft23 Three Vines Ct, Ladera Ranch, CA 92694Sold
- $890,5003 bd3 ba1.3k sqft25 Three Vines Ct, Ladera Ranch, CA 92694Off Market
A local agent can set up tours, give advice and negotiate with sellers.
Similar homes
- $849,0002 bd3 ba1.6k sqft10 Aryshire Ln, Ladera Ranch, CA 92694For Sale
 MLS ID #26867647, Vivian Chaing DRE # 01983759, Property Concierge. CLAW
 - $879,9003 bd3 ba1.5k sqft15 Herrick St, Mission Viejo, CA 92694For Sale
 MLS ID #OC26175329, Tim Wolter, Ladera Realty. CRMLS
 - $985,0003 bd3 ba1.6k sqft56 Jaripol Cir, Mission Viejo, CA 92694For Sale
 MLS ID #PW26177901, Alison Lane, Seven Gables Real Estate. CRMLS
 - $985,0003 bd3 ba1.7k sqft2 Sheridan Ln, Mission Viejo, CA 92694For Sale
 MLS ID #OC26170695, Gabriel Eric Schmidt, Redfin. CRMLS
 - $949,9003 bd3 ba1.5k sqft97 Adelfa St, Mission Viejo, CA 92694For SaleMLS ID #OC26176196, Fred Sedighravesh, Keller Williams Realty Irvine. CRMLS
- $800,0002 bd3 ba1.5k sqft7 Herrick St, Mission Viejo, CA 92694For SaleMLS ID #OC26171502, Maximilian Fisher, Regency Real Estate Brokers. CRMLS
- $874,9003 bd3 ba1.7k sqft21 Durlston Way, Mission Viejo, CA 92694For SaleMLS ID #SW26110061, Katie Dixon, Platinum Home Realty. CRMLS
- $869,0003 bd3 ba1.5k sqft73 Chadron Cir, Mission Viejo, CA 92694For SaleMLS ID #SW26152426, James Nool, Abundance Real Estate. CRMLS
- $829,9002 bd3 ba1.2k sqft2 Corbin St, Mission Viejo, CA 92694For SaleMLS ID #OC26168403, William Packard, Quentin Foster, Broker. CRMLS
- $895,0002 bd3 ba1.5k sqft56 Glenalmond Ln, Mission Viejo, CA 92694For SaleMLS ID #PW26104489, Elizabeth Przybyla, Coldwell Banker Envision. CRMLS
- $930,0003 bd3 ba1.4k sqft189 Patria, Mission Viejo, CA 92694For SaleMLS ID #OC26122081, Brandice Presley, First Team Real Estate. CRMLS
- $979,0003 bd3 ba1.8k sqft71 Orange Blossom Cir, Mission Viejo, CA 92694For SaleMLS ID #OC26158868, Tim Wolter, Ladera Realty. CRMLS
- $774,9002 bd2 ba1.4k sqft35 Saint Mays Rd, Ladera Ranch, CA 92694For SaleMLS ID #OC26166508, Tim Wolter, Ladera Realty. CRMLS
- $1,099,9003 bd3 ba1.4k sqft25 Iron Horse Trl, Mission Viejo, CA 92694For SaleMLS ID #OC26086670, Elda Beach, Realty One Group West. CRMLS
- $1,299,0003 bd3 ba1.8k sqft22 Maitland Rd, Mission Viejo, CA 92694For SaleMLS ID #OC26176280, Elizabeth Do, Keller Williams Realty. CRMLS
- $1,189,0003 bd3 ba1.5k sqft24 Fieldhouse, Mission Viejo, CA 92694For SaleMLS ID #OC26151824, PJ Mitchell, Casa Ladera Realty. CRMLS
- $839,9002 bd3 ba1.4k sqft1 Patria, Rancho Mission Viejo, CA 92694For SaleMLS ID #OC26172348, Diana Marcin, HomeSmart, Evergreen Realty. CRMLS
- $1,049,9883 bd3 ba1.7k sqft21 Arlington St, Mission Viejo, CA 92694For SaleMLS ID #OC26166554, Jim Zakhar, Regency Real Estate Brokers. CRMLS
- $895,0003 bd2 ba1.2k sqft26456 Evergreen Rd, San Juan Capistrano, CA 92675For SaleMLS ID #OC26176259, Spencer Weinberg, Home Offer Real Estate. CRMLS
- $965,0003 bd3 ba1.6k sqft78 Orange Blossom Cir, Mission Viejo, CA 92694For SaleMLS ID #NP26119431, Katie Russell, Compass. CRMLS
Local buyer's agents are ready to help
