Skip main navigation
Sold for $1,775,000
  • Listed by: Avenor Real Estate • Dave Archuletta • Contact: 949-550-2307
    Bought with: Serhant California, Inc
    $1,775,000

    13 Via Santander, San Clemente, CA 92673

    3beds
    2,567sqft
    Single Family Residence
    Built in 2004
    4,774 Square Feet Lot
    $1,778,300 Zestimate®
    $691/sqft
    $6,099 Estimated rent

    Home value

    $1,778,300

    $1.69M - $1.87M

    $6,099/mo

    Zestimate® history
    Loading
    Loading...

    Owner options

    List your home for rent

    $6,099/mo

    Rent Zestimate®

    Find your next renter with Zillow Rental Manager. Plus, with online applications, you can quickly screen prospective tenants – for free.

    Learn more

    $6,099/mo

    Rent Zestimate®

    Refinance and save

    $11,735/mo

    Est. payment

    Refinancing to a lower rate could help reduce your monthly payments and save thousands over the life of the loan.

    See today's rates

    $11,735/mo

    Est. payment

    Explore your selling options

    Work with a Zillow partner agent

    Leverage their expertise and Zillow's premium Showcase listings to get your home seen by more buyers.

    Get started

    List with your own agent

    Get your home in front of millions of buyers by listing it on Zillow.

    Learn how to do it

    Sell it yourself

    Take full control of how buyers see your home on Zillow by listing For Sale by Owner (FSBO).

    List your home

    What's special

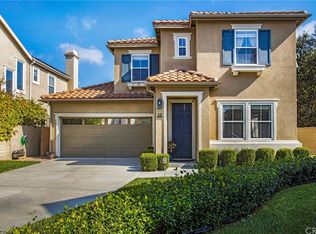
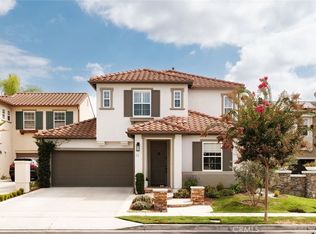
    Welcome to 13 Via Santander, a beautifully reimagined view home in the desirable Amalfi neighborhood of Talega. Offering approximately 2,567 square feet with three bedrooms, two-and-a-half bathrooms, and a spacious upstairs loft, this extensively upgraded residence blends elevated designer finishes with comfortable Southern California living. Wide-plank LVP flooring and abundant natural light create a bright, cohesive interior, while the stunning remodeled kitchen serves as the centerpiece of the home with crisp white cabinetry, a full-height textured backsplash, floating wood shelves, statement range hood, designer appliances with brushed-gold accents, and an oversized waterfall-edge island with bar seating. The adjoining family room features a beautifully updated fireplace, custom built-in cabinetry, and direct access to the backyard, creating a seamless setting for everyday living and entertaining. Outside, the private yard is designed for year-round enjoyment with low-maintenance turf, mature landscaping, a built-in fire pit, spa, and an impressive outdoor kitchen beneath a modern louvered pergola, all set against panoramic views of the Talega Golf Club, rolling hills, and surrounding open space. Unlike many homes within this primarily zero-lot-line neighborhood, this property benefits from valuable side yards, additional separation, and a gated driveway leading to the attached two-car garage. Upstairs, the expansive primary suite is complemented by a completely remodeled spa-inspired bathroom featuring custom wood cabinetry, dual vanities, marble countertops, designer lighting, a freestanding soaking tub, and a separate shower. The impressive walk-in closet is outfitted with extensive built-in cabinetry and storage, while the versatile loft and adjoining view deck provide additional space for an office, media room, retreat, or playroom. Located just a few blocks from the Saluda community pool and sports courts, this exceptional Talega home offers extensive renovations, rare outdoor space, and breathtaking views in one unforgettable package.

    Zillow last checked:

    Listing updated:

    Listed by:

    Dave Archuletta DRE #02092569 949-550-2307,

    Avenor Real Estate,

    Julia Archuletta DRE #01884122,

    Avenor Real Estate

    Bought with:

    Stuart Wann, DRE #01998521

    Serhant California, Inc

    Source: CRMLS,MLS#: OC26170794MLS LogoOriginating MLS: California Regional MLS

    Facts & features

    Interior

    Bedrooms & bathrooms
    • Bedrooms: 3
    • Bathrooms: 3
    • Full bathrooms: 2
    • 1/2 bathrooms: 1
    • Main level bathrooms: 1
    Rooms
    • Room types: Bedroom, Entry/Foyer, Family Room, Loft, Pantry, Dining Room
    Bedroom
    • Features: All Bedrooms Up
    Bathroom
    • Features: Bathtub, Dual Sinks, Soaking Tub, Separate Shower, Tub Shower, Walk-In Shower
    Kitchen
    • Features: Kitchen Island, Kitchen/Family Room Combo
    Pantry
    • Features: Walk-In Pantry
    Heating
    • Central
    Cooling
    • Central Air
    Appliances
    • Included: Convection Oven, Dishwasher, Gas Cooktop, Range Hood
    • Laundry: Washer Hookup, Gas Dryer Hookup, Inside, Laundry Room, Upper Level
    Features
    • Breakfast Bar, Balcony, Ceiling Fan(s), Separate/Formal Dining Room, Open Floorplan, Pantry, Recessed Lighting, Wired for Data, All Bedrooms Up, Loft, Walk-In Pantry
    • Flooring: Carpet, See Remarks, Tile, Vinyl
    • Windows: Plantation Shutters
    • Has fireplace: Yes
    • Fireplace features: Family Room
    • Common walls with other units/homes: No Common Walls
    Interior area
    • Total interior livable area: 2,567 sqft

    Property

    Parking
    • Total spaces: 2
    • Parking features: Direct Access, Garage
    • Attached garage spaces: 2
    Features
    • Levels: Two
    • Stories: 2
    • Entry location: 1
    • Patio & porch: Front Porch
    • Pool features: Community, Association
    • Has spa: Yes
    • Spa features: Association, Community
    • Has view: Yes
    • View description: Park/Greenbelt, Hills, Mountain(s), Neighborhood
    Lot
    • Size: 4,774 Square Feet
    • Features: 2-5 Units/Acre, 6-10 Units/Acre, Near Park
    Details
    • Parcel number: 70141112
    • Special conditions: Standard

    Construction

    Type & style
    • Home type: SingleFamily
    • Property subtype: Single Family Residence
    Materials
    • Stucco
    • Foundation: Slab
    Condition
    • Turnkey
    • New construction: No
    • Year built: 2004
    Details
    • Builder model: Plan 4
    • Builder name: Standard Pacific Homes

    Utilities & green energy

    • Sewer: Public Sewer
    • Water: Public

    Community & HOA

    Community
    • Features: Biking, Curbs, Dog Park, Gutter(s), Hiking, Storm Drain(s), Street Lights, Sidewalks, Park, Pool
    • Subdivision: Amalfi (Amal)
    HOA
    • Has HOA: Yes
    • Amenities included: Clubhouse, Sport Court, Maintenance Grounds, Meeting Room, Paddle Tennis, Playground, Pickleball, Pool, Pet Restrictions, Pets Allowed, Recreation Room, Trail(s)
    • HOA fee: $267 monthly
    • HOA name: Talega
    • HOA phone: 949-361-8466
    Location
    • Region: San Clemente

    Financial & listing details

    • Price per square foot: $691/sqft
    • Tax assessed value: $1,159,284
    • Date on market: 8/7/2026
    • Cumulative days on market: 11 days
    • Listing terms: Cash,Conventional,1031 Exchange,FHA,Fannie Mae,Freddie Mac,VA Loan

    Price history

    DateEventPrice
    9/11/2026Sold$1,775,000-1.3%$691/sqft
    Source: CRMLS #OC26170794 Report a problem
    8/20/2026Contingent$1,799,000$701/sqft
    Source: CRMLS #OC26170794 Report a problem
    8/7/2026Listed for sale$1,799,000+71.3%$701/sqft
    Source: CRMLS #OC26170794 Report a problem
    5/7/2021Sold$1,050,000+75.3%$409/sqft
    Source: Public Record Report a problem
    7/30/2012Sold$599,000$233/sqft
    Source: Public Record Report a problem
    4/5/2012Listed for sale$599,000-29.3%$233/sqft
    Source: Regency Real Estate Brokers, Inc. #S693492 Report a problem
    9/29/2004Sold$847,000$330/sqft
    Source: Public Record Report a problem

    Public tax history

    YearProperty taxesTax assessment
    2026-- $1,159,284 +2%
    2025$15,612 +2%$1,136,553 +2%
    2024$15,312 +2.4%$1,114,268 +2%
    2023$14,957 -19.4%$1,092,420 +2%
    2022$18,555 +70.8%$1,071,000 +57.2%
    2021$10,864 +1.5%$681,449 +1%
    2020$10,708 $674,462 +2%
    2019$10,708 +2.3%$661,238 +2%
    2018$10,466 +3.9%$648,273 +2%
    2017$10,069 $635,562 +2%
    2016$10,069 -2.3%$623,100 +1.5%
    2015$10,303 +1%$613,741 +2%
    2014$10,198 $601,719 +0.5%
    2013-- $599,000 +7.3%
    2012-- $558,000
    2011-- $558,000 -13.9%
    2010-- $648,000
    2009-- $648,000 -9.7%
    2008-- $717,500 -19.1%
    2007-- $887,265 +2.7%
    2006-- $863,858 +2%
    2005-- $846,920 +645.4%
    2004-- $113,621
    Find assessor info on the county website

    Neighborhood: 92673

    Nearby schools

    GreatSchools rating
    Schools provided by the listing agent
    • Elementary: Vista Del Mar
    • Middle: Vista Del Mar
    • High: San Clemente

    Source: CRMLS. This data may not be complete. We recommend contacting the local school district to confirm school assignments for this home.

    Get a cash offer in 3 minutes
    Find out how much your home could sell for in as little as 3 minutes with a no-obligation cash offer.
    Estimated market value
    $1,778,300
    Get a cash offer in 3 minutes
    Find out how much your home could sell for in as little as 3 minutes with a no-obligation cash offer.
    Estimated market value
    $1,778,300