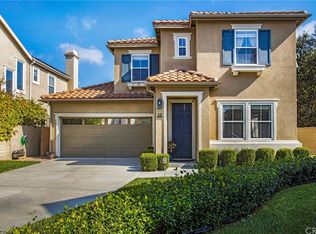
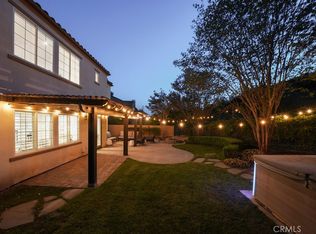
Welcome to 11 Via Santander, a beautifully upgraded residence offering refined designer finishes, exceptional indoor-outdoor living, and tranquil canyon views in Talega’s desirable Amalfi community. This thoughtfully designed home blends timeless architectural details with sophisticated modern updates. The main level features formal living and dining rooms, a powder room, an inviting family room, and a beautifully appointed kitchen with casual dining. Engineered hardwood flooring, crown molding, cased openings, recessed lighting, designer fixtures, Hunter Douglas woven shades, custom millwork, and upgraded hardware create a cohesive sense of warmth and elegance. Distinctive details include board-and-batten paneling in the entry, V-groove paneled walls in the living room, Philip Jeffries wallcovering and a custom built-in in the dining room, and a beautifully finished staircase with Morris & Co. wallpaper, wood stairs, and an inset carpet runner. At the heart of the home, the kitchen showcases a white-oak-wrapped island with quartz countertops, quartz backsplash, V-groove paneled ceiling, custom range hood, and premium Fisher & Paykel and KitchenAid appliances. The family room features custom cabinetry, designer window treatments, built-in ceiling speakers, and shiplap fireplace surround. Upstairs, the private primary suite captures peaceful canyon views and offers custom built-ins with designer lighting, plantation shutters, woven shades, and built-in speakers. The primary bath features travertine finishes and customized walk-in closet. Two individually designed secondary bedrooms include Serena & Lily wallpaper, custom wall paneling, plantation shutters, and organized closets. The secondary bathroom was beautifully remodeled with a custom vanity, Taj Mahal quartzite, handmade zellige tile, Kohler fixtures, designer lighting, and custom flooring. An upstairs laundry room adds everyday convenience. The private backyard is designed for relaxed California living with canyon views, refreshed landscaping, outdoor lighting and speakers, built-in barbecue, and in-ground spa. Additional improvements include fully paid solar, Ecobee climate control, exterior paint completed in 2020, an air-conditioning system replaced in 2020, and a two-car garage with extensive built-in storage. Residents enjoy Talega’s resort-inspired amenities, including pools, spas, parks, playgrounds, hiking and biking trails, sports courts, community events, and the renowned Talega Golf Club.
Under contract
Listed by: Serhant California, Inc • Danielle Snyder • Contact: 949-933-7051
$1,749,999
11 Via Santander, San Clemente, CA 92673
3beds
2,237sqft
Single Family Residence
Built in 2004
4,009 Square Feet Lot
$1,735,800 Zestimate®
$782/sqft
$267/mo HOA
What's special
- 20 days
- 1,085
- 139
Likely to sell faster than
Zillow last checked:
Listing updated:
Listed by:
Danielle Snyder DRE #01844195 949-933-7051,
Serhant California, Inc
Source: CRMLS,MLS#: OC26201691 Originating MLS: California Regional MLS
Originating MLS: California Regional MLSFacts & features
Interior
Bedrooms & bathrooms
- Bedrooms: 3
- Bathrooms: 3
- Full bathrooms: 2
- 1/2 bathrooms: 1
- Main level bathrooms: 1
Rooms
- Room types: Bedroom, Family Room, Kitchen, Laundry, Living Room, Primary Bathroom, Primary Bedroom, Other, Dining Room
Primary bedroom
- Features: Primary Suite
Bedroom
- Features: All Bedrooms Up
Bathroom
- Features: Bathroom Exhaust Fan, Bathtub, Closet, Dual Sinks, Enclosed Toilet, Hollywood Bath, Quartz Counters, Remodeled, Soaking Tub, Separate Shower
Family room
- Features: Separate Family Room
Kitchen
- Features: Kitchen Island, Kitchen/Family Room Combo, Pots & Pan Drawers, Quartz Counters
Other
- Features: Walk-In Closet(s)
Heating
- Central
Cooling
- Central Air
Appliances
- Included: Built-In Range, Dishwasher, Freezer, Gas Cooktop, Disposal, Gas Oven, Gas Range, Microwave, Refrigerator, Range Hood, Vented Exhaust Fan, Water Heater
- Laundry: Gas Dryer Hookup, Inside, Laundry Room, Upper Level
Features
- Built-in Features, Breakfast Area, Crown Molding, Separate/Formal Dining Room, Eat-in Kitchen, Pantry, Paneling/Wainscoting, Quartz Counters, Recessed Lighting, All Bedrooms Up, Primary Suite, Walk-In Closet(s)
- Flooring: Carpet, Tile, Wood
- Doors: French Doors
- Windows: Custom Covering(s), Drapes, Screens
- Has fireplace: Yes
- Fireplace features: Family Room, Gas
- Common walls with other units/homes: No Common Walls
Interior area
- Total interior livable area: 2,237 sqft
Video & virtual tour
Property
Parking
- Total spaces: 4
- Parking features: Door-Single, Driveway, Garage Faces Front, Garage, Paved
- Attached garage spaces: 2
- Uncovered spaces: 2
Accessibility
- Accessibility features: None
Features
- Levels: Two
- Stories: 2
- Entry location: front door
- Patio & porch: Brick, Patio
- Exterior features: Barbecue, Lighting, Rain Gutters
- Pool features: Community, Heated, In Ground, Lap, Association
- Has spa: Yes
- Spa features: Association, Community, Heated, In Ground, Private
- Fencing: Block,Wrought Iron
- Has view: Yes
- View description: Canyon, Mountain(s), Trees/Woods
Lot
- Size: 4,009 Square Feet
- Features: 0-1 Unit/Acre, Front Yard, Sprinklers In Front, Lawn, Landscaped, Paved
Details
- Parcel number: 70141113
- Special conditions: Standard
Construction
Type & style
- Home type: SingleFamily
- Architectural style: Traditional
- Property subtype: Single Family Residence
Materials
- Foundation: Slab
- Roof: Spanish Tile
Condition
- Updated/Remodeled
- New construction: No
- Year built: 2004
Utilities & green energy
- Sewer: Public Sewer
- Water: Public
- Utilities for property: Cable Available, Electricity Available, Electricity Connected, Natural Gas Available, Natural Gas Connected, Sewer Available, Sewer Connected, Underground Utilities, Water Available, Water Connected
Green energy
- Energy generation: Solar
Community & HOA
Community
- Features: Biking, Curbs, Golf, Gutter(s), Hiking, Mountainous, Park, Preserve/Public Land, Storm Drain(s), Street Lights, Suburban, Sidewalks, Pool
- Security: Fire Detection System, Smoke Detector(s)
- Subdivision: Amalfi (Amal)
HOA
- Has HOA: Yes
- Amenities included: Clubhouse, Sport Court, Maintenance Grounds, Meeting Room, Management, Picnic Area, Paddle Tennis, Playground, Pickleball, Pool, Security, Tennis Court(s), Trail(s)
- HOA fee: $267 monthly
- HOA name: Talega HOA
- HOA phone: 855-947-2636
Location
- Region: San Clemente
Financial & listing details
- Price per square foot: $782/sqft
- Tax assessed value: $863,339
- Date on market: 9/17/2026
- Cumulative days on market: 20 days
- Listing terms: Cash,Cash to New Loan,Conventional
- Exclusions: garage gym/work out equipment; Culligan water softener system and equipment; clothes washer and dryer
- Road surface type: Paved
Estimated market value
$1,735,800
$1.65M - $1.82M
$5,932/mo
Price history
| Date | Event | Price |
|---|---|---|
| 9/29/2026 | Contingent | $1,749,999$782/sqft |
Source:  CRMLS #OC26201691 Report a problem CRMLS #OC26201691 Report a problem | ||
| 9/18/2026 | Listed for sale | $1,749,999+144.8%$782/sqft |
Source: CRMLS #OC26201691 Report a problem | ||
| 11/2/2015 | Sold | $715,000+4.4%$320/sqft |
Source: Public Record Report a problem | ||
| 6/18/2015 | Pending sale | $685,000$306/sqft |
Source: The Boutique Real Estate Group #OC15056318 Report a problem | ||
| 6/17/2015 | Sold | $685,000$306/sqft |
Source: Agent Provided Report a problem | ||
| 5/15/2015 | Price change | $685,000-5.5%$306/sqft |
Source: The Boutique Real Estate Group #OC15056318 Report a problem | ||
| 3/18/2015 | Price change | $725,000-3.2%$324/sqft |
Source: The Boutique Real Estate Group #OC15056318 Report a problem | ||
| 3/10/2015 | Listed for sale | $749,000+1.9%$335/sqft |
Source: All California Brokerage, Inc. #PW15049910 Report a problem | ||
| 9/30/2004 | Sold | $735,000$329/sqft |
Source: Public Record Report a problem | ||
Public tax history
| Year | Property taxes | Tax assessment |
|---|---|---|
| 2026 | -- | $863,339 +2% |
| 2025 | $12,068 +1.9% | $846,411 +2% |
| 2024 | $11,838 +2.4% | $829,815 +2% |
| 2023 | $11,560 +0.5% | $813,545 +2% |
| 2022 | $11,499 +2% | $797,594 +2% |
| 2021 | $11,271 +1.4% | $781,955 +1% |
| 2020 | $11,116 | $773,938 +2% |
| 2019 | $11,116 +2.3% | $758,763 +2% |
| 2018 | $10,868 +4% | $743,886 +2% |
| 2017 | $10,452 | $729,300 +2% |
| 2016 | $10,452 -1.6% | $715,000 +2.1% |
| 2015 | $10,620 +5% | $700,000 +6.9% |
| 2014 | $10,111 | $654,610 +21% |
| 2013 | -- | $541,000 |
| 2012 | -- | $541,000 |
| 2011 | -- | $541,000 -12.7% |
| 2010 | -- | $620,000 |
| 2009 | -- | $620,000 -10% |
| 2008 | -- | $689,000 -11.6% |
| 2007 | -- | $779,744 +2% |
| 2006 | -- | $764,455 +4% |
| 2005 | -- | $734,760 +546.7% |
| 2004 | -- | $113,621 |
Find assessor info on the county website
Monthly payment
Est. payment
Payment breakdown
Explore the cost of this home by adjusting the details. Changes won't be saved.Climate risks
Neighborhood: 92673
Nearby schools
Schools provided by the listing agent
- Elementary: Vista Del Mar
- Middle: Vista Del Mar
- High: San Clemente
Source: CRMLS. This data may not be complete. We recommend contacting the local school district to confirm school assignments for this home.
- $1,653,8003 bd3 ba2.5k sqft9 Via Santander, San Clemente, CA 92673Off Market

- $1,775,0003 bd3 ba2.5k sqft13 Via Santander, San Clemente, CA 92673Sold

- $1,550,7004 bd3 ba2.2k sqft7 Via Santander, San Clemente, CA 92673Off Market
- $1,533,5004 bd3 ba2.3k sqft15 Via Santander, San Clemente, CA 92673Off Market
Similar homes
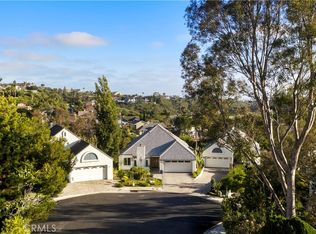
- $1,695,0004 bd3 ba2.4k sqft19 Via Ceramica, San Clemente, CA 92673For Sale
 MLS ID #OC26199710, Ashley Hyde, Compass. CRMLS
 - $2,100,0005 bd4 ba3.2k sqft15 Calle Saltamontes, San Clemente, CA 92673For Sale
 MLS ID #OC26149727, William White. eXp Realty
 - $1,795,0004 bd4 ba2.9k sqft152 Avenida Mesita #18, San Clemente, CA 92673For Sale
 MLS ID #OC26166756, Christian Wach, Talavera Real Estate. CRMLS
 - $1,599,0003 bd2 ba1.4k sqft832 Camino De Los Mares, San Clemente, CA 92673For Sale
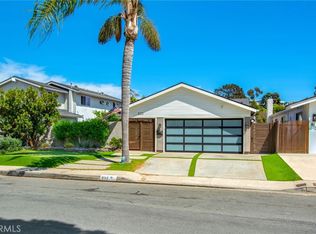 MLS ID #OC26183080, Patrick Hourigan, Nationwide Realty. CRMLS
Local buyer's agents are ready to help
