***PRICE IMPROVEMENT! NOW OFFERED AT $1,699,999.*** An exceptional opportunity to own a beautifully refreshed, move-in-ready home in the highly sought-after Talega community. Blending timeless design with modern finishes, this inviting residence offers the ideal combination of comfort, style, and Southern California coastal living. Featuring 3 bedrooms, 2.5 bathrooms, and a spacious upstairs family room/bonus room, the thoughtfully designed floor plan provides exceptional flexibility for today’s lifestyle. Welcome to 1 Via Santander, where refined updates and effortless living come together.
Thoughtfully designed for both everyday comfort and entertaining, this beautifully maintained home offers an open, light-filled floor plan with soaring ceilings, expansive windows, and inviting living spaces that flow seamlessly from room to room. The recently refreshed kitchen serves as the centerpiece of the home, featuring elegant white quartz countertops, a classic white subway tile backsplash, stainless steel appliances, abundant cabinetry, and a generous center island overlooking the family room.
The spacious living and dining areas provide a warm yet sophisticated setting for gatherings, while the family room opens directly to the backyard, creating the ideal indoor-outdoor lifestyle Southern California is known for. Upstairs, the expansive bonus room provides the perfect space for a media room, children’s playroom, home office, or second family room.
The private primary suite offers a peaceful retreat with generous proportions, a spacious walk-in closet, and a spa-inspired bath. Two additional well-appointed bedrooms provide comfort and flexibility for family or guests.
Step outside to a beautifully designed backyard complete with a built-in BBQ, multiple entertaining spaces, and room to relax or dine under the coastal skies. Whether hosting friends or enjoying a quiet evening at home, the outdoor living space is designed to be enjoyed year-round.
Located within one of San Clemente’s most sought-after master-planned communities, residents enjoy resort-style pools, parks, hiking and biking trails, championship golf, award-winning schools, and convenient access to San Clemente’s charming downtown, world-class beaches, shopping, dining, and freeways. Property is available for purchase or lease
For sale
Listed by: Anvil Real Estate • Paolo Galang • Contact: 949-294-2896
Price cut: $50K (9/8)
$1,699,999
1 Via Santander, San Clemente, CA 92673
3beds
2,567sqft
Single Family Residence
Built in 2004
3,737 Square Feet Lot
$1,667,100 Zestimate®
$662/sqft
$267/mo HOA
What's special
- 56 days
- 782
- 55
Zillow last checked:
Listing updated:
Listed by:
Paolo Galang DRE #01970539 949-294-2896,
Anvil Real Estate
Source: CRMLS,MLS#: OC26175197 Originating MLS: California Regional MLS
Originating MLS: California Regional MLSFacts & features
Interior
Bedrooms & bathrooms
- Bedrooms: 3
- Bathrooms: 3
- Full bathrooms: 2
- 1/2 bathrooms: 1
- Main level bathrooms: 1
Rooms
- Room types: Bedroom, Family Room, Kitchen, Laundry, Living Room, Primary Bathroom, Primary Bedroom, Other, Dining Room
Primary bedroom
- Features: Primary Suite
Bedroom
- Features: All Bedrooms Up
Bathroom
- Features: Bathtub, Dual Sinks, Separate Shower, Tub Shower
Kitchen
- Features: Kitchen Island, Quartz Counters
Other
- Features: Walk-In Closet(s)
Heating
- Central
Cooling
- Central Air
Appliances
- Included: 6 Burner Stove, Double Oven, Dishwasher, Gas Oven, Gas Range, Microwave, Refrigerator, Dryer, Washer
- Laundry: Laundry Room
Features
- Breakfast Bar, Cathedral Ceiling(s), Separate/Formal Dining Room, Eat-in Kitchen, High Ceilings, Multiple Staircases, Open Floorplan, Quartz Counters, Recessed Lighting, All Bedrooms Up, Primary Suite, Walk-In Closet(s)
- Flooring: Wood
- Windows: Blinds, Plantation Shutters
- Has fireplace: Yes
- Fireplace features: Family Room
- Common walls with other units/homes: No Common Walls
Interior area
- Total interior livable area: 2,567 sqft
Property
Parking
- Total spaces: 2
- Parking features: Direct Access, Driveway, Garage
- Attached garage spaces: 2
Accessibility
- Accessibility features: Parking
Features
- Levels: Two
- Stories: 2
- Entry location: 1
- Patio & porch: Concrete
- Pool features: Association
- Has spa: Yes
- Spa features: Association
- Has view: Yes
- View description: Neighborhood, Peek-A-Boo
Lot
- Size: 3,737 Square Feet
- Features: Back Yard, Corner Lot, Front Yard, Lawn, Landscaped, Sprinkler System
Details
- Parcel number: 70141120
- Special conditions: Standard
Construction
Type & style
- Home type: SingleFamily
- Property subtype: Single Family Residence
Materials
- Foundation: Slab
Condition
- Turnkey
- New construction: No
- Year built: 2004
Utilities & green energy
- Electric: 220 Volts in Garage
- Sewer: Public Sewer
- Water: Public
- Utilities for property: Cable Available, Electricity Available, Phone Available, Sewer Available, Water Available
Community & HOA
Community
- Features: Biking, Dog Park, Park, Sidewalks
- Subdivision: Amalfi (Amal)
HOA
- Has HOA: Yes
- Amenities included: Clubhouse, Sport Court, Dog Park, Insurance, Outdoor Cooking Area, Barbecue, Picnic Area, Playground, Pool, Tennis Court(s)
- HOA fee: $267 monthly
- HOA name: Talega
- HOA phone: 949-448-6000
Location
- Region: San Clemente
Financial & listing details
- Price per square foot: $662/sqft
- Tax assessed value: $1,428,000
- Date on market: 8/11/2026
- Cumulative days on market: 57 days
- Listing terms: Cash,Cash to New Loan
Estimated market value
$1,667,100
$1.58M - $1.75M
$6,137/mo
Price history
| Date | Event | Price |
|---|---|---|
| 9/8/2026 | Price change | $1,699,999-2.9%$662/sqft |
Source:  CRMLS #OC26175197 Report a problem CRMLS #OC26175197 Report a problem | ||
| 8/12/2026 | Listed for sale | $1,749,998+25%$682/sqft |
Source: CRMLS #OC26175197 Report a problem | ||
| 8/8/2026 | Listed for rent | $6,100-2.4%$2/sqft |
Source: CRMLS #OC26173305 Report a problem | ||
| 12/26/2025 | Listing removed | $6,250$2/sqft |
Source: CRMLS #OC25252781 Report a problem | ||
| 11/3/2025 | Listed for rent | $6,250+9.6%$2/sqft |
Source: CRMLS #OC25252781 Report a problem | ||
| 12/19/2024 | Listing removed | $5,700$2/sqft |
Source: CRMLS #OC24248615 Report a problem | ||
| 12/12/2024 | Listed for rent | $5,700+48.1%$2/sqft |
Source: CRMLS #OC24248615 Report a problem | ||
| 12/2/2024 | Sold | $1,400,000+0.8%$545/sqft |
Source: CRMLS #OC24226638 Report a problem | ||
| 11/11/2024 | Pending sale | $1,388,888$541/sqft |
Source: CRMLS #OC24226638 Report a problem | ||
| 11/5/2024 | Listed for sale | $1,388,888+52.6%$541/sqft |
Source: CRMLS #OC24226638 Report a problem | ||
| 9/11/2020 | Sold | $910,000-1.1%$354/sqft |
Source:  CRMLS #OC20141616 Report a problem CRMLS #OC20141616 Report a problem | ||
| 8/12/2020 | Pending sale | $920,000$358/sqft |
Source: Berkshire Hathaway HomeServic #OC20141616 Report a problem | ||
| 7/18/2020 | Listed for sale | $920,000+48.4%$358/sqft |
Source: Berkshire Hathaway HomeServic #OC20141616 Report a problem | ||
| 10/20/2014 | Listing removed | $3,850$1/sqft |
Source: Conrad Realtors Inc #OC14212207 Report a problem | ||
| 10/4/2014 | Listed for rent | $3,850+28.3%$1/sqft |
Source: Conrad Realtors Inc #OC14212207 Report a problem | ||
| 4/11/2013 | Listing removed | $3,000-9.1%$1/sqft |
Source: Conrad & Associates Realtors #OC13054689 Report a problem | ||
| 4/3/2013 | Price change | $3,300-5.7%$1/sqft |
Source: Conrad & Associates Realtors #OC13054689 Report a problem | ||
| 3/30/2013 | Listed for rent | $3,500$1/sqft |
Source: Conrad & Associates Realtors #OC13054689 Report a problem | ||
| 8/26/2012 | Listing removed | $3,500$1/sqft |
Source: Conrad & Associates Realtors #S708622 Report a problem | ||
| 8/15/2012 | Listed for rent | $3,500$1/sqft |
Source: Conrad & Associates Realtors #S708622 Report a problem | ||
| 4/15/2008 | Sold | $620,000-8.8%$242/sqft |
Source: Public Record Report a problem | ||
| 2/20/2008 | Price change | $679,900-5.6%$265/sqft |
Source: NCI Report a problem | ||
| 1/16/2008 | Listed for sale | $719,900+6.7%$280/sqft |
Source: NCI Report a problem | ||
| 12/19/2007 | Sold | $675,000-28.9%$263/sqft |
Source: Public Record Report a problem | ||
| 12/6/2005 | Sold | $950,000+36.1%$370/sqft |
Source: Public Record Report a problem | ||
| 10/28/2004 | Sold | $698,000$272/sqft |
Source: Public Record Report a problem | ||
Public tax history
| Year | Property taxes | Tax assessment |
|---|---|---|
| 2026 | -- | $1,428,000 +2% |
| 2025 | $18,288 +32.4% | $1,400,000 +45% |
| 2024 | $13,816 +2.4% | $965,699 +2% |
| 2023 | $13,495 +0.5% | $946,764 +2% |
| 2022 | $13,423 +2% | $928,200 +2% |
| 2021 | $13,158 +15.3% | $910,000 +22.2% |
| 2020 | $11,413 | $744,643 +2% |
| 2019 | $11,413 +2.3% | $730,043 +2% |
| 2018 | $11,156 +3.9% | $715,729 +2% |
| 2017 | $10,733 | $701,696 +2% |
| 2016 | $10,733 -2% | $687,938 +1.5% |
| 2015 | $10,954 +1.2% | $677,605 +2% |
| 2014 | $10,827 | $664,332 +19.1% |
| 2013 | -- | $558,000 |
| 2012 | -- | $558,000 |
| 2011 | -- | $558,000 -10% |
| 2010 | -- | $620,000 |
| 2009 | -- | $620,000 -24.4% |
| 2008 | -- | $820,000 -15.4% |
| 2007 | -- | $969,000 +2% |
| 2006 | -- | $950,000 +36.1% |
| 2005 | -- | $697,886 +514.2% |
| 2004 | -- | $113,621 |
Find assessor info on the county website
Monthly payment
Est. payment
Payment breakdown
Explore the cost of this home by adjusting the details. Changes won't be saved.Climate risks
Neighborhood: 92673
Similar homes
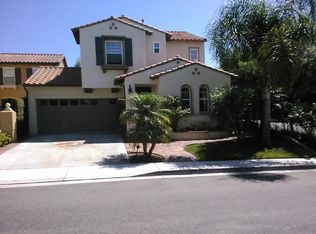
- $1,780,0004 bd3 ba2.6k sqft17 Paseo Canos, San Clemente, CA 92673For Sale
 MLS ID #OC26179213, Gang Ding, Real Broker. CRMLS
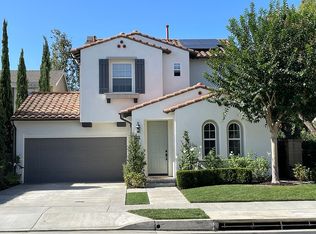
 - $2,100,0005 bd4 ba3.2k sqft15 Calle Saltamontes, San Clemente, CA 92673For Sale
 MLS ID #OC26149727, William White. eXp Realty
 - $1,399,0004 bd3 ba2.1k sqft15 Calle Carmelita, San Clemente, CA 92673For Sale
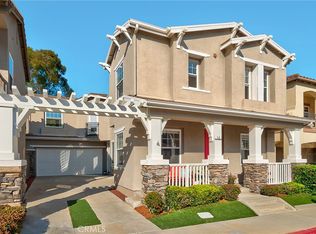 MLS ID #PW26130819, Marc Smith, Freedom First Properties. CRMLS
 - $1,699,9994 bd3 ba2.4k sqft15 Langford Ln, Ladera Ranch, CA 92694For Sale
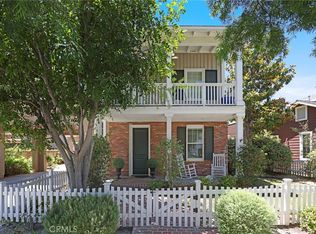 MLS ID #OC26130861, Amy Sims, Coldwell Banker Realty. CRMLS
