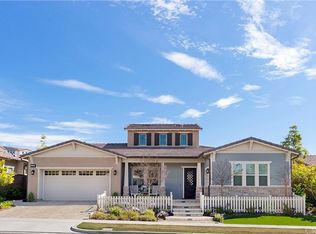
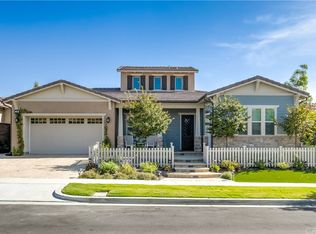
This highly upgraded 2 bedroom plus den/office (could be a 3rd bedroom. Seller is willing to install a closet and doors if buyer prefers), 2.5 baths with a unique end of-cul-de-sac location, a view, and a greenbelt/sitting area outside the front door. Upgrades include recessed lighting, dimmer switches, ceiling fans, ceramic plank flooring throughout, inside laundry, en suite guest bedroom, window blinds throughout, tankless water heater, fire sprinklers, master bedroom with walk-in closet, tons of windows and natural light, dual sinks in bathroom, walk-in shower, toilet closet, and towel pantry, The upgraded kitchen has a huge island with a farmer's sink, breakfast counter, instant hot water, upgraded GE Monogram appliances including the refrigerator, wine cooler, trash compactor, and fan hood, with a butler pantry, walk-in pantry, and lots of cabinets. A folding door system opens to a screened-in porch, which leads to a stone patio, a large rear yard with views, a patio cover, and a built-in BBQ.
For sale
Listed by: Regency Real Estate Brokers • Jack Anderson • Contact: jacka@regencyrealestate.com
$1,575,000
7 Risa St, Mission Viejo, CA 92694
3beds
1,824sqft
Single Family Residence
Built in 2016
6,059 Square Feet Lot
$1,547,500 Zestimate®
$863/sqft
$447/mo HOA
What's special
- 7 days
- 216
- 15
Zillow last checked:
Listing updated:
Listed by:
Jack Anderson DRE #00603983 jacka@regencyrealestate.com,
Regency Real Estate Brokers
Source: CRMLS,MLS#: OC26210428 Originating MLS: California Regional MLS
Originating MLS: California Regional MLSFacts & features
Interior
Bedrooms & bathrooms
- Bedrooms: 3
- Bathrooms: 3
- Full bathrooms: 1
- 3/4 bathrooms: 1
- 1/2 bathrooms: 1
- Main level bathrooms: 3
- Main level bedrooms: 3
Rooms
- Room types: Bedroom, Den, Laundry, Living Room, Primary Bathroom, Primary Bedroom, Office, Other, Pantry, Dining Room
Primary bedroom
- Features: Primary Suite
Primary bedroom
- Features: Main Level Primary
Bedroom
- Features: All Bedrooms Down
Bedroom
- Features: Bedroom on Main Level
Bathroom
- Features: Bathroom Exhaust Fan, Bathtub, Dual Sinks, Enclosed Toilet, Full Bath on Main Level, Linen Closet, Quartz Counters, Separate Shower, Tub Shower, Walk-In Shower
Kitchen
- Features: Built-in Trash/Recycling, Kitchen Island, Quartz Counters, Self-closing Cabinet Doors, Self-closing Drawers, Walk-In Pantry
Other
- Features: Walk-In Closet(s)
Pantry
- Features: Walk-In Pantry
Heating
- Central, Forced Air
Cooling
- Central Air
Appliances
- Included: 6 Burner Stove, Built-In Range, Dishwasher, Electric Oven, Gas Cooktop, Disposal, Gas Range, Microwave, Refrigerator, Range Hood, Trash Compactor, Tankless Water Heater
- Laundry: Washer Hookup, Electric Dryer Hookup, Gas Dryer Hookup, Inside, Laundry Room
Features
- Breakfast Bar, Ceiling Fan(s), Separate/Formal Dining Room, High Ceilings, Open Floorplan, Pantry, Quartz Counters, All Bedrooms Down, Bedroom on Main Level, Instant Hot Water, Main Level Primary, Primary Suite, Walk-In Pantry, Walk-In Closet(s)
- Flooring: Stone, Tile
- Windows: Blinds, Screens
- Has fireplace: No
- Fireplace features: None
- Common walls with other units/homes: No Common Walls
Interior area
- Total interior livable area: 1,824 sqft
Property
Parking
- Total spaces: 2
- Parking features: Direct Access, Door-Single, Garage, Garage Faces Side
- Attached garage spaces: 2
Features
- Levels: One
- Stories: 1
- Entry location: One
- Patio & porch: Concrete, Patio, Porch, Screened, Stone
- Exterior features: Rain Gutters
- Pool features: None, Association
- Spa features: None
- Fencing: Brick,Wrought Iron
- Has view: Yes
- View description: Park/Greenbelt, Hills, Neighborhood
Lot
- Size: 6,059 Square Feet
- Features: Corner Lot, Cul-De-Sac, Sprinkler System
Details
- Parcel number: 75538103
- Special conditions: Standard
Construction
Type & style
- Home type: SingleFamily
- Architectural style: Craftsman
- Property subtype: Single Family Residence
Materials
- Stucco, Wood Siding
- Foundation: Slab
- Roof: Concrete
Condition
- New construction: No
- Year built: 2016
Details
- Builder model: Plan 1
- Builder name: Shea Homes
Utilities & green energy
- Electric: 220 Volts in Laundry
- Sewer: Public Sewer
- Water: Public
Community & HOA
Community
- Features: Biking, Gutter(s)
- Security: Carbon Monoxide Detector(s), Fire Sprinkler System, Smoke Detector(s)
- Senior community: Yes
- Subdivision: Cortesa (Escort)
HOA
- Has HOA: Yes
- Amenities included: Clubhouse, Sport Court, Dog Park, Barbecue, Playground, Pickleball, Pool, Spa/Hot Tub, Tennis Court(s), Trail(s)
- HOA fee: $447 monthly
- HOA name: RMV HOA
- HOA phone: 866-377-0779
Location
- Region: Mission Viejo
Financial & listing details
- Price per square foot: $863/sqft
- Tax assessed value: $1,050,631
- Date on market: 9/26/2026
- Cumulative days on market: 8 days
- Listing terms: Cash,Cash to New Loan,Conventional
Estimated market value
$1,547,500
$1.47M - $1.62M
$4,911/mo
Price history
| Date | Event | Price |
|---|---|---|
| 9/27/2026 | Listed for sale | $1,575,000+79.2%$863/sqft |
Source:  CRMLS #OC26210428 Report a problem CRMLS #OC26210428 Report a problem | ||
| 3/31/2017 | Sold | $879,000$482/sqft |
Source: Public Record Report a problem | ||
Public tax history
| Year | Property taxes | Tax assessment |
|---|---|---|
| 2026 | -- | $1,050,631 +2% |
| 2025 | $15,794 +1.7% | $1,030,031 +2% |
| 2024 | $15,534 +1.6% | $1,009,835 +2% |
| 2023 | $15,290 +1.8% | $990,035 +2% |
| 2022 | $15,025 +1.6% | $970,623 +2% |
| 2021 | $14,782 +0.7% | $951,592 +1% |
| 2020 | $14,683 | $941,835 +2% |
| 2019 | $14,683 -2% | $923,368 +2% |
| 2018 | $14,982 +23.7% | $905,263 +44.8% |
| 2017 | $12,108 | $625,257 +115.6% |
| 2016 | $12,108 | $290,072 |
Find assessor info on the county website
Monthly payment
Est. payment
Payment breakdown
Explore the cost of this home by adjusting the details. Changes won't be saved.Climate risks
Neighborhood: 92694
Similar homes
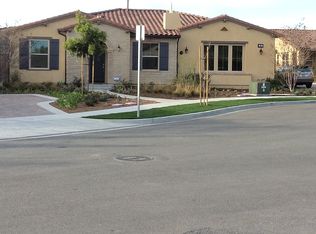
- $1,565,0003 bd3 ba2.1k sqft62 Cerrero Ct, Mission Viejo, CA 92694For Sale
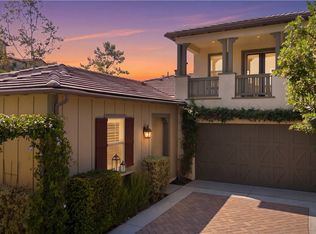 MLS ID #OC26176145, Dave Archuletta, Avenor Real Estate. CRMLS
 - $1,485,0003 bd3 ba2.6k sqft6 Intriga Ct, Mission Viejo, CA 92694For Sale
 MLS ID #OC26207769, Dave Archuletta, Avenor Real Estate. CRMLS
 - $1,595,0002 bd3 ba1.8k sqft34 Vagar St, Mission Viejo, CA 92694For Sale
 MLS ID #LG26199854, Joana Nichols, Berkshire Hathaway HomeService California Properties. CRMLS
 - $1,225,0003 bd2 ba1.5k sqft91 Galan St, Mission Viejo, CA 92694For Sale
 MLS ID #OC26210628, Kasey Hendley, Realty One Group West. CRMLS
