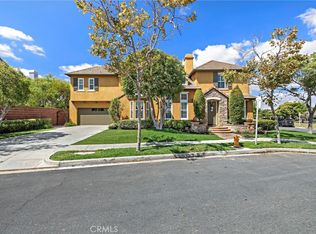
Tucked away on a coveted corner lot at the end of a tranquil cul-de-sac, this exceptional Ladera Ranch residence embodies timeless elegance, thoughtful design, and effortless California living. Offering one of the community's most desirable floor plans, this beautifully appointed home seamlessly blends refined finishes with inviting, functional spaces.
A gracious formal entry welcomes you into an expansive interior highlighted by soaring vaulted ceilings, abundant natural light, and an open-concept layout designed for both everyday living and sophisticated entertaining. The highly sought-after main-level primary suite offers a peaceful retreat, while the adjacent office easily functions as a fourth bedroom to accommodate guests or family.
At the heart of the home, the recently updated chef's kitchen has been thoughtfully reimagined with exquisite white cabinetry, stunning new countertops, a designer tile backsplash, elegant pendant lighting, generous prep space, and an oversized center island that naturally becomes the gathering place for family and friends. Flowing seamlessly into the spacious family room, the home's open design creates an impressive sense of volume and warmth.
Upstairs, you'll discover two remarkably oversized bedrooms—a rare and highly desirable feature—along with a versatile loft that offers endless possibilities as a media lounge, executive office, library, children's retreat, or game room.
The wraparound backyard provides an exceptional outdoor setting with an abundance of private entertaining space, creating the perfect backdrop for alfresco dining, weekend gatherings, or peaceful evenings under the stars.
Ideally situated within one of Orange County's premier master-planned communities, residents enjoy convenient access to Ladera Ranch's award-winning schools, beautifully maintained parks, dog park, scenic trails, exceptional dining, and an unmatched collection of resort-inspired amenities, including sparkling pools, elegant clubhouses, playgrounds, and year-round community events.
This is more than a home—it's an opportunity to experience the distinctive Ladera Ranch lifestyle at its finest.
For sale
Listed by: Compass • Emily White • Contact: 949-939-9303
$1,749,999
2 Saint Giles Ct, Mission Viejo, CA 92694
4beds
2,567sqft
:
Get pre-qualified$11,129/mo
Single Family Residence
Built in 2003
4,815 Square Feet Lot
$1,702,900 Zestimate®
$682/sqft
$287/mo HOA
What's special
- 25 days |
- 1,300 |
- 54 |
Zillow last checked:
Listing updated:
Listed by:
Emily White DRE #01949355 949-939-9303,
Compass
Source: CRMLS,MLS#: OC26147144 Originating MLS: California Regional MLS
Originating MLS: California Regional MLSFacts & features
Interior
Bedrooms & bathrooms
- Bedrooms: 4
- Bathrooms: 3
- Full bathrooms: 2
- 1/4 bathrooms: 1
- Main level bathrooms: 2
- Main level bedrooms: 2
Rooms
- Room types: Bonus Room, Bedroom, Entry/Foyer, Family Room, Great Room, Kitchen, Laundry, Loft, Primary Bathroom, Primary Bedroom, Office
Primary bedroom
- Features: Primary Suite
Primary bedroom
- Features: Main Level Primary
Bedroom
- Features: Bedroom on Main Level
Other
- Features: Dressing Area
Cooling
- Central Air
Appliances
- Laundry: Laundry Room
Features
- Bedroom on Main Level, Dressing Area, Loft, Main Level Primary, Primary Suite
- Has fireplace: Yes
- Fireplace features: Family Room
- Common walls with other units/homes: No Common Walls
Interior area
- Total interior livable area: 2,567 sqft
Video & virtual tour
Property
Parking
- Total spaces: 2
- Parking features: Garage - Attached
- Attached garage spaces: 2
Features
- Levels: Two
- Stories: 2
- Entry location: 1
- Pool features: Association, Community
- Has view: Yes
- View description: None
Lot
- Size: 4,815 Square Feet
- Features: 0-1 Unit/Acre
Details
- Parcel number: 74120101
- Special conditions: Standard
Construction
Type & style
- Home type: SingleFamily
- Property subtype: Single Family Residence
Condition
- New construction: No
- Year built: 2003
Utilities & green energy
- Sewer: Public Sewer
- Water: Public
Community & HOA
Community
- Features: Biking, Curbs, Dog Park, Gutter(s), Hiking, Mountainous, Park, Suburban, Pool
- Subdivision: Tattershall (Tatt)
HOA
- Has HOA: Yes
- Amenities included: Billiard Room, Clubhouse, Sport Court, Dog Park, Game Room, Meeting Room, Outdoor Cooking Area, Barbecue, Picnic Area, Paddle Tennis, Playground, Recreation Room, Spa/Hot Tub, Security, Tennis Court(s), Trail(s), Cable TV
- HOA fee: $287 monthly
- HOA name: LARCS
- HOA phone: 949-218-0900
Location
- Region: Mission Viejo
Financial & listing details
- Price per square foot: $682/sqft
- Tax assessed value: $904,092
- Annual tax amount: $13,376
- Date on market: 7/10/2026
- Cumulative days on market: 25 days
- Listing terms: Submit
Estimated market value
$1,702,900
$1.62M - $1.79M
$6,689/mo
Price history
| Date | Event | Price |
|---|---|---|
| 7/10/2026 | Listed for sale | $1,749,999+124.6%$682/sqft |
Source:  CRMLS #OC26147144 Report a problem CRMLS #OC26147144 Report a problem | ||
| 5/17/2017 | Sold | $779,000-9.3%$303/sqft |
Source: Public Record Report a problem | ||
| 9/25/2016 | Listing removed | $859,000$335/sqft |
Source: Coldwell Banker Residential Brokerage - Laguna Niguel #OC16169396 Report a problem | ||
| 8/15/2016 | Price change | $859,000-0.1%$335/sqft |
Source: Coldwell Banker Residential Brokerage - Laguna Niguel #OC16169396 Report a problem | ||
| 7/20/2016 | Price change | $859,900-2.8%$335/sqft |
Source: Redfin #OC16145636 Report a problem | ||
| 7/6/2016 | Listed for sale | $884,900+23.1%$345/sqft |
Source: Redfin #OC16145636 Report a problem | ||
| 11/1/2007 | Sold | $719,000-8.4%$280/sqft |
Source: Public Record Report a problem | ||
| 7/24/2007 | Sold | $784,762-12.8%$306/sqft |
Source: Public Record Report a problem | ||
| 3/31/2006 | Sold | $900,000+62.6%$351/sqft |
Source: Public Record Report a problem | ||
| 9/29/2003 | Sold | $553,500$216/sqft |
Source: Public Record Report a problem | ||
Public tax history
| Year | Property taxes | Tax assessment |
|---|---|---|
| 2025 | $13,376 +1.8% | $904,092 +2% |
| 2024 | $13,140 +1.7% | $886,365 +2% |
| 2023 | $12,920 -1.8% | $868,986 +2% |
| 2022 | $13,159 +2% | $851,948 +2% |
| 2021 | $12,897 +1.4% | $835,244 +1% |
| 2020 | $12,721 | $826,680 +2% |
| 2019 | $12,721 +1.1% | $810,471 +2% |
| 2018 | $12,577 -0.7% | $794,580 -2.4% |
| 2017 | $12,671 | $813,741 +2% |
| 2016 | $12,671 +0.9% | $797,786 +1.5% |
| 2015 | $12,562 +1.7% | $785,803 +6.2% |
| 2014 | $12,354 | $740,000 +19.2% |
| 2013 | -- | $621,000 |
| 2012 | -- | $621,000 |
| 2011 | -- | $621,000 |
| 2010 | -- | $621,000 |
| 2009 | -- | $621,000 -13.6% |
| 2008 | -- | $719,000 -20.9% |
| 2007 | -- | $908,899 +57.9% |
| 2006 | -- | $575,615 +2% |
| 2005 | -- | $564,329 +2% |
| 2004 | -- | $553,264 +206.8% |
| 2003 | -- | $180,334 |
Find assessor info on the county website
Monthly payment
Est. payment
Payment breakdown
Explore the cost of this home by adjusting the details. Changes won't be saved.Climate risks
Neighborhood: Echo Ridge Village
Nearby schools
GreatSchools rating
- 9/10Ladera Ranch Elementary SchoolGrades: K-5Distance: 0.3 mi
- 9/10Ladera Ranch Middle SchoolGrades: 6-8Distance: 0.3 mi
- 9/10San Juan Hills High SchoolGrades: 9-12Distance: 3.7 mi
- $1,788,9005 bd3 ba2.9k sqft4 Saint Giles Ct, Mission Viejo, CA 92694Off Market
- $1,510,6004 bd3 ba2.5k sqft2 St Giles Ct, Ladera Ranch, CA 92694Off Market
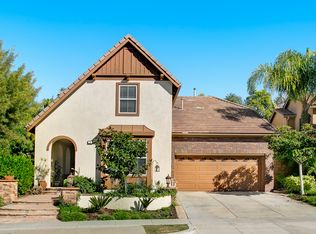
- $1,660,0004 bd3 ba2.6k sqft6 Saint Giles Ct, Mission Viejo, CA 92694Sold
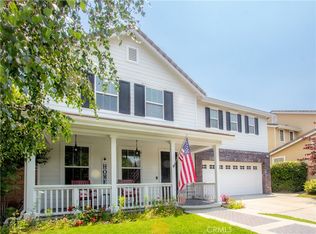
- $1,544,2004 bd3 ba2.6k sqft3 St Giles Ct, Ladera Ranch, CA 92694Off Market

- $1,605,8004 bd2 ba2.6k sqft3 Saint Giles Ct, Mission Viejo, CA 92694Off Market
- $1,906,4005 bd3 ba2.9k sqft7 Saint Ives Way, Mission Viejo, CA 92694Off Market
- $1,703,6004 bd3 ba2.5k sqft5 Saint Ives Way, Mission Viejo, CA 92694Off Market
- $1,567,2004 bd3 ba2.5k sqft5 Saint Giles Ct, Ladera Ranch, CA 92694Off Market
A local agent can set up tours, give advice and negotiate with sellers.
Similar homes
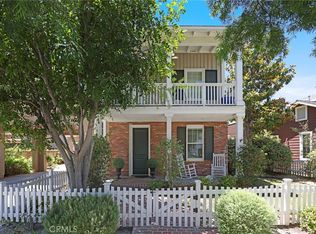
- $1,699,9994 bd3 ba2.4k sqft15 Langford Ln, Mission Viejo, CA 92694For Sale
 MLS ID #OC26130861, Amy Sims, Coldwell Banker Realty. CRMLS
 - $1,950,0005 bd3 ba3k sqft3 Tudor Way, Ladera Ranch, CA 92694For Sale
 MLS ID #OC26164027, Claire Baxter, First Team Real Estate. CRMLS
 - $1,425,0004 bd3 ba2.3k sqft22 Clematis St, Mission Viejo, CA 92694For Sale
 MLS ID #OC26163155, Carrie Gilmore, Compass. CRMLS
 - $1,689,0004 bd3 ba2.6k sqft63 Tuberose St, Mission Viejo, CA 92694For Sale
 MLS ID #OC26112404, Tim Wolter, Ladera Realty. CRMLS
 - $1,750,0004 bd3 ba2.6k sqft14 Coastal Oak Ln, Coto De Caza, CA 92679For SaleMLS ID #OC26148006, John Russell, Pacific Sotheby's Int'l Realty. CRMLS
- $1,589,0004 bd3 ba2.4k sqft28339 Via Del Mar, San Juan Capistrano, CA 92675For SaleMLS ID #OC26109217, Sher Sheldon, Luxre Realty, Inc.. CRMLS
- $2,299,0004 bd3 ba3k sqft16 Kempton Ln, Mission Viejo, CA 92694For SaleMLS ID #PW26145667, Sheila Drew-Craig, The Boutique Real Estate Group. CRMLS
- $1,595,0003 bd3 ba2.1k sqft36 Cerrero Ct, Mission Viejo, CA 92694For SaleMLS ID #OC26093285, Heather Hill, HomeSmart, Evergreen Realty. CRMLS
- $1,499,0004 bd3 ba2.1k sqft10 Newton Ct, Laguna Niguel, CA 92677For SaleMLS ID #OC26144102, Annika Godfrey, Coldwell Banker Realty. CRMLS
- $1,699,9004 bd3 ba2.2k sqft22702 Wood Lake Ln, Lake Forest, CA 92630For SaleMLS ID #OC26165777, Michael Doyle, Coldwell Banker Realty. CRMLS
- $1,375,0004 bd3 ba2.2k sqft26 Majeza Ct, Mission Viejo, CA 92694For SaleMLS ID #OC26126175, Heather Hill, HomeSmart, Evergreen Realty. CRMLS
- $1,799,9904 bd3 ba2.4k sqft5503 Costa Escondida, San Clemente, CA 92673For SaleMLS ID #OC26142351, Holly McKhann, First Team Real Estate. CRMLS
- $1,640,0004 bd4 ba3.1k sqft15 Highpoint, Trabuco Canyon, CA 92679For SaleMLS ID #OC26168451, Shawn Faramarzi, Bullock Russell RE Services. CRMLS
- $1,959,9994 bd3 ba2.8k sqft110 Plaza Via Sol, San Clemente, CA 92673For SaleMLS ID #OC26148268, Lisa Adams, Distinctive Coast Properties. CRMLS
- $1,995,0004 bd3 ba2.5k sqft23852 Linnet Cir, Laguna Niguel, CA 92677For SaleMLS ID #OC26148283, Arne DeWitt, RE/MAX Select One. CRMLS
- $2,049,0004 bd3 ba2.5k sqft26122 San Remo Pl, Mission Viejo, CA 92692For SaleMLS ID #OC26040336, Grace de Haas, Engel & Volkers Dana Point. CRMLS
- $1,799,0005 bd4 ba3k sqft30 Eisenhower Ln, Coto De Caza, CA 92679For SaleMLS ID #OC26112068, Christina Bowen, Re/Max Real Estate Group. CRMLS
- $1,695,0004 bd3 ba2.1k sqft27441 Valderas, Mission Viejo, CA 92691For SaleMLS ID #OC26125084, Jennifer Jones, Luxre Realty, Inc.. CRMLS
- $2,289,5005 bd3 ba2.7k sqft27955 Rural Ln, Laguna Niguel, CA 92677For SaleMLS ID #OC26163867, Reza Shirangi, The Oppenheim Group. CRMLS
- $1,849,0005 bd3 ba2.8k sqft49 Creek View Rd, Coto De Caza, CA 92679For SaleMLS ID #OC26094288, John Russell, Pacific Sotheby's Int'l Realty. CRMLS
Local buyer's agents are ready to help
