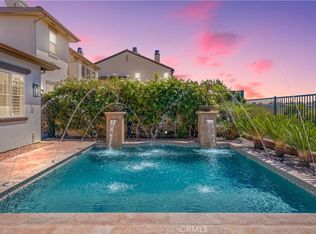
Set on a quiet cul-de-sac in the Califia neighborhood of South Mission Viejo, this beautifully updated pool and spa residence offers sweeping mountain views, exceptional privacy, and effortless indoor-outdoor living. Thoughtfully upgraded throughout, with low HOA dues, no Mello-Roos, and membership to Lake Mission Viejo, 26122 San Remo presents a rare opportunity to enjoy resort-style living in one of the area's most sought-after communities. A double-door entry welcomes you into light-filled interiors highlighted by soaring ceilings, oversized windows, and wide-plank luxury vinyl flooring throughout both levels. Designer carpet accents the staircase, while plantation shutters, crown molding, wainscoting, upgraded baseboards, custom window coverings, and new windows add warmth, character, and sophistication. Formal living and dining rooms are framed by French doors that open to the backyard, creating a seamless connection between indoor and outdoor spaces. At the heart of the home, the remodeled kitchen features white shaker cabinetry, quartz countertops, subway tile backsplash, center island with seating, and built-in stainless-steel appliances, including a wine refrigerator. Perfectly positioned on one of the neighborhood's most desirable lots, the backyard showcases a sparkling pool and spa, sweeping mountain views, picturesque sunsets, and no homes directly behind. Designed for both relaxation and entertaining, the resort-inspired setting features multiple gathering spaces, including a pergola-covered outdoor kitchen complete with a built-in barbecue, refrigerator, and television. Mature landscaping, artificial turf, and low-maintenance grounds complete this private outdoor retreat. Upstairs, the primary suite serves as a true retreat, featuring a fully renovated spa-like bathroom, walk-in closet, and expansive sitting area ideal for a home office, fitness space, or media room. Three additional bedrooms provide flexibility for family and guests, including an oversized secondary bedroom that can easily function as a bonus room. Additional improvements include a fully repiped plumbing system, leased solar, new windows and exterior doors, updated bathrooms, whole-home water purification, new pool and spa equipment, and a three-car garage with epoxy flooring. Impeccably maintained and extensively upgraded, this exceptional home offers the perfect blend of luxury, comfort, and resort-style living.
For sale
Listed by: Engel & Volkers Dana Point • Grace de Haas • Contact: 949-510-1231
Price cut: $50K (7/29)
$2,049,000
26122 San Remo Pl, Mission Viejo, CA 92692
4beds
2,539sqft
:
Get pre-qualified$12,752/mo
Single Family Residence
Built in 1992
5,880 Square Feet Lot
$2,008,400 Zestimate®
$807/sqft
$195/mo HOA
What's special
- 52 days |
- 1,482 |
- 120 |
Likely to sell faster than
Zillow last checked:
Listing updated:
Listed by:
Grace de Haas DRE #02114231 949-510-1231,
Engel & Volkers Dana Point
Source: CRMLS,MLS#: OC26040336 Originating MLS: California Regional MLS
Originating MLS: California Regional MLSFacts & features
Interior
Bedrooms & bathrooms
- Bedrooms: 4
- Bathrooms: 3
- Full bathrooms: 2
- 1/2 bathrooms: 1
- Main level bathrooms: 1
Rooms
- Room types: Bonus Room, Bedroom, Den, Entry/Foyer, Family Room, Foyer, Kitchen, Laundry, Living Room, Primary Bathroom, Primary Bedroom, Media Room, Office, Other, Retreat, Dining Room
Bedroom
- Features: All Bedrooms Up
Bathroom
- Features: Bathroom Exhaust Fan, Bathtub, Dual Sinks, Linen Closet, Quartz Counters, Remodeled, Soaking Tub, Separate Shower, Tub Shower, Upgraded
Family room
- Features: Separate Family Room
Kitchen
- Features: Kitchen Island, Kitchen/Family Room Combo, Quartz Counters, Remodeled, Updated Kitchen
Other
- Features: Walk-In Closet(s)
Heating
- Central
Cooling
- Central Air, Gas
Appliances
- Included: Barbecue, Dishwasher, Gas Cooktop, Disposal, Gas Oven, Gas Range, Gas Water Heater, Refrigerator, Range Hood, Water Purifier, Dryer, Washer
- Laundry: Washer Hookup, Electric Dryer Hookup, Gas Dryer Hookup, Inside, Laundry Room
Features
- Ceiling Fan(s), Cathedral Ceiling(s), Separate/Formal Dining Room, Eat-in Kitchen, High Ceilings, Open Floorplan, Quartz Counters, Recessed Lighting, Two Story Ceilings, Wired for Sound, All Bedrooms Up, Entrance Foyer, Primary Suite, Walk-In Closet(s)
- Flooring: Carpet, Stone, Vinyl
- Doors: Double Door Entry, French Doors, Insulated Doors
- Windows: Custom Covering(s), Double Pane Windows, Plantation Shutters, Screens
- Has fireplace: Yes
- Fireplace features: Family Room
- Common walls with other units/homes: No Common Walls
Interior area
- Total interior livable area: 2,539 sqft
Property
Parking
- Total spaces: 6
- Parking features: Driveway, Garage Faces Front, Garage
- Attached garage spaces: 3
- Uncovered spaces: 3
Features
- Levels: Two
- Stories: 2
- Entry location: Front Door
- Patio & porch: Rear Porch, Concrete, Covered, Front Porch, Open, Patio
- Exterior features: Barbecue, Rain Gutters
- Has private pool: Yes
- Pool features: Heated, In Ground, Private
- Has spa: Yes
- Spa features: Heated, In Ground, Private
- Fencing: Block,Wood,Wrought Iron
- Has view: Yes
- View description: Hills, Mountain(s), Neighborhood, Trees/Woods
Lot
- Size: 5,880 Square Feet
- Features: 0-1 Unit/Acre, Back Yard, Cul-De-Sac, Front Yard, Sprinklers In Rear, Sprinklers In Front, Landscaped, Street Level, Yard
Details
- Parcel number: 78239331
- Special conditions: Standard
Construction
Type & style
- Home type: SingleFamily
- Architectural style: Mediterranean
- Property subtype: Single Family Residence
Materials
- Drywall, Stucco
- Foundation: Slab
- Roof: Spanish Tile
Condition
- Updated/Remodeled,Turnkey
- New construction: No
- Year built: 1992
Details
- Builder model: Model E Plan 5
- Builder name: Bramelea
Utilities & green energy
- Sewer: Public Sewer
- Water: Public
- Utilities for property: Cable Available, Electricity Available, Electricity Connected, Natural Gas Available, Natural Gas Connected, Sewer Available, Sewer Connected, Water Available, Water Connected
Green energy
- Energy generation: Solar
Community & HOA
Community
- Features: Biking, Curbs, Foothills, Gutter(s), Lake, Mountainous, Park, Rural, Storm Drain(s), Street Lights, Suburban, Sidewalks
- Security: Security System, Carbon Monoxide Detector(s), Fire Detection System, Smoke Detector(s)
- Subdivision: Bel Air (Bla)
HOA
- Has HOA: Yes
- Amenities included: Outdoor Cooking Area, Barbecue, Picnic Area, Playground, Trail(s)
- HOA fee: $163 monthly
- HOA name: Califia Homeowner Association
- HOA phone: 800-428-5588
- Second HOA fee: $386 annually
- Second HOA name: Lake Mission Viejo
- Second HOA phone: 949-770-1313
Location
- Region: Mission Viejo
Financial & listing details
- Price per square foot: $807/sqft
- Tax assessed value: $1,648,553
- Annual tax amount: $16,550
- Date on market: 6/17/2026
- Cumulative days on market: 52 days
- Listing terms: Cash,Cash to New Loan,Conventional
- Inclusions: Washer/dryer, kitchen refrigerator, small refrigerator, microwave, outdoor television, garage refrigerator
- Exclusions: Indoor televisions, pizza oven, large wine refrigerator, and furnishings/personal belongings
- Road surface type: Paved
Estimated market value
$2,008,400
$1.91M - $2.11M
$6,224/mo
Price history
| Date | Event | Price |
|---|---|---|
| 7/29/2026 | Price change | $2,049,000-2.4%$807/sqft |
Source:  CRMLS #OC26040336 Report a problem CRMLS #OC26040336 Report a problem | ||
| 7/17/2026 | Listed for sale | $2,099,000$827/sqft |
Source: CRMLS #OC26040336 Report a problem | ||
| 6/25/2026 | Contingent | $2,099,000$827/sqft |
Source: CRMLS #OC26040336 Report a problem | ||
| 6/17/2026 | Listed for sale | $2,099,000+23.5%$827/sqft |
Source: CRMLS #OC26040336 Report a problem | ||
| 4/8/2022 | Sold | $1,700,000+13.3%$670/sqft |
Source: Public Record Report a problem | ||
| 3/14/2022 | Pending sale | $1,500,000$591/sqft |
Source: CRMLS #OC22046140 Report a problem | ||
| 3/11/2022 | Listed for sale | $1,500,000+154.2%$591/sqft |
Source: CRMLS #OC22046140 Report a problem | ||
| 1/31/2012 | Listing removed | $590,000$232/sqft |
Source: Flavio Andrioli, Broker #S685038 Report a problem | ||
| 1/18/2012 | Listed for sale | $590,000-37.9%$232/sqft |
Source: Flavio Andrioli, Broker #S685038 Report a problem | ||
| 3/6/2006 | Sold | $950,000$374/sqft |
Source: Public Record Report a problem | ||
Public tax history
| Year | Property taxes | Tax assessment |
|---|---|---|
| 2025 | $16,550 +2% | $1,648,553 +2% |
| 2024 | $16,224 +2.4% | $1,616,229 +2% |
| 2023 | $15,851 +70% | $1,584,539 +70.9% |
| 2022 | $9,323 +2% | $926,996 +2% |
| 2021 | $9,140 | $908,820 |
| 2020 | $9,140 | $908,820 +2% |
| 2019 | $9,140 +2% | $891,000 |
| 2018 | $8,961 +8.5% | $891,000 +8.5% |
| 2017 | $8,261 | $821,337 |
| 2016 | $8,261 | $821,337 +1.5% |
| 2015 | $8,261 -7.3% | $809,000 |
| 2014 | $8,910 | $809,000 +19% |
| 2013 | -- | $680,000 |
| 2012 | -- | $680,000 |
| 2011 | -- | $680,000 |
| 2010 | -- | $680,000 -8.7% |
| 2009 | -- | $745,000 |
| 2008 | -- | $745,000 -23.1% |
| 2007 | -- | $969,000 +134.6% |
| 2006 | -- | $413,020 +2% |
| 2005 | -- | $404,922 +2% |
| 2004 | -- | $396,983 +1.9% |
| 2003 | -- | $389,708 +2% |
| 2002 | -- | $382,067 +2% |
| 2001 | $4,536 +1.5% | $374,576 +2% |
| 2000 | $4,469 | $367,232 |
Find assessor info on the county website
Monthly payment
Est. payment
Payment breakdown
Explore the cost of this home by adjusting the details. Changes won't be saved.Climate risks
Neighborhood: 92692
Nearby schools
GreatSchools rating
- 9/10Bathgate Elementary SchoolGrades: K-5Distance: 0.3 mi
- 9/10Newhart Middle SchoolGrades: 6-8Distance: 1.2 mi
- 9/10Capistrano Valley High SchoolGrades: 9-12Distance: 3.1 mi
Schools provided by the listing agent
- Elementary: Bathgate
- Middle: Newhart
- High: Capistrano Valley
Source: CRMLS. This data may not be complete. We recommend contacting the local school district to confirm school assignments for this home.
- $1,473,7004 bd2 ba2k sqft26118 San Remo Pl, Mission Viejo, CA 92692Off Market
- $1,289,9004 bd2 ba2k sqft26126 San Remo Pl, Mission Viejo, CA 92692Off Market
- $1,434,2004 bd2 ba2.5k sqft26130 San Remo Pl, Mission Viejo, CA 92692Off Market
- $1,423,8003 bd3 ba1.8k sqft26112 San Remo Pl, Mission Viejo, CA 92692Off Market
- $1,455,5003 bd3 ba2.3k sqft26113 San Remo Pl, Mission Viejo, CA 92692Off Market
- $1,519,8005 bd3 ba2.5k sqft26106 San Remo Pl, Mission Viejo, CA 92692Off Market
- $1,406,4005 bd2 ba2.2k sqft26134 San Remo Pl, Mission Viejo, CA 92692Off Market
- $1,215,2003 bd3 ba1.6k sqft26119 San Remo Pl, Mission Viejo, CA 92692Off Market
A local agent can set up tours, give advice and negotiate with sellers.
Similar homes
- $2,299,0004 bd3 ba3k sqft16 Kempton Ln, Mission Viejo, CA 92694For Sale
 MLS ID #PW26145667, Sheila Drew-Craig, The Boutique Real Estate Group. CRMLS
 - $2,088,0005 bd5 ba3.7k sqft19292 Jasper Hill Rd, Trabuco Canyon, CA 92679For Sale
 MLS ID #OC26171644, Sherry Su, Wetrust Realty. CRMLS
 - $1,950,0005 bd3 ba2.8k sqft29252 Country Hills Rd, San Juan Capistrano, CA 92675For Sale
 MLS ID #OC26134112, Lisa Adams, Distinctive Coast Properties. CRMLS
 - $2,399,0005 bd4 ba3.4k sqft33 Wyndham St, Ladera Ranch, CA 92694For Sale
 MLS ID #OC26168115, Alexander Yu, First Team Real Estate. CRMLS
 - $2,488,0004 bd4 ba3.2k sqft23 Cielo Azul, Mission Viejo, CA 92692For SaleMLS ID #OC26171868, Zachary Doan, Aspero Realty, Inc. CRMLS
- $1,303,0004 bd2 ba1.4k sqft27002 El Retiro, Mission Viejo, CA 92692For SaleMLS ID #OC26161456, Ti Yeh, Latitude 33 Real Estate. CRMLS
- $2,055,3005 bd3 ba2.9k sqft22582 Charwood Cir, Lake Forest, CA 92630For SaleMLS ID #OC26171686, Michael Doyle, Coldwell Banker Realty. CRMLS
- $1,695,0004 bd3 ba2.1k sqft27441 Valderas, Mission Viejo, CA 92691For SaleMLS ID #OC26125084, Jennifer Jones, Luxre Realty, Inc.. CRMLS
- $2,690,0004 bd3 ba3.3k sqft22101 Stillwater, Mission Viejo, CA 92692For SaleMLS ID #OC26108581, Dan Liu, Real Broker. CRMLS
- $1,588,8004 bd3 ba2.6k sqft26822 Sommerset Ln, Lake Forest, CA 92630For SaleMLS ID #OC26159799, Tim Morissette, Coldwell Banker Realty. CRMLS
- $2,269,0004 bd3 ba3.1k sqft61 Charleston Ln, Coto De Caza, CA 92679For SaleMLS ID #OC26157584, John Russell, Pacific Sotheby's Int'l Realty. CRMLS
- $1,749,9994 bd3 ba2.5k sqft2 Saint Giles Ct, Mission Viejo, CA 92694For SaleMLS ID #OC26147144, Emily White, Compass. CRMLS
- $2,099,0004 bd4 ba2.8k sqft23462 Via Codorniz, Trabuco Canyon, CA 92679For SaleMLS ID #OC26142078, John Russell, Pacific Sotheby's Int'l Realty. CRMLS
- $1,950,0004 bd3 ba3.1k sqft2 Stoneridge, Coto De Caza, CA 92679For SaleMLS ID #OC26073173, John Russell, Pacific Sotheby's Int'l Realty. CRMLS
- $2,289,5005 bd3 ba2.7k sqft27955 Rural Ln, Laguna Niguel, CA 92677For SaleMLS ID #OC26163867, Reza Shirangi, The Oppenheim Group. CRMLS
- $2,050,0004 bd4 ba3k sqft170 Chorus, Irvine, CA 92618For SaleMLS ID #PW26148422, Emily Calcote, Chang Calcote, Broker. CRMLS
- $1,750,0004 bd3 ba2.6k sqft14 Coastal Oak Ln, Coto De Caza, CA 92679For SaleMLS ID #OC26148006, John Russell, Pacific Sotheby's Int'l Realty. CRMLS
- $1,899,9994 bd3 ba2.9k sqft31171 Santa Margarita Pl, San Juan Capistrano, CA 92675For SaleMLS ID #OC26094817, Jennifer Nunnikhoven, Berkshire Hathaway HomeService. CRMLS
- $1,499,0005 bd3 ba2k sqft26101 Cordillera Dr, Mission Viejo, CA 92691For SaleMLS ID #OC26162122, Michelle Hill, LPT Realty, Inc. CRMLS
- $1,899,9994 bd5 ba3.2k sqft18 Baliza Rd, Mission Viejo, CA 92694For SaleMLS ID #PW26105854, Patricia Ramchandani, Calterra Realty. CRMLS
Local buyer's agents are ready to help
