Set beneath a canopy of mature eucalyptus trees at the end of a quiet cul-de-sac, this extensively remodeled residence offers refined design, exceptional space, and rare versatility in Lake Forest’s beloved Woods neighborhood. A wide paver driveway, manicured landscaping, stone accents, and dramatic evening lighting create an impressive arrival. Inside, soaring ceilings, abundant natural light, statement chandeliers, large-format porcelain tile, wood laminate flooring, and custom wrought-iron railings add character throughout. The formal living and dining areas flow into an expansive family room highlighted by an intricate coffered ceiling, walls of windows, and built-in cabinetry. The remodeled kitchen features abundant white cabinetry, quartz countertops, stainless steel appliances, a waterfall-edge peninsula with bar seating, and exceptional storage. A desirable main-level bedroom and remodeled bath provide flexibility for guests or multigenerational living, while the upstairs loft with built-ins is ideal for an office. The oversized primary suite offers vaulted ceilings, window seating, and a beautifully updated bath. An adjoining bedroom has been transformed into an extraordinary custom walk-in closet and can easily be converted back, restoring the home’s original five-bedroom configuration. Outside, the redesigned backyard features lush lawn, mature trees, expansive paver patios, and a covered outdoor kitchen equipped with a top of the line built-in grill, cooktop, pizza oven, refrigeration, sink, overhead heaters, and generous counter space. The exceptional four-car garage includes finished flooring, extensive cabinetry, a laundry area, and a separate oversized bay capable of accommodating a standard-size RV or boat. And your a short walk to all 3 award-winning schools. Residents also enjoy membership in the Lake Forest Sun & Sail Club, featuring pools, a spa, tennis and pickleball courts, fitness facilities, lake activities, and year-round community events. Beautifully updated inside and out, this distinctive home delivers elevated living, outstanding entertaining space, and garage capacity rarely found in Orange County.
For sale
Listed by: Coldwell Banker Realty • Michael Doyle • Contact: 949-322-9934
$2,055,300
22582 Charwood Cir, Lake Forest, CA 92630
5beds
2,911sqft
Single Family Residence
Built in 1970
6,240 Square Feet Lot
$1,988,500 Zestimate®
$706/sqft
$221/mo HOA
What's special
- 9 days |
- 571 |
- 20 |
Zillow last checked:
Listing updated:
Listed by:
Michael Doyle DRE #01758185 949-322-9934,
Coldwell Banker Realty
Source: CRMLS,MLS#: OC26171686 Originating MLS: California Regional MLS
Originating MLS: California Regional MLSFacts & features
Interior
Bedrooms & bathrooms
- Bedrooms: 5
- Bathrooms: 3
- Full bathrooms: 3
- Main level bathrooms: 1
- Main level bedrooms: 1
Rooms
- Room types: Bedroom, Family Room, Living Room
Bedroom
- Features: Bedroom on Main Level
Bathroom
- Features: Full Bath on Main Level, Remodeled, Separate Shower
Kitchen
- Features: Quartz Counters, Remodeled, Updated Kitchen
Heating
- Forced Air
Cooling
- Central Air
Appliances
- Included: Dishwasher, Free-Standing Range, Microwave
- Laundry: In Garage
Features
- Cathedral Ceiling(s), Coffered Ceiling(s), Open Floorplan, Quartz Counters, Recessed Lighting, Bedroom on Main Level
- Flooring: Laminate, Tile
- Has fireplace: Yes
- Fireplace features: Gas, Living Room
- Common walls with other units/homes: No Common Walls
Interior area
- Total interior livable area: 2,911 sqft
Property
Parking
- Total spaces: 4
- Parking features: Direct Access, Garage, RV Garage, RV Potential
- Attached garage spaces: 4
Accessibility
- Accessibility features: None
Features
- Levels: Two
- Stories: 2
- Entry location: 1
- Patio & porch: Concrete, Patio
- Pool features: Association
- Has spa: Yes
- Spa features: Association
- Fencing: Wood
- Has view: Yes
- View description: None
Lot
- Size: 6,240 Square Feet
- Features: Cul-De-Sac
Details
- Parcel number: 61411254
- Special conditions: Standard
Construction
Type & style
- Home type: SingleFamily
- Property subtype: Single Family Residence
Materials
- Stucco
- Foundation: Slab
- Roof: Concrete
Condition
- Turnkey
- New construction: No
- Year built: 1970
Utilities & green energy
- Sewer: Public Sewer
- Water: Public
Community & HOA
Community
- Features: Suburban
- Subdivision: Woods (Tw)
HOA
- Has HOA: Yes
- Amenities included: Clubhouse, Fitness Center, Meeting/Banquet/Party Room, Playground, Pickleball, Pool, Recreation Room, Spa/Hot Tub, Tennis Court(s)
- HOA fee: $221 monthly
- HOA name: Lake Forest Sun & Sail
- HOA phone: 949-586-0860
Location
- Region: Lake Forest
Financial & listing details
- Price per square foot: $706/sqft
- Tax assessed value: $1,379,570
- Annual tax amount: $14,444
- Date on market: 8/6/2026
- Cumulative days on market: 9 days
- Listing terms: Cash,Cash to New Loan
Estimated market value
$1,988,500
$1.89M - $2.09M
$5,421/mo
Price history
| Date | Event | Price |
|---|---|---|
| 8/6/2026 | Listed for sale | $2,055,300+58.1%$706/sqft |
Source:  CRMLS #OC26171686 Report a problem CRMLS #OC26171686 Report a problem | ||
| 10/6/2021 | Sold | $1,300,000+8.4%$447/sqft |
Source:  CLAW #21777328 Report a problem CLAW #21777328 Report a problem | ||
| 10/5/2021 | Listed for sale | $1,199,000$412/sqft |
Source: CLAW #21777328 Report a problem | ||
| 9/21/2021 | Pending sale | $1,199,000$412/sqft |
Source: CLAW #21777328 Report a problem | ||
| 9/10/2021 | Contingent | $1,199,000$412/sqft |
Source: CLAW #21777328 Report a problem | ||
| 8/31/2021 | Listed for sale | $1,199,000+37.5%$412/sqft |
Source: CLAW #21777328 Report a problem | ||
| 5/10/2019 | Sold | $872,000-3.1%$300/sqft |
Source: Public Record Report a problem | ||
| 3/20/2019 | Pending sale | $899,888$309/sqft |
Source: First Team Real Estate #PW18258834 Report a problem | ||
| 1/25/2019 | Price change | $899,8880%$309/sqft |
Source: First Team Real Estate #PW18258834 Report a problem | ||
| 12/6/2018 | Price change | $899,998-5.3%$309/sqft |
Source: First Team Real Estate #PW18258834 Report a problem | ||
| 11/30/2018 | Price change | $949,9900%$326/sqft |
Source: First Team Real Estate #PW18258834 Report a problem | ||
| 10/26/2018 | Listed for sale | $949,998+39.7%$326/sqft |
Source: First Team Real Estate #PW18258834 Report a problem | ||
| 8/14/2018 | Sold | $680,000$234/sqft |
Source: Public Record Report a problem | ||
| 5/21/2017 | Listing removed | $3,500$1/sqft |
Source: First Team Real Estate #OC17105653 Report a problem | ||
| 5/13/2017 | Listed for rent | $3,500$1/sqft |
Source: First Team Real Estate #OC17105653 Report a problem | ||
Public tax history
| Year | Property taxes | Tax assessment |
|---|---|---|
| 2025 | $14,444 +1.9% | $1,379,570 +2% |
| 2024 | $14,180 +2.4% | $1,352,520 +2% |
| 2023 | $13,847 -15.5% | $1,326,000 +2% |
| 2022 | $16,384 +73.6% | $1,300,000 +44.7% |
| 2021 | $9,437 +0.9% | $898,654 +1% |
| 2020 | $9,353 | $889,440 +30.8% |
| 2019 | $9,353 +30.9% | $680,000 +507.1% |
| 2018 | $7,143 +517.9% | $112,004 +2% |
| 2017 | $1,156 | $109,808 +2% |
| 2016 | $1,156 +1.7% | $107,655 +1.5% |
| 2015 | $1,137 +3.5% | $106,038 +2% |
| 2014 | $1,098 | $103,961 +0.5% |
| 2013 | -- | $103,492 +2% |
| 2012 | -- | $101,463 +2% |
| 2011 | -- | $99,474 +0.8% |
| 2010 | -- | $98,731 -0.2% |
| 2009 | -- | $98,967 +2% |
| 2008 | -- | $97,027 +2% |
| 2007 | -- | $95,125 +2% |
| 2006 | -- | $93,260 +2% |
| 2005 | -- | $91,432 +2% |
| 2004 | -- | $89,640 +1.9% |
| 2003 | -- | $87,998 +2% |
| 2002 | -- | $86,273 +2% |
| 2001 | $822 +1.5% | $84,582 +2% |
| 2000 | $810 | $82,924 |
Find assessor info on the county website
Monthly payment
Est. payment
Payment breakdown
Explore the cost of this home by adjusting the details. Changes won't be saved.Climate risks
Neighborhood: 92630
Nearby schools
GreatSchools rating
- 8/10Santiago STEAM Magnet Elementary SchoolGrades: K-6Distance: 0.3 mi
- 6/10Serrano Intermediate SchoolGrades: 7-8Distance: 0.3 mi
- 8/10El Toro High SchoolGrades: 9-12Distance: 0.6 mi
Schools provided by the listing agent
- Elementary: Santiago
- Middle: Serrano
- High: El Toro
Source: CRMLS. This data may not be complete. We recommend contacting the local school district to confirm school assignments for this home.
- $1,187,4003 bd2 ba1.7k sqft22572 Charwood Cr, Lake Forest, CA 92630Off Market
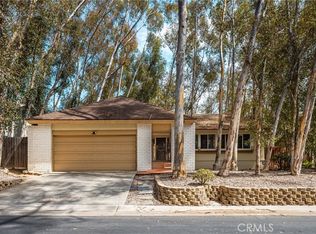
- $1,299,0004 bd3 ba2k sqft22572 Charwood Cir, Lake Forest, CA 92630For Sale
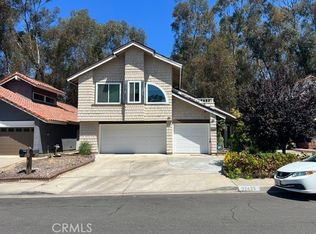
- $1,379,0005 bd3 ba2.9k sqft22625 Wood Shadow Ln, Lake Forest, CA 92630For Sale
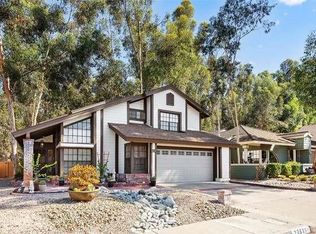
- $1,488,7004 bd3 ba2.7k sqft22621 Wood Shadow Ln, Lake Forest, CA 92630Off Market
- $1,194,3003 bd2 ba2k sqft22631 Wood Shadow Ln, Lake Forest, CA 92630Off Market
- $1,065,3002 bd2 ba1.7k sqft22615 Wood Shadow Ln, Lake Forest, CA 92630Off Market
- $1,328,4004 bd2 ba2.3k sqft22566 Charwood Cir, Lake Forest, CA 92630Off Market
- $1,657,2004 bd3 ba3k sqft22581 Charwood Cir, Lake Forest, CA 92630Off Market
A local agent can set up tours, give advice and negotiate with sellers.
Similar homes
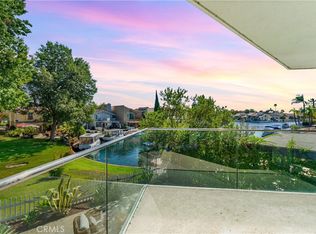
- $1,999,0004 bd3 ba2.9k sqft21886 Winnebago Ln, Lake Forest, CA 92630For Sale
 MLS ID #OC26132142, Peggy Knauft, Primary Pacific Properties. CRMLS
 - $1,588,8004 bd3 ba2.6k sqft26822 Sommerset Ln, Lake Forest, CA 92630For Sale
 MLS ID #OC26159799, Tim Morissette, Coldwell Banker Realty. CRMLS
 - $2,050,0004 bd4 ba3k sqft170 Chorus, Irvine, CA 92618For Sale
 MLS ID #PW26148422, Emily Calcote, Chang Calcote, Broker. CRMLS
 - $1,375,0004 bd3 ba1.9k sqft21842 Tumbleweed Cir, Lake Forest, CA 92630For Sale
 MLS ID #OC26145635, Victoria Hill, Seven Gables Real Estate. CRMLS
 - $1,860,0005 bd3 ba2.5k sqft25266 Pacifica Ave, Mission Viejo, CA 92691For SaleMLS ID #OC26165592, Sanaz Parvinmehr, HomeSmart, Evergreen Realty. CRMLS
- $1,690,0005 bd3 ba2.5k sqft25421 Adriana St, Mission Viejo, CA 92691For SaleMLS ID #OC26141736, Mehdi Taghiei, Mehdi Taghiei, Broker. CRMLS
- $1,899,0004 bd4 ba2.7k sqft26681 Sotelo, Mission Viejo, CA 92692For SaleMLS ID #OC26171649, Matt Whitcomb, Coldwell Banker Realty. CRMLS
- $2,289,5005 bd3 ba2.7k sqft27955 Rural Ln, Laguna Niguel, CA 92677For SaleMLS ID #OC26163867, Reza Shirangi, The Oppenheim Group. CRMLS
- $2,088,0004 bd3 ba3.2k sqft29572 Michelis St, Laguna Niguel, CA 92677For SaleMLS ID #OC26154155, Megan Bixler, Alta Realty Group CA, Inc. CRMLS
- $1,920,0004 bd3 ba2.3k sqft56 Monticello, Irvine, CA 92620For SaleMLS ID #OC26163888, Lily Chen, Real Broker. CRMLS
- $2,049,0004 bd3 ba2.5k sqft26122 San Remo Pl, Mission Viejo, CA 92692For SaleMLS ID #OC26040336, Grace de Haas, Engel & Volkers Dana Point. CRMLS
- $1,975,0005 bd3 ba3k sqft21052 Amberwick Ln, Huntington Beach, CA 92646For SaleMLS ID #OC26166237, Andrew Pollaro, Redfin. CRMLS
- $2,199,0004 bd3 ba3.3k sqft5780 E River Valley Trl, Anaheim, CA 92807For SaleMLS ID #OC26144281, Julie Karges, First Team Real Estate. CRMLS
- $1,875,0005 bd3 ba3.5k sqft8 Las Pisadas, Rancho Santa Margarita, CA 92688For SaleMLS ID #OC26152854, Janna Mooney, Coldwell Banker Realty. CRMLS
- $2,090,0004 bd3 ba2.5k sqft6 Blazing Star, Irvine, CA 92604For SaleMLS ID #OC26155510, Lucy Li, Alink Realty Group. CRMLS
- $1,595,0006 bd4 ba2.1k sqft22465 Melida, Mission Viejo, CA 92691For SaleMLS ID #PW26160845, Khang Nguyen, Frontier Realty Inc. CRMLS
- $1,499,0005 bd3 ba2k sqft26101 Cordillera Dr, Mission Viejo, CA 92691For SaleMLS ID #OC26162122, Michelle Hill, LPT Realty, Inc. CRMLS
- $1,159,0003 bd3 ba1.6k sqft26024 Donegal Ln, Lake Forest, CA 92630For SaleMLS ID #OC26143392, Kim Schumacher, First Team Real Estate. CRMLS
- $2,048,8805 bd3 ba2.4k sqft2564 Newman Ave, Tustin, CA 92782For SaleMLS ID #OC26136688, Jennifer Palmquist, Coldwell Banker Realty. CRMLS
- $1,778,8805 bd2 ba2.5k sqft1632 Melvin Way, Tustin, CA 92780For SaleMLS ID #SR26161489, Natalie Lozon, RE/MAX Gateway. CRMLS
Local buyer's agents are ready to help
