This is a captivating single-family residence nestled in the heart of Lake Forest, where space meets comfort in a stunning 2963 sq. ft. home. This property is an exceptional find, boasting 5 generous bedrooms & 3 well-appointed bathrooms, designed to cater to everyone's needs. The home's layout is perfectly throughout, with ONE DOWNSTAIRS BEDROOM & ONE DOWNSTAIRS BATHROOM for ease & accessibility. The heart of this home is undoubtedly the updated kitchen featuring an oversized pantry, perfect for the inspired home chef. As you step through the front door, the breathtaking high ceilings create an open & airy atmosphere, while the allure of two cozy fireplaces in the living room & family room invites to you relax and unwind. This home has beautiful Plantation Shutters. The family room, complete with a charming coffee bar, ensures a warm space for intimate gatherings. Indoor laundry room features a sink, lots of cabinets & laundry shoot! Upstairs the expansive primary bedroom acts as a private retreat, offering an additional sitting area with a see-through fireplace & a balcony for quiet mornings. The attached primary bathroom is a true oasis, with a soaking tub, walk-in glass shower & double sinks. The remaining bedrooms provide ample space, including a unique room with its own loft and balcony. Entertainment is a breeze in the beautiful brick paver backyard, complete with a fire pit, BBQ & outdoor countertop bar seating- all set for memorable celebrations. 3 car garage & 3 parking spaces. Don't miss out on this opportunity to own your slice of paradise! Solar to be assumed by buyer; see private remarks
For sale
Listed by: Keller Williams Realty Irvine • Dale Cheema • Contact: 949-246-2000
Price cut: $20K (8/6)
$1,399,000
22625 Wood Shadow Ln, Lake Forest, CA 92630
5beds
2,963sqft
:
Get pre-qualified$8,819/mo
Single Family Residence
Built in 1982
5,100 Square Feet Lot
$-- Zestimate®
$472/sqft
$152/mo HOA
What's special
- 126 days |
- 794 |
- 24 |
Zillow last checked:
Listing updated:
Listed by:
Dale Cheema DRE #00893619 949-246-2000,
Keller Williams Realty Irvine
Source: CRMLS,MLS#: OC26152867 Originating MLS: California Regional MLS
Originating MLS: California Regional MLSFacts & features
Interior
Bedrooms & bathrooms
- Bedrooms: 5
- Bathrooms: 3
- Full bathrooms: 3
- Main level bathrooms: 1
- Main level bedrooms: 1
Rooms
- Room types: Bedroom, Living Room
Bedroom
- Features: Bedroom on Main Level
Bathroom
- Features: Bathroom Exhaust Fan, Bathtub, Closet, Dual Sinks, Full Bath on Main Level, Remodeled, Soaking Tub, Separate Shower, Tub Shower, Upgraded
Kitchen
- Features: Granite Counters, Kitchen Island, Remodeled, Updated Kitchen, Walk-In Pantry
Heating
- Central
Cooling
- Central Air
Appliances
- Included: Dishwasher, Electric Oven, Gas Cooktop, Microwave, Refrigerator, Water Heater
- Laundry: Laundry Room
Features
- Balcony, Ceiling Fan(s), Granite Counters, High Ceilings, Recessed Lighting, Bar, Bedroom on Main Level
- Windows: Blinds, Double Pane Windows, Garden Window(s), Plantation Shutters, Skylight(s)
- Has fireplace: Yes
- Fireplace features: Family Room, Living Room, Primary Bedroom
- Common walls with other units/homes: No Common Walls
Interior area
- Total interior livable area: 2,963 sqft
Property
Parking
- Total spaces: 3
- Parking features: Door-Multi, Door-Single, Garage Faces Front, Garage, Garage Door Opener
- Attached garage spaces: 3
Features
- Levels: Two
- Stories: 2
- Entry location: 1
- Patio & porch: Brick
- Pool features: Association
- Has spa: Yes
- Spa features: Association
- Has view: Yes
- View description: None
Lot
- Size: 5,100 Square Feet
- Features: Back Yard
Details
- Parcel number: 61460114
- Special conditions: Standard
Construction
Type & style
- Home type: SingleFamily
- Architectural style: Traditional
- Property subtype: Single Family Residence
Materials
- Roof: Other
Condition
- New construction: No
- Year built: 1982
Utilities & green energy
- Sewer: Public Sewer
- Water: Public
Community & HOA
Community
- Features: Biking, Curbs, Storm Drain(s), Street Lights, Suburban, Sidewalks
- Subdivision: Woods (Tw)
HOA
- Has HOA: Yes
- Amenities included: Clubhouse, Sport Court, Fitness Center, Meeting Room, Meeting/Banquet/Party Room, Outdoor Cooking Area, Barbecue, Playground, Pickleball, Pool, Spa/Hot Tub, Tennis Court(s)
- HOA fee: $152 monthly
- HOA name: LFCA
- HOA phone: 949-837-6100
Location
- Region: Lake Forest
Financial & listing details
- Price per square foot: $472/sqft
- Tax assessed value: $1,352,520
- Annual tax amount: $14,122
- Date on market: 7/17/2026
- Cumulative days on market: 127 days
- Listing terms: Cash,Cash to New Loan
Estimated market value
Not available
Estimated sales range
Not available
$5,600/mo
Price history
| Date | Event | Price |
|---|---|---|
| 8/6/2026 | Price change | $1,399,000-1.4%$472/sqft |
Source:  CRMLS #OC26152867 Report a problem CRMLS #OC26152867 Report a problem | ||
| 7/17/2026 | Listed for sale | $1,419,000+9.2%$479/sqft |
Source: CRMLS #OC26152867 Report a problem | ||
| 6/9/2023 | Sold | $1,300,000+0.4%$439/sqft |
Source: Public Record Report a problem | ||
| 6/7/2023 | Pending sale | $1,295,000$437/sqft |
Source: CRMLS #OC23039189 Report a problem | ||
| 5/17/2023 | Contingent | $1,295,000$437/sqft |
Source: CRMLS #OC23039189 Report a problem | ||
| 5/2/2023 | Price change | $1,295,000-7.4%$437/sqft |
Source: CRMLS #OC23039189 Report a problem | ||
| 3/20/2023 | Listed for sale | $1,398,000+98.3%$472/sqft |
Source: CRMLS #OC23039189 Report a problem | ||
| 5/13/2016 | Sold | $705,000+0%$238/sqft |
Source: Public Record Report a problem | ||
| 4/14/2016 | Pending sale | $704,999$238/sqft |
Source: Realty One Group Inc #OC16021482 Report a problem | ||
| 4/11/2016 | Price change | $704,999-3.4%$238/sqft |
Source: Realty One Group Inc #OC16021482 Report a problem | ||
| 3/4/2016 | Price change | $730,000-1.4%$246/sqft |
Source: Realty One Group Inc #OC16021482 Report a problem | ||
| 2/2/2016 | Listed for sale | $740,000+5.7%$250/sqft |
Source: Realty One Group Inc #OC16021482 Report a problem | ||
| 5/31/2008 | Listing removed | $699,900$236/sqft |
Source: Prudential California #S530263 Report a problem | ||
| 5/31/2008 | Price change | $699,900-2.1%$236/sqft |
Source: Prudential California #S530263 Report a problem | ||
| 4/28/2008 | Listed for sale | $715,000+37.5%$241/sqft |
Source: Prudential California #S530263 Report a problem | ||
| 12/27/2002 | Sold | $520,000+79.3%$175/sqft |
Source: Public Record Report a problem | ||
| 9/17/1997 | Sold | $290,000+56.8%$98/sqft |
Source: Public Record Report a problem | ||
| 6/3/1994 | Sold | $185,000-43.8%$62/sqft |
Source: Public Record Report a problem | ||
| 3/18/1994 | Sold | $329,114$111/sqft |
Source: Public Record Report a problem | ||
Public tax history
| Year | Property taxes | Tax assessment |
|---|---|---|
| 2025 | $14,122 +1.7% | $1,352,520 +2% |
| 2024 | $13,880 +2.5% | $1,326,000 +65.3% |
| 2023 | $13,538 +65.9% | $802,167 +2% |
| 2022 | $8,163 +2% | $786,439 +2% |
| 2021 | $7,999 +0.9% | $771,019 +1% |
| 2020 | $7,927 | $763,114 +2% |
| 2019 | $7,927 +2.1% | $748,151 +2% |
| 2018 | $7,767 +4% | $733,482 +2% |
| 2017 | $7,468 | $719,100 +13% |
| 2016 | $7,468 +11.8% | $636,200 +1.5% |
| 2015 | $6,681 +3.5% | $626,644 +2% |
| 2014 | $6,458 | $614,369 +11.9% |
| 2013 | -- | $549,000 |
| 2012 | -- | $549,000 |
| 2011 | -- | $549,000 -5.9% |
| 2010 | -- | $583,452 -0.2% |
| 2009 | -- | $584,839 +2% |
| 2008 | -- | $573,372 +2% |
| 2007 | -- | $562,130 +2% |
| 2006 | -- | $551,108 +2% |
| 2005 | -- | $540,302 +2% |
| 2004 | -- | $529,708 +1.9% |
| 2003 | -- | $520,000 +66% |
| 2002 | -- | $313,342 +2% |
| 2001 | $3,151 +1.4% | $307,199 +2% |
| 2000 | $3,108 | $301,176 |
Find assessor info on the county website
Monthly payment
Est. payment
Payment breakdown
Explore the cost of this home by adjusting the details. Changes won't be saved.Climate risks
Neighborhood: 92630
Nearby schools
GreatSchools rating
- 8/10Santiago STEAM Magnet Elementary SchoolGrades: K-6Distance: 0.3 mi
- 6/10Serrano Intermediate SchoolGrades: 7-8Distance: 0.3 mi
- 8/10El Toro High SchoolGrades: 9-12Distance: 0.6 mi
Schools provided by the listing agent
- Elementary: Santiago
- Middle: Serrano
- High: El Toro
Source: CRMLS. This data may not be complete. We recommend contacting the local school district to confirm school assignments for this home.
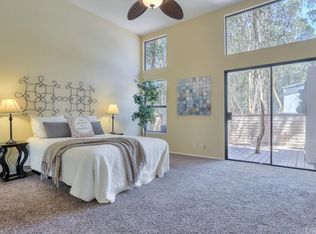
- $1,198,0003 bd2 ba2k sqft22631 Wood Shadow Ln, Lake Forest, CA 92630Off Market
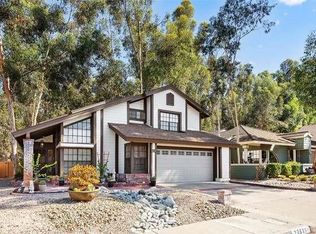
- $1,495,1004 bd3 ba2.7k sqft22621 Wood Shadow Ln, Lake Forest, CA 92630Off Market
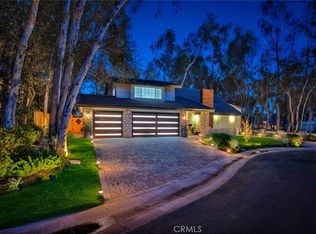
- $2,055,3005 bd3 ba2.9k sqft22582 Charwood Cir, Lake Forest, CA 92630For Sale
- $1,066,2002 bd2 ba1.7k sqft22615 Wood Shadow Ln, Lake Forest, CA 92630Off Market
- $1,299,0004 bd3 ba2k sqft22572 Charwood Cir, Lake Forest, CA 92630For Sale
- $1,269,0003 bd2 ba1.7k sqft22572 Charwood Cr, Lake Forest, CA 92630Off Market
- $1,097,7002 bd3 ba2.3k sqft22611 Wood Shadow Ln, Lake Forest, CA 92630Off Market
- $1,151,7002 bd2 ba1.7k sqft22626 Wood Shadow Ln, Lake Forest, CA 92630Off Market
A local agent can set up tours, give advice and negotiate with sellers.
Similar homes
- $1,400,0004 bd3 ba2.7k sqft25012 Woodridge, Lake Forest, CA 92630For Sale
 MLS ID #OC26160398, Sari Echo, Berkshire Hathaway HomeService. CRMLS
 - $1,485,0005 bd3 ba2.9k sqft22605 Wood Shadow Ln, Lake Forest, CA 92630For Sale
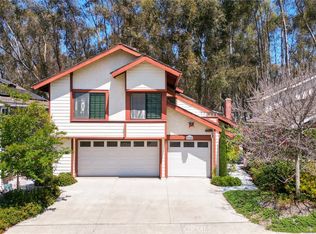 MLS ID #AR26119657, Joshua Thai, Moon Realty. CRMLS
 - $1,399,9994 bd3 ba2.4k sqft22191 Crane St, Lake Forest, CA 92630For Sale
 MLS ID #NP26095889, Alexander Turner, LPT Realty, Inc. CRMLS
 - $1,299,0004 bd3 ba2k sqft22572 Charwood Cir, Lake Forest, CA 92630For Sale
 MLS ID #PW26155321, James Jekums, Seven Gables Real Estate. CRMLS
 - $1,435,0004 bd2 ba1.9k sqft21281 Calle Recreo, Lake Forest, CA 92630For SaleMLS ID #OC26164389, Linda Birck, Pacific Sotheby's Int'l Realty. CRMLS
- $1,379,9004 bd3 ba2.1k sqft24422 Via Del Rio, Lake Forest, CA 92630For SaleMLS ID #OC26094749, Matt Vanderbeek, Pro Realty Group. CRMLS
- $1,699,9004 bd3 ba2.2k sqft22702 Wood Lake Ln, Lake Forest, CA 92630For SaleMLS ID #OC26165777, Michael Doyle, Coldwell Banker Realty. CRMLS
- $1,540,0003 bd3 ba2.2k sqft24662 Toledo Ln, Lake Forest, CA 92630For SaleMLS ID #OC26111208, Paolo Molla, Harcourts Prime Properties. CRMLS
- $1,798,0004 bd3 ba2.5k sqft21956 Drexel Way, Lake Forest, CA 92630For SaleMLS ID #OC26157735, Kevin Hill, Berkshire Hathaway HomeService. CRMLS
- $1,400,0004 bd3 ba2.5k sqft21 San Gabriel, Rancho Santa Margarita, CA 92688For SaleMLS ID #OC26152648, Pam Fecher, First Team Real Estate. CRMLS
- $1,393,7004 bd3 ba1.8k sqft25231 Pericia Dr, Mission Viejo, CA 92691For SaleMLS ID #PW26133922, Debbie Lumanlan, Cadrall Real Estate & Investments. CRMLS
- $1,425,0003 bd3 ba2.3k sqft27301 Monforte, Mission Viejo, CA 92692For SaleMLS ID #OC26062964, Missy Sandefur, Jason Mitchell Real Estate California, Inc.. CRMLS
- $1,699,0004 bd3 ba3.4k sqft28325 Driza, Mission Viejo, CA 92692For SaleMLS ID #OC26154594, Yolanda Diaz, Pacific Sotheby's Int'l Realty. CRMLS
- $1,590,0005 bd3 ba2.9k sqft28811 Vista Aliso Rd, Trabuco Canyon, CA 92679For SaleMLS ID #OC26137931, Derek Kadan, Prime Property Associates. CRMLS
- $1,250,0004 bd2 ba1.7k sqft23512 Lipari, Laguna Hills, CA 92653For SaleMLS ID #OC26096321, Bob Strausheim, Berkshire Hathaway HomeService. CRMLS
- $1,449,0003 bd3 ba1.8k sqft27776 Deya, Mission Viejo, CA 92692For SaleMLS ID #OC26172738, Jan Pingree, Regency Real Estate Brokers. CRMLS
- $1,450,0004 bd3 ba1.9k sqft26411 Via Gaviota #2, Mission Viejo, CA 92691For SaleMLS ID #OC26118072, Amin Zarif, HomeSmart, Evergreen Realty. CRMLS
- $1,550,0004 bd2 ba2.1k sqft23862 Windmill Ln, Laguna Niguel, CA 92677For SaleMLS ID #OC26147698, Bonnie Foley, First Team Real Estate. CRMLS
- $1,450,0003 bd3 ba1.9k sqft27842 Sheffield, Mission Viejo, CA 92692For SaleMLS ID #OC26083651, Roy Fenn, Douglas Elliman of California. CRMLS
- $1,199,9004 bd3 ba1.9k sqft11 Pyrite, Rancho Santa Margarita, CA 92688For SaleMLS ID #OC26138016, Ines Negrete, Regency Real Estate Brokers. CRMLS
Local buyer's agents are ready to help
