Welcome to exceptional single-story living in this beautifully upgraded 4-bedroom, 2-bath home, offering 1,992 square feet of thoughtfully designed living space and a spacious 3-car garage. Ideally situated on a prime interior cul-de-sac location in Serrano Park—one of the area's most desirable neighborhoods—this home blends comfort, style, and functionality with an impressive list of upgrades. Inside, you'll find beautiful wood flooring, plantation shutters throughout, remodeled bathrooms, vinyl double pane windows, a whole-house fan, ceiling fans in every bedroom and 1 in the living room, Smart Home features, re-piped with copper, a HOUSEPURE Classic Plus Water Filtration System, tankless water heater, and convenient pull-down stairs providing access to two separate attic storage areas, just to name a few of the many home enhancements. The remodeled kitchen is a true standout, featuring custom cabinetry with soft-close doors and soft-close drawers, pull-out shelving, a walk-in pantry, butcher block island, and a great selection of high-end stainless-steel appliances, including a Bertazzoni 6-burner gas cooktop, Bosch convection oven and dishwasher, Insinkerator hot and cold water dispenser, and a KOBE range hood exhaust to outside. Perfect for preparing meals and entertaining family and friends. The beautifully designed outdoor spaces are equally impressive, featuring eco-conscious synthetic turf, extensive paver hardscape in both the front and with backyard up and down lighting, a putting green, nine mature fruit trees, and a Weber gas BBQ—perfect for relaxing or entertaining. Paid-for solar panels add energy efficiency and long-term value. Residents of Serrano Park enjoy an exceptional array of community amenities, including two swimming pools, a spa/hot tub, a clubhouse/meeting room, four tennis courts, a sand volleyball court, two playgrounds/tot lots, plus greenbelts, walking paths, and open spaces. All of this is offered with a low monthly HOA of just $150, a low tax rate, and no Mello-Roos. Conveniently located near shopping, dining, highly regarded schools, major freeways, and the Irvine Spectrum, this exceptional Serrano Park home offers the ideal combination of an upgraded interior, versatile outdoor living, resort-style community amenities, and an unbeatable location. A thoughtfully improved home in a fantastic Serrano Park setting—ready to be enjoyed for years to come.
Under contract
Listed by: Pacific Sotheby's Int'l Realty • Linda Birck • Contact: 949-683-6553
$1,435,000
21281 Calle Recreo, Lake Forest, CA 92630
4beds
1,992sqft
Single Family Residence
Built in 1981
6,710 Square Feet Lot
$1,417,200 Zestimate®
$720/sqft
$150/mo HOA
What's special
- 31 days
- 883
- 38
Likely to sell faster than
Zillow last checked:
Listing updated:
Listed by:
Linda Birck DRE #00909653 949-683-6553,
Pacific Sotheby's Int'l Realty
Source: CRMLS,MLS#: OC26164389 Originating MLS: California Regional MLS
Originating MLS: California Regional MLSFacts & features
Interior
Bedrooms & bathrooms
- Bedrooms: 4
- Bathrooms: 2
- Full bathrooms: 2
- Main level bathrooms: 2
- Main level bedrooms: 4
Rooms
- Room types: Bedroom, Entry/Foyer, Family Room, Great Room, Kitchen, Laundry, Living Room, Primary Bathroom, Primary Bedroom, Pantry, Dining Room
Primary bedroom
- Features: Primary Suite
Primary bedroom
- Features: Main Level Primary
Bedroom
- Features: Bedroom on Main Level
Bathroom
- Features: Bathroom Exhaust Fan, Bathtub, Dual Sinks, Full Bath on Main Level, Quartz Counters, Remodeled, Separate Shower, Tub Shower, Upgraded, Walk-In Shower
Kitchen
- Features: Kitchen Island, Kitchen/Family Room Combo, Pots & Pan Drawers, Quartz Counters, Remodeled, Self-closing Cabinet Doors, Self-closing Drawers, Updated Kitchen, Walk-In Pantry
Pantry
- Features: Walk-In Pantry
Heating
- Central
Cooling
- Central Air, Whole House Fan
Appliances
- Included: 6 Burner Stove, Convection Oven, Dishwasher, Gas Cooktop, Disposal, Microwave, Refrigerator, Range Hood, Tankless Water Heater, Vented Exhaust Fan, Dryer, Washer
- Laundry: Inside, Laundry Room
Features
- Breakfast Bar, Built-in Features, Ceiling Fan(s), Separate/Formal Dining Room, Eat-in Kitchen, High Ceilings, Open Floorplan, Pantry, Pull Down Attic Stairs, Quartz Counters, Recessed Lighting, All Bedrooms Down, Bedroom on Main Level, Instant Hot Water, Main Level Primary, Primary Suite, Walk-In Pantry
- Flooring: Bamboo, Tile, Wood
- Doors: Double Door Entry, Sliding Doors
- Windows: Casement Window(s), Double Pane Windows, Plantation Shutters, Screens
- Has fireplace: Yes
- Fireplace features: Living Room
- Common walls with other units/homes: No Common Walls
Interior area
- Total interior livable area: 1,992 sqft
Property
Parking
- Total spaces: 3
- Parking features: Door-Multi, Direct Access, Driveway, Garage Faces Front, Garage, Garage Door Opener
- Attached garage spaces: 3
Features
- Levels: One
- Stories: 1
- Entry location: 1
- Patio & porch: Covered, Front Porch, Patio
- Pool features: Community, Association
- Has spa: Yes
- Spa features: Association, Community
- Fencing: Stucco Wall
Lot
- Size: 6,710 Square Feet
- Features: Back Yard, Cul-De-Sac, Front Yard, Lawn, Landscaped, Level, Near Park, Yard
Details
- Parcel number: 61007102
- Special conditions: Standard
Construction
Type & style
- Home type: SingleFamily
- Architectural style: Ranch
- Property subtype: Single Family Residence
Materials
- Stucco
- Foundation: Slab
Condition
- Updated/Remodeled
- New construction: No
- Year built: 1981
Utilities & green energy
- Electric: 220 Volts in Laundry
- Sewer: Public Sewer
- Water: Public
Community & HOA
Community
- Features: Curbs, Hiking, Street Lights, Suburban, Sidewalks, Park, Pool
- Security: Carbon Monoxide Detector(s), Smoke Detector(s)
- Subdivision: Serrano Park Iii (Sp3)
HOA
- Has HOA: Yes
- Amenities included: Sport Court, Meeting Room, Outdoor Cooking Area, Other Courts, Barbecue, Picnic Area, Playground, Pool, Spa/Hot Tub, Tennis Court(s)
- HOA fee: $150 monthly
- HOA name: Serrano Park
- HOA phone: 949-833-2600
Location
- Region: Lake Forest
Financial & listing details
- Price per square foot: $720/sqft
- Tax assessed value: $407,301
- Date on market: 7/30/2026
- Cumulative days on market: 31 days
- Listing terms: Cash,Cash to New Loan,Conventional
- Inclusions: Potted plants in front, BBQ, 2 TVs, Washer, Dryer, Refrigerator, Murphy Bed
Estimated market value
$1,417,200
$1.35M - $1.49M
$5,058/mo
Price history
| Date | Event | Price |
|---|---|---|
| 8/23/2026 | Contingent | $1,435,000$720/sqft |
Source:  CRMLS #OC26164389 Report a problem CRMLS #OC26164389 Report a problem | ||
| 7/30/2026 | Listed for sale | $1,435,000+510.6%$720/sqft |
Source: CRMLS #OC26164389 Report a problem | ||
| 8/11/1995 | Sold | $235,000$118/sqft |
Source: Public Record Report a problem | ||
Public tax history
| Year | Property taxes | Tax assessment |
|---|---|---|
| 2026 | -- | $407,301 +2% |
| 2025 | $4,096 +1.9% | $399,315 +2% |
| 2024 | $4,020 +2.4% | $391,486 +2% |
| 2023 | $3,925 +1.8% | $383,810 +2% |
| 2022 | $3,854 +2.1% | $376,285 +2% |
| 2021 | $3,775 +0.9% | $368,907 +1% |
| 2020 | $3,741 | $365,125 +2% |
| 2019 | $3,741 +2.1% | $357,966 +2% |
| 2018 | $3,665 +4.1% | $350,948 +2% |
| 2017 | $3,522 | $344,067 +2% |
| 2016 | $3,522 +1.7% | $337,321 +1.5% |
| 2015 | $3,463 +3.5% | $332,255 +2% |
| 2014 | $3,344 | $325,747 +0.5% |
| 2013 | -- | $324,275 +2% |
| 2012 | -- | $317,917 +2% |
| 2011 | -- | $311,684 +0.8% |
| 2010 | -- | $309,355 -0.2% |
| 2009 | -- | $310,091 +2% |
| 2008 | -- | $304,011 +2% |
| 2007 | -- | $298,050 +2% |
| 2006 | -- | $292,206 +2% |
| 2005 | -- | $286,477 +2% |
| 2004 | -- | $280,860 +1.9% |
| 2003 | -- | $275,713 +2% |
| 2002 | -- | $270,307 +2% |
| 2001 | $2,736 +1.2% | $265,007 +2% |
| 2000 | $2,702 | $259,811 |
Find assessor info on the county website
Monthly payment
Est. payment
Payment breakdown
Explore the cost of this home by adjusting the details. Changes won't be saved.Climate risks
Neighborhood: 92630
Nearby schools
Schools provided by the listing agent
- Elementary: Rancho Canada
- Middle: Serrano Intermediate
- High: El Toro
Source: CRMLS. This data may not be complete. We recommend contacting the local school district to confirm school assignments for this home.
- $1,650,0006 bd4 ba3.7k sqft21291 Calle Recreo, Lake Forest, CA 92630Sold

- $1,668,9004 bd3 ba3.2k sqft24892 Paseo Vendaval, Lake Forest, CA 92630Off Market
- $1,450,6004 bd3 ba2.4k sqft21262 Avenida Nubes, Lake Forest, CA 92630Off Market
- $1,344,3004 bd3 ba2.2k sqft21252 Avenida Nubes, Lake Forest, CA 92630Off Market
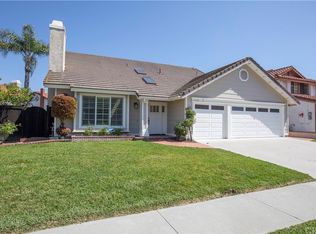
Similar homes
- $1,390,0004 bd3 ba2.2k sqft25072 Castlewood, Lake Forest, CA 92630For Sale
 MLS ID #OC26165255, James Farbaniec, DOMU Real Estate. CRMLS
 - $1,375,0004 bd3 ba2.7k sqft25012 Woodridge, Lake Forest, CA 92630For Sale
 MLS ID #OC26160398, Sari Echo, Berkshire Hathaway HomeService. CRMLS
 - $1,550,0003 bd2 ba1.3k sqft24261 Ontario Ln, Lake Forest, CA 92630For Sale
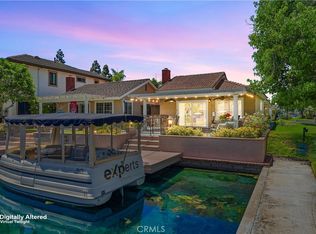 MLS ID #OC26130160, Kathi Jesse, eXp Realty of Southern California, Inc. CRMLS
 - $1,595,0004 bd3 ba2.2k sqft25856 Windsong, Lake Forest, CA 92630For Sale
 MLS ID #PW26166434, Chris Kwon, Real Broker. CRMLS
Local buyer's agents are ready to help
