Beautifully upgraded and ideally situated in Mission Viejo’s highly sought-after Madrid Del Lago neighborhood, this exceptional residence features the perfect blend of luxury, comfort, and quintessential California living. Perched high on a premium corner lot at the end of a desirable single-loaded street, this highly and fully remodeled home captures panoramic views of the beautiful Mission Viejo valley and lake. With only one neighboring home and ample parking, this is a truly special location.
A striking custom door entry welcomes you into a light-filled interior featuring luxurious solid wood flooring and an inviting, open-concept flow. The spacious living room seamlessly connects to the dining area and beautifully remodeled kitchen, creating an ideal setting for both everyday living and entertaining. The kitchen showcases high-end white cabinetry, top-of-the-line stainless steel Viking appliances, abundant storage, stunning Decotex countertops and a charming casual dining nook.
The thoughtfully designed floor plan offers generous living spaces filled with natural light and an exceptional sense of comfort and versatility. A highly desirable downstairs bedroom and full bathroom provide the perfect accommodations for guests, multigenerational living, or a private home office.
Upstairs, the spacious primary suite is a peaceful private retreat featuring breathtaking views, a walk-in closet, and a beautifully remodeled bathroom designed for both relaxation and functionality. Two additional bedrooms and a full bathroom provide comfortable accommodations and flexibility for family, guests, or a dedicated workspace. Additional upgrades include; a built-in BBQ, ceiling fans, crown mouldings, beautiful built-in shelving and bookcases, plantation shutters, custom blinds, custom fireplace surrounds and mantels.
Enjoy the best Orange County lifestyle with Lake Mission Viejo just a short distance away. Residents members can take advantage of beautiful beaches, boating, concerts, and year-round lake events, while nearby dining, shopping, scenic hiking and biking trails, parks, and other amenities provide convenience and recreation just moments from home.
With its premium elevated location, panoramic lake and valley views, beautifully remodeled interiors, exceptional floor plan, and proximity to Lake Mission Viejo, this remarkable Madrid Del Lago residence offers a rare opportunity to experience the very best of Southern California living.
For sale
Listed by: Property Leaders • Michele Vaughn • Contact: 949-295-7171
$1,649,000
22852 Buendia, Mission Viejo, CA 92691
4beds
2,195sqft
Single Family Residence
Built in 1976
6,650 Square Feet Lot
$1,619,800 Zestimate®
$751/sqft
$144/mo HOA
What's special
- 15 days
- 1,166
- 43
Likely to sell faster than
Zillow last checked:
Listing updated:
Listed by:
Michele Vaughn DRE #01239684 949-295-7171,
Property Leaders
Source: CRMLS,MLS#: OC26185062 Originating MLS: California Regional MLS
Originating MLS: California Regional MLSFacts & features
Interior
Bedrooms & bathrooms
- Bedrooms: 4
- Bathrooms: 3
- Full bathrooms: 3
- Main level bathrooms: 1
- Main level bedrooms: 1
Rooms
- Room types: Bedroom, Entry/Foyer, Family Room, Foyer, Kitchen, Living Room, Primary Bathroom, Primary Bedroom, Other, Dining Room
Primary bedroom
- Features: Primary Suite
Bedroom
- Features: Bedroom on Main Level
Bathroom
- Features: Bathroom Exhaust Fan, Bathtub, Dual Sinks, Full Bath on Main Level, Granite Counters, Linen Closet, Quartz Counters, Remodeled, Separate Shower, Upgraded
Kitchen
- Features: Kitchen/Family Room Combo, Pots & Pan Drawers, Stone Counters, Remodeled, Self-closing Cabinet Doors, Self-closing Drawers, Updated Kitchen
Other
- Features: Walk-In Closet(s)
Heating
- Forced Air, Fireplace(s), Natural Gas
Cooling
- Central Air
Appliances
- Included: Built-In Range, Barbecue, Convection Oven, Dishwasher, Disposal, Gas Oven, Gas Water Heater, Range Hood, Self Cleaning Oven, Vented Exhaust Fan, Water To Refrigerator, Water Heater
- Laundry: In Garage
Features
- Breakfast Bar, Built-in Features, Balcony, Block Walls, Ceiling Fan(s), Crown Molding, Cathedral Ceiling(s), Separate/Formal Dining Room, Eat-in Kitchen, Granite Counters, High Ceilings, Open Floorplan, Quartz Counters, Recessed Lighting, Storage, Two Story Ceilings, Bar, Bedroom on Main Level, Entrance Foyer, Primary Suite, Walk-In Closet(s)
- Flooring: Wood
- Doors: Panel Doors
- Windows: Blinds, Custom Covering(s), Double Pane Windows, Garden Window(s), Plantation Shutters, Screens, Shutters
- Has fireplace: Yes
- Fireplace features: Family Room, Gas, Living Room, Wood Burning
- Common walls with other units/homes: No Common Walls
Interior area
- Total interior livable area: 2,195 sqft
Property
Parking
- Total spaces: 4
- Parking features: Concrete, Direct Access, Door-Single, Driveway, Garage Faces Front, Garage, Garage Door Opener, On Street
- Attached garage spaces: 2
- Uncovered spaces: 2
Accessibility
- Accessibility features: None
Features
- Levels: Two
- Stories: 2
- Entry location: Front
- Patio & porch: Brick, Concrete
- Exterior features: Barbecue, Rain Gutters
- Pool features: None
- Spa features: None
- Fencing: Block,Good Condition
- Has view: Yes
- View description: City Lights, Park/Greenbelt, Hills, Lake, Panoramic, Valley, Trees/Woods
- Has water view: Yes
- Water view: Lake
- Waterfront features: Lake Privileges
Lot
- Size: 6,650 Square Feet
- Dimensions: 6650
- Features: Back Yard, Corner Lot, Front Yard, Greenbelt, Sprinklers In Rear, Sprinklers In Front, Lawn, Landscaped, Level, Near Park, Sprinklers Timer, Sprinklers On Side, Sprinkler System, Street Level, Yard
Details
- Parcel number: 81127201
- Special conditions: Standard
Construction
Type & style
- Home type: SingleFamily
- Architectural style: Spanish
- Property subtype: Single Family Residence
Materials
- Drywall, Stucco
- Foundation: Slab
- Roof: Metal
Condition
- Updated/Remodeled,Turnkey
- New construction: No
- Year built: 1976
Utilities & green energy
- Electric: 220 Volts in Garage
- Sewer: Public Sewer, Sewer Tap Paid
- Water: Public
- Utilities for property: Electricity Connected, Natural Gas Connected, Phone Connected, Sewer Connected, Underground Utilities, Water Connected
Community & HOA
Community
- Features: Biking, Curbs, Dog Park, Foothills, Fishing, Gutter(s), Hiking, Lake, Street Lights, Suburban, Sidewalks, Water Sports, Park
- Security: Security System, Carbon Monoxide Detector(s), Smoke Detector(s)
- Subdivision: Madrid Del Lago (Ml)
HOA
- Has HOA: Yes
- Amenities included: Clubhouse, Sport Court, Meeting/Banquet/Party Room, Other Courts, Barbecue, Picnic Area, Playground, Recreation Room, Trail(s)
- HOA fee: $336 quarterly
- HOA name: Mission Viejo Environmental
- HOA phone: 949-770-1313
- Second HOA fee: $193 semi-annually
- Second HOA name: Lake Mission Viejo
- Second HOA phone: 949-450-0202
Location
- Region: Mission Viejo
Financial & listing details
- Price per square foot: $751/sqft
- Tax assessed value: $1,186,478
- Date on market: 8/25/2026
- Cumulative days on market: 16 days
- Listing terms: Cash,Cash to New Loan,Conventional
- Road surface type: Paved
Estimated market value
$1,619,800
$1.54M - $1.70M
$5,408/mo
Price history
| Date | Event | Price |
|---|---|---|
| 8/25/2026 | Listed for sale | $1,649,000+97.6%$751/sqft |
Source:  CRMLS #OC26185062 Report a problem CRMLS #OC26185062 Report a problem | ||
| 5/4/2005 | Sold | $834,500$380/sqft |
Source: Public Record Report a problem | ||
Public tax history
| Year | Property taxes | Tax assessment |
|---|---|---|
| 2026 | -- | $1,186,478 +2% |
| 2025 | $11,750 +1.7% | $1,163,214 +2% |
| 2024 | $11,554 +14.8% | $1,140,406 +14.7% |
| 2023 | $10,062 +1.9% | $994,414 +2% |
| 2022 | $9,871 +2% | $974,916 +2% |
| 2021 | $9,681 +1% | $955,800 +1% |
| 2020 | $9,584 | $946,000 |
| 2019 | $9,584 +0% | $946,000 +6.8% |
| 2018 | $9,583 +14.6% | $886,000 +7.4% |
| 2017 | $8,364 | $825,000 +6.2% |
| 2016 | $8,364 +6.2% | $776,666 +1.5% |
| 2015 | $7,878 +6.5% | $765,000 +5.2% |
| 2014 | $7,396 | $727,161 +21% |
| 2013 | -- | $600,960 |
| 2012 | -- | $600,960 -4% |
| 2011 | -- | $626,000 |
| 2010 | -- | $626,000 -9.7% |
| 2009 | -- | $693,000 -1.7% |
| 2008 | -- | $705,000 -18.8% |
| 2007 | -- | $868,213 +2% |
| 2006 | -- | $851,190 +41.1% |
| 2005 | -- | $603,334 +13.3% |
| 2004 | -- | $532,509 +1.9% |
| 2003 | -- | $522,750 +30.2% |
| 2002 | -- | $401,635 +2% |
| 2001 | $4,392 +11% | $393,760 +12.5% |
| 2000 | $3,956 | $350,000 |
Find assessor info on the county website
Monthly payment
Est. payment
Payment breakdown
Explore the cost of this home by adjusting the details. Changes won't be saved.Climate risks
Neighborhood: 92691
Nearby schools
Schools provided by the listing agent
- Elementary: Castille
- Middle: Don Juan
- High: Capistrano Valley
Source: CRMLS. This data may not be complete. We recommend contacting the local school district to confirm school assignments for this home.

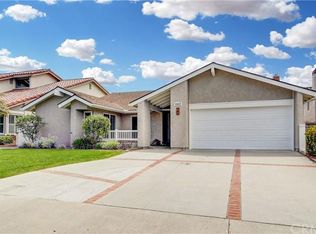
Similar homes
- $1,498,0004 bd3 ba1.9k sqft23992 Via La Coruna, Mission Viejo, CA 92691For Sale
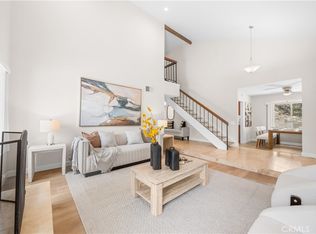 MLS ID #OC26125244, Mark Zhong, Real Broker. CRMLS
 - $1,549,9994 bd3 ba2.5k sqft27621 Carballo, Mission Viejo, CA 92692For Sale
 MLS ID #ND26167483, Nicole Collins, Keller Williams Realty. CRMLS
 - $1,390,0004 bd3 ba2.1k sqft23801 Lindley St, Mission Viejo, CA 92691For Sale
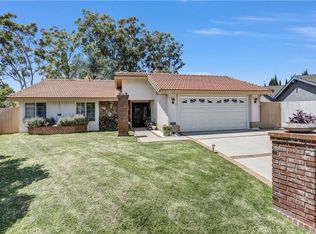 MLS ID #OC26132109, Katayoon Kordestany, HomeSmart, Evergreen Realty. CRMLS
 - $1,299,0003 bd2 ba1.5k sqft25711 Chrisanta Dr, Mission Viejo, CA 92691For Sale
 MLS ID #PW26186635, Christine Haynes, First Team Real Estate. CRMLS
Local buyer's agents are ready to help
