Imagine coming home to a beautifully updated residence where space, comfort, and California living come together. Set on a huge lot, this exceptional 6-bedroom, 2.5-bathroom home offers room to spread out, entertain, and create the lifestyle you've been dreaming about.
Step inside to a refreshed interior featuring fresh paint and new carpet, creating a clean, welcoming atmosphere that feels instantly like home. The generous floor plan provides plenty of flexibility for family, guests, a home office, or hobbies. 2 fireplaces add a cozy feel in the Living room and primary bedroom. Remodeled kitchen with newer appliances and views looking out to the pool area. Outside, the possibilities truly shine. The expansive lot surrounds a large updated saltwater pool, creating your own private backyard retreat. Picture sunny afternoons by the pool, weekend gatherings with friends, and relaxed evenings under the stars. The fire pit adds another inviting space for outdoor entertaining. The pool is surrounded by a beautiful custom brick patio. You are also a short walk away from the community center with tennis, pickleball and pool.
A 3-car garage adds valuable parking and storage, while six bedrooms provide the space and flexibility today's buyers are looking for.
This is more than a house—it’s a place to gather, relax, entertain, and make lasting memories. With a huge lot, resort-style pool, city light views, and a beautifully refreshed interior and exterior, this home offers an exciting opportunity to create the California lifestyle you've been waiting for. Back on the market. Ready for a fast escrow. No fault of the Home or the sellers.
For sale
Listed by: Hillpointe Homes • Laura Hubbard • Contact: laura@hillpointe.net
Price increase: $20K (9/24)
$1,699,000
5311 E Westridge Rd, Anaheim, CA 92807
6beds
3,120sqft
Single Family Residence
Built in 1972
0.33 Acres Lot
$1,692,300 Zestimate®
$545/sqft
$32/mo HOA
What's special
- 26 days
- 1,448
- 126
Zillow last checked:
Listing updated:
Listed by:
Laura Hubbard DRE #00767685 laura@hillpointe.net,
Hillpointe Homes,
Jessi Rigdon DRE #02443335,
Hillpointe Homes
Source: CRMLS,MLS#: PW26189703 Originating MLS: California Regional MLS
Originating MLS: California Regional MLSFacts & features
Interior
Bedrooms & bathrooms
- Bedrooms: 6
- Bathrooms: 3
- Full bathrooms: 2
- 1/2 bathrooms: 1
- Main level bathrooms: 1
Rooms
- Room types: Bedroom, Entry/Foyer, Family Room, Kitchen, Laundry, Living Room, Primary Bathroom, Primary Bedroom, Other
Bedroom
- Features: All Bedrooms Up
Bathroom
- Features: Bathtub, Closet, Dual Sinks, Enclosed Toilet, Separate Shower, Tub Shower
Family room
- Features: Separate Family Room
Kitchen
- Features: Kitchen Island, Remodeled, Updated Kitchen
Other
- Features: Walk-In Closet(s)
Heating
- Central, Forced Air, Natural Gas
Cooling
- Central Air
Appliances
- Included: Double Oven, Dishwasher, Gas Cooktop, Gas Water Heater, Microwave, Refrigerator, Dryer, Washer
- Laundry: Washer Hookup, Gas Dryer Hookup, Inside, Laundry Room
Features
- Wet Bar, Breakfast Bar, Balcony, Block Walls, Ceiling Fan(s), Eat-in Kitchen, High Ceilings, Open Floorplan, Recessed Lighting, All Bedrooms Up, Walk-In Closet(s)
- Flooring: Carpet, Tile, Vinyl
- Doors: Double Door Entry, Sliding Doors
- Windows: Garden Window(s)
- Has fireplace: Yes
- Fireplace features: Gas, Living Room, Primary Bedroom
- Common walls with other units/homes: No Common Walls
Interior area
- Total interior livable area: 3,120 sqft
Property
Parking
- Total spaces: 3
- Parking features: Door-Multi, Direct Access, Driveway, Garage Faces Front, Garage, Garage Door Opener
- Attached garage spaces: 3
Accessibility
- Accessibility features: None
Features
- Levels: Two
- Stories: 2
- Entry location: 1
- Patio & porch: Brick, Patio
- Exterior features: Rain Gutters, Fire Pit
- Has private pool: Yes
- Pool features: Community, Gas Heat, Heated, In Ground, Private, Salt Water, Association
- Has spa: Yes
- Spa features: Heated, Private
- Fencing: Block,Vinyl,Wrought Iron
- Has view: Yes
- View description: City Lights, Trees/Woods
Lot
- Size: 0.33 Acres
- Features: Back Yard, Close to Clubhouse, Cul-De-Sac, Front Yard, Sprinklers In Rear, Sprinklers In Front, Lawn, Rectangular Lot, Sprinklers Timer
Details
- Additional structures: Shed(s)
- Parcel number: 36307108
- Special conditions: Standard,Trust
Construction
Type & style
- Home type: SingleFamily
- Architectural style: Traditional
- Property subtype: Single Family Residence
Materials
- Drywall, Stucco, Wood Siding
- Foundation: Slab
- Roof: Spanish Tile
Condition
- Turnkey
- New construction: No
- Year built: 1972
Utilities & green energy
- Sewer: Public Sewer
- Water: Public
- Utilities for property: Electricity Connected, Natural Gas Connected, Sewer Connected, Water Connected
Community & HOA
Community
- Features: Curbs, Gutter(s), Street Lights, Pool
- Security: Carbon Monoxide Detector(s), Smoke Detector(s), Security Lights
- Subdivision: Westridge (Wstr)
HOA
- Has HOA: Yes
- Amenities included: Pickleball, Pool, Tennis Court(s)
- HOA fee: $32 monthly
- HOA name: Westridge Homeowners
- HOA phone: 714-891-8804
Location
- Region: Anaheim
Financial & listing details
- Price per square foot: $545/sqft
- Tax assessed value: $691,631
- Date on market: 9/8/2026
- Cumulative days on market: 27 days
- Listing terms: Cash,Cash to New Loan,Conventional
- Inclusions: Washer, Dryer and Refrigerator.
- Road surface type: Paved
Estimated market value
$1,692,300
$1.61M - $1.78M
$8,202/mo
Price history
| Date | Event | Price |
|---|---|---|
| 9/24/2026 | Listed for sale | $1,699,000+1.2%$545/sqft |
Source:  CRMLS #PW26189703 Report a problem CRMLS #PW26189703 Report a problem | ||
| 9/11/2026 | Contingent | $1,679,000$538/sqft |
Source: CRMLS #PW26189703 Report a problem | ||
| 9/10/2026 | Listing removed | $1,679,000$538/sqft |
Source: CRMLS #PW26189703 Report a problem | ||
| 9/8/2026 | Listed for sale | $1,679,000+273.1%$538/sqft |
Source: CRMLS #PW26189703 Report a problem | ||
| 5/24/2001 | Sold | $450,000$144/sqft |
Source: Public Record Report a problem | ||
Public tax history
| Year | Property taxes | Tax assessment |
|---|---|---|
| 2026 | -- | $691,631 +2% |
| 2025 | $7,512 +2.3% | $678,070 +2% |
| 2024 | $7,344 +2.3% | $664,775 +2% |
| 2023 | $7,182 +2% | $651,741 +2% |
| 2022 | $7,042 +2.9% | $638,962 +2% |
| 2021 | $6,844 +0.9% | $626,434 +1% |
| 2020 | $6,780 | $620,011 +2% |
| 2019 | $6,780 +1.3% | $607,854 +2% |
| 2018 | $6,694 +6% | $595,936 +2% |
| 2017 | $6,315 | $584,251 +2% |
| 2016 | $6,315 +2% | $572,796 +1.5% |
| 2015 | $6,192 +3.5% | $564,193 +2% |
| 2014 | $5,980 | $553,142 +0.5% |
| 2013 | -- | $550,643 +2% |
| 2012 | -- | $539,847 +2% |
| 2011 | -- | $529,262 +0.8% |
| 2010 | -- | $525,307 -0.2% |
| 2009 | -- | $526,556 +2% |
| 2008 | -- | $516,232 +2% |
| 2007 | -- | $506,110 +2% |
| 2006 | -- | $496,187 +2% |
| 2005 | -- | $486,458 +2% |
| 2004 | -- | $476,920 +1.9% |
| 2003 | -- | $468,180 +2% |
| 2002 | -- | $459,000 +8.5% |
| 2001 | $4,370 +9.6% | $423,235 +9.9% |
| 2000 | $3,987 | $385,000 |
Find assessor info on the county website
Monthly payment
Est. payment
Payment breakdown
Explore the cost of this home by adjusting the details. Changes won't be saved.Climate risks
Neighborhood: Anaheim Hills
- $1,921,2005 bd4 ba4.1k sqft5309 E Westridge Rd, Anaheim, CA 92807Off Market
- $1,403,1004 bd3 ba2.7k sqft5315 E Westridge Rd, Anaheim, CA 92807Off Market
- $1,363,1003 bd2 ba1.9k sqft5324 E Honeywood Ln, Anaheim, CA 92807Off Market
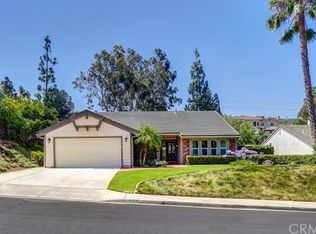
- $1,351,8004 bd2 ba2.1k sqft5316 E Honeywood Ln, Anaheim, CA 92807Off Market
Similar homes
- $2,099,0004 bd3 ba3.3k sqft5780 E River Valley Trl, Anaheim, CA 92807For Sale
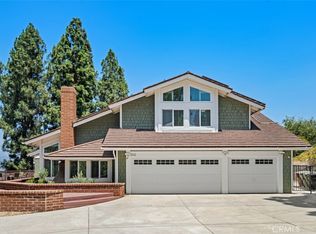 MLS ID #OC26144281, Julie Karges, First Team Real Estate. CRMLS
 - $1,200,0004 bd3 ba2.2k sqft1211 N Willamette Dr, Anaheim, CA 92807For Sale
 MLS ID #OC26212396, Donna Gordon, Redfin Corporation. CRMLS
 - $1,300,0004 bd3 ba1.9k sqft148 N Jerrilee Ln, Anaheim, CA 92807For Sale
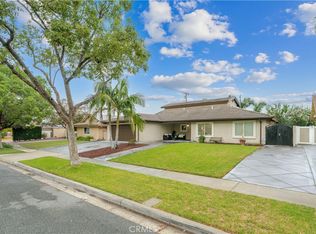 MLS ID #PW26195847, Michael Arshaid, First Team Real Estate. CRMLS
 - $1,649,0003 bd3 ba2k sqft10741 Crawford Canyon Rd, Santa Ana, CA 92705For Sale
 MLS ID #PW26209057, John Katnik, Katnik Brothers R.E. Services. CRMLS
