Welcome to this beautifully maintained pool home nestled at the end of a quiet cul-de-sac in one of Yorba Linda’s most desirable neighborhoods. Offering approximately 2,546 square feet of living space on a 7,270-square-foot lot, this spacious residence features 5 bedrooms, 3 bathrooms, and an oversized bonus room that can easily serve as a home office, media room, gym, or additional bedroom.
A dramatic entry with soaring ceilings welcomes you into the light-filled living and dining areas. The kitchen features elegant stone countertops, abundant cabinetry, and overlooks the sparkling backyard pool, creating the perfect setting for everyday living and entertaining. Adjacent to the kitchen, the inviting family room opens directly to the private backyard through sliding glass doors.
Step outside to your own backyard retreat featuring a covered patio, refreshing swimming pool, and plenty of space for family gatherings, summer BBQs, and outdoor relaxation.
Upstairs, the spacious primary suite offers peaceful backyard views and a remodeled bathroom with a skylight that fills the space with natural light. Three additional bedrooms and the versatile bonus room provide flexible living options for today’s lifestyle.
Ideally located within the highly regarded Placentia-Yorba Linda Unified School District and just minutes from Yorba Linda High School, neighborhood parks, walking trails, shopping, dining, and convenient freeway access. This exceptional home offers comfort, functionality, and an unbeatable location. Don’t miss this rare opportunity!
For sale
Listed by: Real Broker • Haixia Bian • Contact: 626 828-9800
$1,599,000
4644 Via La Primavera, Yorba Linda, CA 92886
5beds
2,546sqft
:
Get pre-qualified$9,907/mo
Single Family Residence
Built in 1970
7,270 Square Feet Lot
$1,573,800 Zestimate®
$628/sqft
$-- HOA
What's special
- 16 hours |
- 296 |
- 9 |
Zillow last checked:
Listing updated:
Listed by:
Haixia Bian DRE #02178371 626828-9800,
Real Broker
Source: CRMLS,MLS#: TR26160793 Originating MLS: California Regional MLS
Originating MLS: California Regional MLSFacts & features
Interior
Bedrooms & bathrooms
- Bedrooms: 5
- Bathrooms: 3
- Full bathrooms: 2
- 1/2 bathrooms: 1
- Main level bathrooms: 1
Rooms
- Room types: Bedroom, Entry/Foyer, Family Room, Kitchen, Laundry, Living Room, Primary Bathroom, Primary Bedroom
Bedroom
- Features: All Bedrooms Up
Cooling
- Central Air, Gas
Appliances
- Included: Dryer, Washer
- Laundry: Washer Hookup, Gas Dryer Hookup, Laundry Room
Features
- All Bedrooms Up
- Has fireplace: Yes
- Fireplace features: Living Room
- Common walls with other units/homes: No Common Walls
Interior area
- Total interior livable area: 2,546 sqft
Property
Parking
- Total spaces: 2
- Parking features: Garage - Attached
- Attached garage spaces: 2
Features
- Levels: Two
- Stories: 2
- Entry location: 1
- Has private pool: Yes
- Pool features: Private
- Has view: Yes
- View description: Neighborhood
Lot
- Size: 7,270 Square Feet
- Features: Cul-De-Sac, Flag Lot, Garden
Details
- Parcel number: 34917109
- Special conditions: Standard
Construction
Type & style
- Home type: SingleFamily
- Property subtype: Single Family Residence
Condition
- New construction: No
- Year built: 1970
Utilities & green energy
- Sewer: Public Sewer
- Water: Public
Community & HOA
Community
- Features: Street Lights, Sidewalks
- Subdivision: Yorba Linda Homes (Yrlh)
Location
- Region: Yorba Linda
Financial & listing details
- Price per square foot: $628/sqft
- Tax assessed value: $1,425,000
- Annual tax amount: $15,774
- Date on market: 7/23/2026
- Listing terms: Cash,Conventional,1031 Exchange,FHA,VA Loan
Estimated market value
$1,573,800
$1.50M - $1.65M
$6,376/mo
Price history
| Date | Event | Price |
|---|---|---|
| 7/23/2026 | Listed for sale | $1,599,000+12.2%$628/sqft |
Source:  CRMLS #TR26160793 Report a problem CRMLS #TR26160793 Report a problem | ||
| 11/23/2024 | Listing removed | $5,200$2/sqft |
Source: Zillow Rentals Report a problem | ||
| 11/12/2024 | Price change | $5,200-5.5%$2/sqft |
Source: Zillow Rentals Report a problem | ||
| 11/5/2024 | Listed for rent | $5,500+307.4%$2/sqft |
Source: Zillow Rentals Report a problem | ||
| 10/24/2024 | Sold | $1,425,000-1.7%$560/sqft |
Source: CRMLS #TR24120705 Report a problem | ||
| 10/8/2024 | Pending sale | $1,450,000$570/sqft |
Source: CRMLS #TR24120705 Report a problem | ||
| 8/1/2024 | Price change | $1,450,000-1.7%$570/sqft |
Source: CRMLS #TR24120705 Report a problem | ||
| 7/18/2024 | Price change | $1,475,000-0.3%$579/sqft |
Source: CRMLS #TR24120705 Report a problem | ||
| 7/16/2024 | Price change | $1,479,000-0.4%$581/sqft |
Source: CRMLS #TR24120705 Report a problem | ||
| 6/13/2024 | Listed for sale | $1,485,000+60.3%$583/sqft |
Source: CRMLS #TR24120705 Report a problem | ||
| 1/2/2023 | Listing removed | -- |
Source: Zillow Rentals Report a problem | ||
| 12/26/2022 | Listed for rent | $1,350-72.2%$1/sqft |
Source: Zillow Rentals Report a problem | ||
| 5/5/2021 | Listing removed | -- |
Source: Zillow Rental Manager Report a problem | ||
| 4/24/2021 | Price change | $4,850+1%$2/sqft |
Source: Zillow Rental Manager Report a problem | ||
| 4/20/2021 | Listed for rent | $4,800+700%$2/sqft |
Source: Zillow Rental Manager Report a problem | ||
| 4/15/2021 | Sold | $926,500-5.4%$364/sqft |
Source: Public Record Report a problem | ||
| 2/15/2021 | Pending sale | $979,000$385/sqft |
Source: BHHS California Properties #PW21017553 Report a problem | ||
| 1/27/2021 | Listed for sale | $979,000+161.1%$385/sqft |
Source: BHHS CA Properties #PW21017553 Report a problem | ||
| 8/12/2014 | Listing removed | $600 |
Source: Uloop Report a problem | ||
| 8/9/2014 | Listed for rent | $600 |
Source: Uloop Report a problem | ||
| 11/20/2001 | Sold | $375,000$147/sqft |
Source: Public Record Report a problem | ||
Public tax history
| Year | Property taxes | Tax assessment |
|---|---|---|
| 2025 | $15,774 +42.8% | $1,425,000 +44.9% |
| 2024 | $11,048 +1.7% | $983,208 +2% |
| 2023 | $10,859 +0.9% | $963,930 +2% |
| 2022 | $10,766 +78.8% | $945,030 +84.7% |
| 2021 | $6,020 +1.7% | $511,792 +1% |
| 2020 | $5,920 | $506,545 +2% |
| 2019 | $5,920 +3.6% | $496,613 +2% |
| 2018 | $5,713 +3% | $486,876 +2% |
| 2017 | $5,548 | $477,330 +2% |
| 2016 | $5,548 +2.1% | $467,971 +1.5% |
| 2015 | $5,436 +4.3% | $460,942 +2% |
| 2014 | $5,210 | $451,913 +0.5% |
| 2013 | -- | $449,871 +2% |
| 2012 | -- | $441,050 +2% |
| 2011 | -- | $432,402 +0.8% |
| 2010 | -- | $429,171 -0.2% |
| 2009 | -- | $430,192 +2% |
| 2008 | -- | $421,757 +2% |
| 2007 | -- | $413,488 +2% |
| 2006 | -- | $405,381 +2% |
| 2005 | -- | $397,433 +2% |
| 2004 | -- | $389,641 +1.9% |
| 2003 | -- | $382,500 +2% |
| 2002 | -- | $375,000 +75.3% |
| 2001 | $2,303 +1.9% | $213,868 +2% |
| 2000 | $2,259 | $209,675 |
Find assessor info on the county website
Monthly payment
Est. payment
Payment breakdown
Explore the cost of this home by adjusting the details. Changes won't be saved.Climate risks
Neighborhood: 92886
Nearby schools
GreatSchools rating
- 10/10Fairmont Elementary SchoolGrades: K-6Distance: 0.5 mi
- 5/10Orange County School Of Computer ScienceGrades: 7-8Distance: 0.6 mi
- 10/10Yorba Linda High SchoolGrades: 9-12Distance: 0.4 mi
- $1,265,5005 bd2 ba1.9k sqft4664 Via La Primavera, Yorba Linda, CA 92886Off Market
- $1,160,1004 bd2 ba1.7k sqft4634 Via La Primavera, Yorba Linda, CA 92886Off Market
- $1,334,6004 bd2 ba2.4k sqft4641 Via La Quinta, Yorba Linda, CA 92886Off Market
- $1,106,8003 bd2 ba1.7k sqft4653 Via La Quinta, Yorba Linda, CA 92886Off Market
- $1,130,8003 bd2 ba1.4k sqft4674 Via La Primavera, Yorba Linda, CA 92886Off Market
- $1,329,6005 bd2 ba1.8k sqft4663 Via La Quinta, Yorba Linda, CA 92886Off Market
- $1,201,1004 bd2 ba1.7k sqft4631 Via La Quinta, Yorba Linda, CA 92886Off Market
- $1,225,7003 bd2 ba1.7k sqft4643 Via La Primavera, Yorba Linda, CA 92886Off Market
A local agent can set up tours, give advice and negotiate with sellers.
Similar homes
- $1,159,0004 bd3 ba2.2k sqft4330 Avocado Grove Ln, Yorba Linda, CA 92886For Sale
 MLS ID #PW26146092, Edith Israel, Coldwell Banker Realty. CRMLS
 - $1,665,0003 bd4 ba2.1k sqft17751 Buena Vista Ave, Yorba Linda, CA 92886For Sale
 MLS ID #PW26045520, Jason Thorman, eXp Realty of California Inc. CRMLS
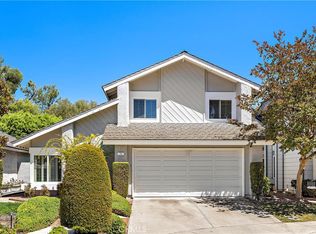
 - $1,599,0003 bd3 ba2k sqft25 Eden, Irvine, CA 92620For Sale
 MLS ID #OC26158822, Alexander Yu, First Team Real Estate. CRMLS
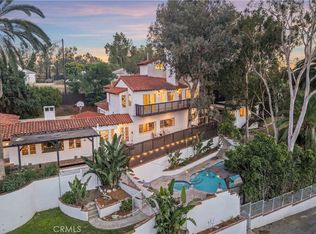
 - $2,380,0005 bd6 ba3.4k sqft5211 Eureka Ave, Yorba Linda, CA 92886For Sale
 MLS ID #PW26116414, Matt Luke, Major League Properties. CRMLS
 - $1,580,0005 bd3 ba2.7k sqft15019 Avenida Compadres, Chino Hills, CA 91709For SaleMLS ID #TR26098205, Simon Dong, 168 Realty Inc.. CRMLS
- $1,588,0005 bd3 ba2.7k sqft14958 Forest Spring Ct, Chino Hills, CA 91709For SaleMLS ID #WS26117971, YUE FENG, Pinnacle Real Estate Group. CRMLS
- $1,550,0004 bd3 ba2.7k sqft137 S Thistle Rd, Brea, CA 92821For SaleMLS ID #OC26156045, Beau Beardslee, First Team Real Estate. CRMLS
- $1,795,0005 bd4 ba2.9k sqft16097 Medlar Ln, Chino Hills, CA 91709For SaleMLS ID #TR26125589, Yolla Zogheib, Century 21 Masters. CRMLS
- $1,690,0004 bd3 ba2.4k sqft2217 Serrano Pl, Fullerton, CA 92833For SaleMLS ID #PW26152231, Peter Suk, Reshape Real Estate. CRMLS
- $1,450,0004 bd2 ba1.4k sqft209 E Mayfair Ave, Orange, CA 92867For SaleMLS ID #PW26157527, Abraham Lee, Nakoma Realty Company. CRMLS
- $1,699,0005 bd3 ba2.7k sqft1823 Cliffbranch Dr, Diamond Bar, CA 91765For SaleMLS ID #TR26137504, Chihwei Lu, Pinnacle Real Estate Group. CRMLS
- $1,599,0004 bd3 ba2.3k sqft521 W Memory Ln, Santa Ana, CA 92706For SaleMLS ID #PW26102233, Jason Davila, Supreme Legacy Homes. CRMLS
- $1,279,0004 bd3 ba2.3k sqft731 Langer Dr, Placentia, CA 92870For SaleMLS ID #PW26139075, Liz Garcia, eXp Realty of Southern Ca, Inc. CRMLS
- $1,489,0005 bd3 ba2.5k sqft938 Oakcrest Ave, Brea, CA 92821For SaleMLS ID #RS26137062, In U Hwang, Elevate Real Estate Agency. CRMLS
- $1,460,0004 bd3 ba2k sqft774 Stephens Ave, Fullerton, CA 92833For SaleMLS ID #PW26117024, Kelly Kang, Sunny Hills Real Estate, Inc.. CRMLS
- $1,448,0004 bd3 ba2.4k sqft20111 Evening Breeze Dr, Walnut, CA 91789For SaleMLS ID #OC26048243, Hugh Siu, Swabb, Inc.. CRMLS
- $1,299,0004 bd3 ba2.2k sqft1752 Maple Hill Rd, Diamond Bar, CA 91765For SaleMLS ID #WS26122085, YAMING WU, First Team Real Estate. CRMLS
- $1,750,0003 bd3 ba2k sqft11 Almond Tree Ln, Irvine, CA 92612For SaleMLS ID #OC26157287, Jamie Wilkinson, Real Broker. CRMLS
- $1,650,0005 bd3 ba2k sqft17612 Webster Ave, Irvine, CA 92614For SaleMLS ID #OC26144607, Lucy Miao, Harvest Realty Development. CRMLS
- $1,380,0004 bd3 ba2.1k sqft1914 Mabury St, Santa Ana, CA 92705For SaleMLS ID #PW26150682, Mary Diab, First Team Real Estate. CRMLS
Local buyer's agents are ready to help
