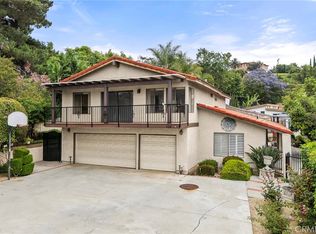
948 Malibu Canyon Road is nestled within the coveted Heritage Hills community, this beautifully updated 4-bedroom, 3-bathroom residence holds approximately 2,507 square feet of refined California living, set on an elevated lot with greenbelt backing, sweeping city light views, and the kind of privacy that is increasingly rare to find.
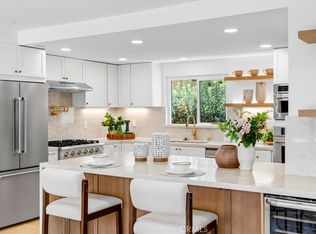
Thoughtfully curated throughout, the home features a remodeled kitchen with Caesarstone quartz countertops, engineered hardwood floors, updated bathrooms, and expansive Milgard dual-pane windows that bathe every room in natural light. Premium James Hardie fiber cement siding, solar panels, and EV charging capability speak to a home that has been maintained and upgraded with genuine intention.
The private backyard, with no direct rear neighbors, offers a serene retreat framed by the greenbelt and the glow of evening city lights. Top-rated schools, scenic trails, dining, and shopping are all within easy reach.
No HOA. Turnkey condition. Move-in ready.
For sale
Listed by: Coldwell Banker Realty • Derrick Jackson Jr. • Contact: 760-623-5249
Price increase: $70K (8/14)
$1,498,888
948 Malibu Canyon Rd, Brea, CA 92821
4beds
2,507sqft
Single Family Residence
Built in 1984
4,500 Square Feet Lot
$1,490,100 Zestimate®
$598/sqft
$-- HOA
What's special
- 93 days
- 1,499
- 48
Zillow last checked:
Listing updated:
Listed by:
Derrick Jackson Jr. DRE #02251674 760-623-5249,
Coldwell Banker Realty
Source: CRMLS,MLS#: NP26126434 Originating MLS: California Regional MLS
Originating MLS: California Regional MLSFacts & features
Interior
Bedrooms & bathrooms
- Bedrooms: 4
- Bathrooms: 3
- Full bathrooms: 3
- Main level bathrooms: 1
- Main level bedrooms: 1
Rooms
- Room types: Bedroom, Entry/Foyer, Family Room, Laundry, Living Room, Primary Bathroom, Primary Bedroom, Office, Other, Dining Room
Primary bedroom
- Features: Primary Suite
Bedroom
- Features: Bedroom on Main Level
Bathroom
- Features: Bathtub, Closet, Dual Sinks, Multiple Shower Heads, Quartz Counters, Stone Counters, Separate Shower, Tub Shower, Upgraded
Other
- Features: Dressing Area
Kitchen
- Features: Built-in Trash/Recycling, Kitchen Island, Kitchen/Family Room Combo, Pots & Pan Drawers, Quartz Counters, Stone Counters, Remodeled, Updated Kitchen
Other
- Features: Walk-In Closet(s)
Cooling
- Central Air
Appliances
- Included: Convection Oven, Ice Maker, Microwave, Refrigerator, Range Hood, Water Softener, Dryer, Washer
Features
- Beamed Ceilings, Breakfast Area, Separate/Formal Dining Room, Eat-in Kitchen, High Ceilings, Multiple Staircases, Open Floorplan, Stone Counters, Recessed Lighting, Storage, Bedroom on Main Level, Dressing Area, Primary Suite, Walk-In Closet(s)
- Flooring: Carpet, Wood
- Windows: Custom Covering(s), Double Pane Windows, Insulated Windows, Low-Emissivity Windows, Screens
- Has fireplace: Yes
- Fireplace features: Family Room, Living Room
- Common walls with other units/homes: No Common Walls
Interior area
- Total interior livable area: 2,507 sqft
Video & virtual tour
Property
Parking
- Total spaces: 2
- Parking features: Concrete, Direct Access, Garage, Garage Door Opener, Paved, Private
- Attached garage spaces: 2
Accessibility
- Accessibility features: Safe Emergency Egress from Home
Features
- Levels: Two,Multi/Split
- Stories: 2
- Entry location: Main floor
- Patio & porch: Enclosed, Wrap Around
- Pool features: None
- Fencing: Wrought Iron
- Has view: Yes
- View description: Catalina, City Lights, Hills, Peek-A-Boo
Lot
- Size: 4,500 Square Feet
- Features: Back Yard, Garden, Greenbelt, Sprinklers In Rear, Landscaped, Yard
Details
- Parcel number: 30607319
- Special conditions: Standard
Construction
Type & style
- Home type: SingleFamily
- Architectural style: Contemporary,Traditional
- Property subtype: Single Family Residence
Materials
- Roof: Concrete
Condition
- Updated/Remodeled,Turnkey
- New construction: No
- Year built: 1984
Utilities & green energy
- Electric: 220 Volts in Garage, Photovoltaics Seller Owned
- Sewer: Public Sewer
- Water: Public
- Utilities for property: Cable Available, Electricity Available, Electricity Connected, Water Available, Water Connected
Green energy
- Energy efficient items: Appliances, Thermostat
- Energy generation: Solar
Community & HOA
Community
- Features: Biking, Curbs, Foothills, Gutter(s), Hiking, Park, Street Lights, Suburban, Sidewalks
Location
- Region: Brea
Financial & listing details
- Price per square foot: $598/sqft
- Tax assessed value: $784,074
- Date on market: 6/11/2026
- Cumulative days on market: 93 days
- Listing terms: Cash,Cash to New Loan
- Road surface type: Paved
Estimated market value
$1,490,100
$1.42M - $1.56M
$5,135/mo
Price history
| Date | Event | Price |
|---|---|---|
| 8/14/2026 | Listed for sale | $1,498,888+4.9%$598/sqft |
Source:  CRMLS #NP26126434 Report a problem CRMLS #NP26126434 Report a problem | ||
| 8/7/2026 | Contingent | $1,428,888$570/sqft |
Source: CRMLS #NP26126434 Report a problem | ||
| 7/23/2026 | Listed for sale | $1,428,888$570/sqft |
Source: CRMLS #NP26126434 Report a problem | ||
| 7/20/2026 | Contingent | $1,428,888$570/sqft |
Source: CRMLS #NP26126434 Report a problem | ||
| 6/11/2026 | Listed for sale | $1,428,888+138.1%$570/sqft |
Source: CRMLS #NP26126434 Report a problem | ||
| 8/12/2010 | Sold | $600,000-20.5%$239/sqft |
Source: Public Record Report a problem | ||
| 5/23/2005 | Sold | $755,000+54.4%$301/sqft |
Source: Public Record Report a problem | ||
| 5/1/2003 | Sold | $489,000$195/sqft |
Source: Public Record Report a problem | ||
Public tax history
| Year | Property taxes | Tax assessment |
|---|---|---|
| 2026 | -- | $784,074 +2% |
| 2025 | $10,768 +4.3% | $768,700 +2% |
| 2024 | $10,324 +2.3% | $753,628 +2% |
| 2023 | $10,089 +0.8% | $738,851 +2% |
| 2022 | $10,012 +4.8% | $724,364 +2% |
| 2021 | $9,555 +0.6% | $710,161 +1% |
| 2020 | $9,501 | $702,880 +2% |
| 2019 | $9,501 +2.4% | $689,099 +2% |
| 2018 | $9,281 +4.1% | $675,588 +2% |
| 2017 | $8,915 | $662,342 +2% |
| 2016 | $8,915 +1.7% | $649,355 +1.5% |
| 2015 | $8,764 +3.8% | $639,602 +2% |
| 2014 | $8,447 | $627,074 +4.5% |
| 2013 | -- | $600,000 |
| 2012 | -- | $600,000 |
| 2011 | -- | $600,000 +4.9% |
| 2010 | -- | $572,000 |
| 2009 | -- | $572,000 -18.6% |
| 2008 | -- | $703,000 -10.5% |
| 2007 | -- | $785,502 +2% |
| 2006 | -- | $770,100 +51.6% |
| 2005 | -- | $508,091 +2% |
| 2004 | -- | $498,129 +99.1% |
| 2003 | -- | $250,243 +2% |
| 2002 | -- | $245,337 +2% |
| 2001 | $3,561 +0.1% | $240,527 +2% |
| 2000 | $3,557 | $235,811 |
Find assessor info on the county website
Monthly payment
Est. payment
Payment breakdown
Explore the cost of this home by adjusting the details. Changes won't be saved.Climate risks
Neighborhood: 92821
Nearby schools
Schools provided by the listing agent
- Elementary: Mariposa
- Middle: Brea
- High: Brea Olinda
Source: CRMLS. This data may not be complete. We recommend contacting the local school district to confirm school assignments for this home.
Similar homes
- $1,200,0004 bd3 ba2.2k sqft1319 Las Lomas Dr, Brea, CA 92821For Sale
 MLS ID #OC26165340, Caroline Jin, Real Broker. CRMLS
 - $1,499,0005 bd3 ba2.1k sqft402 Hillcrest Ave, Placentia, CA 92870For Sale
 MLS ID #OC26148714, Nguyen Nguyen, eXp Realty of California Inc. CRMLS
 - $1,399,8884 bd3 ba3k sqft524 Church Hill Rd, La Habra Heights, CA 90631For Sale
 MLS ID #PW26097677, Ray Fernandez, NextMove Real Estate. CRMLS
 - $1,638,0004 bd5 ba2.7k sqft1601 Beechwood Ave, Fullerton, CA 92835For Sale
 MLS ID #PF26126957, Michelle Runjing Chen Parrish, Coldwell Banker. CRMLS
Local buyer's agents are ready to help
