Welcome to this exceptional hillside residence nestled in the highly sought-after Sunny Hills area of Fullerton, where panoramic city-light views, breathtaking sunsets, and nightly Disneyland fireworks create an unforgettable backdrop for everyday living. Tucked away on a peaceful cul-de-sac and allocated to award-winning Laguna Road Elementary School and within the highly regarded Sunny Hills High School attendance boundary, this home combines an incredible location with space, privacy, and a warm, welcoming atmosphere. Step inside to a bright and inviting interior where natural light and soaring ceilings create an immediate sense of openness. At the heart of the home is the newly renovated kitchen, beautifully updated with quartz countertops, crisp white cabinetry, modern finishes, and an open layout that flows effortlessly into the family room and surrounding living spaces. The main level features two bedrooms plus an additional versatile room that could easily be converted into a fourth bedroom, providing excellent flexibility for a growing household, guests, a home office, or multigenerational living. Upstairs is something truly special—the entire second floor is dedicated to an expansive primary retreat. Massive in scale and enhanced by dramatic vaulted ceilings, the primary suite feels like its own private sanctuary. Step onto the private balcony and take in sweeping panoramic views, then unwind in the newly renovated primary en-suite bathroom, featuring beautiful modern finishes and a luxurious Euro-style soaking tub that creates the perfect spa-inspired escape at home. Set on a generous 10,560 sq. ft. lot, the property offers multiple outdoor spaces for relaxing, entertaining, gardening, and enjoying the Southern California lifestyle. A three-car garage provides additional convenience and storage. Ideally located near Coyote Hills Golf Course, the Fullerton Loop, Robert E. Ward Nature Preserve, Amerige Heights Town Center, shopping, dining, and Downtown Fullerton, this home offers the space, flexibility, and lifestyle buyers are looking for in one of Fullerton’s most established and desirable communities.From peaceful mornings in Sunny Hills to glowing sunsets, sparkling city lights, and Disneyland fireworks in the evening, 1468 Atherton Avenue is a special place to call home.
For sale
Listed by: Real Broker • Tony Hong • 714-872-7533
$1,795,000
1468 Atherton Cir, Fullerton, CA 92833
3beds
2,870sqft
Single Family Residence
Built in 1982
10,560 Square Feet Lot
$1,800,700 Zestimate®
$625/sqft
$-- HOA
What's special
- 83 days
- 958
- 37
Zillow last checked:
Listing updated:
Listed by:
Tony Hong DRE #02144918 714-872-7533,
Real Broker,
Leonard Lee DRE #01813331,
Property Advisors Group, Inc
Source: CRMLS,MLS#: PW26181987 Originating MLS: California Regional MLS
Facts & features
Interior
Bedrooms & bathrooms
- Bedrooms: 3
- Bathrooms: 3
- Full bathrooms: 3
- Main level bathrooms: 2
- Main level bedrooms: 2
Rooms
- Room types: Bedroom, Family Room, Kitchen, Laundry, Living Room, Primary Bathroom, Primary Bedroom, Other, Dining Room
Bedroom
- Features: Bedroom on Main Level
Bathroom
- Features: Bathtub, Closet, Dual Sinks, Quartz Counters, Remodeled, Separate Shower
Kitchen
- Features: Quartz Counters
Other
- Features: Walk-In Closet(s)
Heating
- Central
Cooling
- Central Air
Appliances
- Included: Barbecue, Dishwasher, Gas Cooktop, Microwave
- Laundry: Electric Dryer Hookup, Gas Dryer Hookup, Inside
Features
- Balcony, Separate/Formal Dining Room, Eat-in Kitchen, Bedroom on Main Level, Walk-In Closet(s)
- Flooring: Tile, Wood
- Windows: Double Pane Windows
- Has fireplace: Yes
- Fireplace features: Family Room, Living Room
- Common walls with other units/homes: No Common Walls
Interior area
- Total interior livable area: 2,870 sqft
Property
Parking
- Total spaces: 3
- Parking features: Driveway Down Slope From Street, Direct Access, Garage
- Attached garage spaces: 3
Features
- Levels: Two
- Stories: 2
- Entry location: Front
- Patio & porch: Deck, Patio
- Pool features: None
- Spa features: None
- Has view: Yes
- View description: City Lights, Park/Greenbelt, Neighborhood, Panoramic
Lot
- Size: 10,560 Square Feet
- Features: 0-1 Unit/Acre
Details
- Parcel number: 28712219
- Special conditions: Standard
Construction
Type & style
- Home type: SingleFamily
- Property subtype: Single Family Residence
Condition
- Turnkey
- New construction: No
- Year built: 1982
Utilities & green energy
- Electric: Standard
- Sewer: Public Sewer
- Water: None
- Utilities for property: Cable Available, Electricity Available, Natural Gas Available, Sewer Available, Water Available, Water Not Available
Community & HOA
Community
- Features: Biking, Curbs, Park, Preserve/Public Land, Street Lights, Sidewalks
- Subdivision: Highlands (Higl)
Location
- Region: Fullerton
Financial & listing details
- Price per square foot: $625/sqft
- Tax assessed value: $1,031,480
- Date on market: 8/21/2026
- Cumulative days on market: 83 days
- Listing terms: Cash,Conventional
- Road surface type: Paved
Estimated market value
$1,800,700
$1.71M - $1.89M
$5,134/mo
Price history
| Date | Event | Price |
|---|---|---|
| 9/10/2026 | Listed for sale | $1,795,000$625/sqft |
Source:  CRMLS #PW26181987 Report a problem | ||
| 8/28/2026 | Contingent | $1,795,000$625/sqft |
Source: CRMLS #PW26181987 Report a problem | ||
| 8/21/2026 | Listed for sale | $1,795,000-0.2%$625/sqft |
Source: CRMLS #PW26181987 Report a problem | ||
| 3/27/2025 | Price change | $1,799,000-5.3%$627/sqft |
Source: CRMLS #TR25031698 Report a problem | ||
| 2/14/2025 | Listed for sale | $1,899,000+138.9%$662/sqft |
Source: CRMLS #TR25031698 Report a problem | ||
| 9/18/2015 | Listing removed | $3,000$1/sqft |
Source: New Star Realty & Investment #PW15197572 Report a problem | ||
| 9/7/2015 | Listed for rent | $3,000$1/sqft |
Source: New Star Realty & Investment #PW15197572 Report a problem | ||
| 7/1/2013 | Sold | $795,000-4.1%$277/sqft |
Source: Public Record Report a problem | ||
| 5/8/2013 | Listed for sale | $829,000+13.7%$289/sqft |
Source: Coldwell Banker Best Realty Report a problem | ||
| 6/3/2011 | Listing removed | $729,000$254/sqft |
Source: Coldwell Banker Best Realty #P780685 Report a problem | ||
| 5/11/2011 | Listed for sale | $729,000-5.2%$254/sqft |
Source: Coldwell Banker Best Realty #P780685 Report a problem | ||
| 9/29/2010 | Listing removed | $769,000$268/sqft |
Source: Coldwell Banker Best Realty #P752244 Report a problem | ||
| 9/16/2010 | Price change | $769,000-0.8%$268/sqft |
Source: Coldwell Banker Best Realty #P752244 Report a problem | ||
| 8/20/2010 | Price change | $775,000-1.8%$270/sqft |
Source: Coldwell Banker Best Realty #P742505 Report a problem | ||
| 7/9/2010 | Price change | $789,000-1.3%$275/sqft |
Source: Coldwell Banker Best Realty #P742505 Report a problem | ||
| 5/15/2010 | Price change | $799,000-4.8%$278/sqft |
Source: Coldwell Banker Best Realty #P731747 Report a problem | ||
| 4/24/2010 | Listed for sale | $839,000+158.2%$292/sqft |
Source: Coldwell Banker Best Realty #P731747 Report a problem | ||
| 6/6/1996 | Sold | $325,000$113/sqft |
Source: Public Record Report a problem | ||
Public tax history
| Year | Property taxes | Tax assessment |
|---|---|---|
| 2026 | -- | $1,031,480 +2% |
| 2025 | $11,416 +4.1% | $1,011,255 +2% |
| 2024 | $10,966 +2.4% | $991,427 +2% |
| 2023 | $10,706 +0.6% | $971,988 +2% |
| 2022 | $10,642 +1.8% | $952,930 +2% |
| 2021 | $10,457 -0.5% | $934,246 +1% |
| 2020 | $10,506 +1% | $924,667 +2.8% |
| 2019 | $10,401 +3.6% | $899,137 +2% |
| 2018 | $10,045 +6.2% | $881,507 +5% |
| 2017 | $9,462 | $839,713 +2% |
| 2016 | $9,462 +2.1% | $823,249 +1.5% |
| 2015 | $9,264 +6% | $810,884 +2% |
| 2014 | $8,743 | $795,000 +76.5% |
| 2013 | -- | $450,349 +2% |
| 2012 | -- | $441,519 +2% |
| 2011 | -- | $432,862 +0.8% |
| 2010 | -- | $429,627 -0.2% |
| 2009 | -- | $430,649 +2% |
| 2008 | -- | $422,205 +2% |
| 2007 | -- | $413,927 +2% |
| 2006 | -- | $405,811 +2% |
| 2005 | -- | $397,854 +2% |
| 2004 | -- | $390,053 +1.9% |
| 2003 | -- | $382,905 +2% |
| 2002 | -- | $375,398 +2% |
| 2001 | $3,801 +1.9% | $368,038 +2% |
| 2000 | $3,731 | $360,822 |
Find assessor info on the county website
Monthly payment
Est. payment
Payment breakdown
Explore the cost of this home by adjusting the details. Changes won't be saved.Climate risks
Neighborhood: 92833
Nearby schools
Schools provided by the listing agent
- Elementary: Laguna Road
- Middle: Parks
- High: Sunny Hills
Source: CRMLS. This data may not be complete. We recommend contacting the local school district to confirm school assignments for this home.
Similar homes
- $1,650,0005 bd4 ba2.7k sqft2943 San Juan Dr, Fullerton, CA 92835For Sale
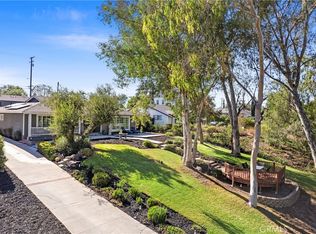 MLS ID #PW26237325, Alex Horowitz, Coldwell Banker Diamond. CRMLS
- $1,500,0004 bd3 ba2.3k sqft1307 Eltham Pl, Fullerton, CA 92833For Sale
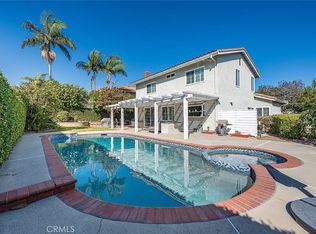 MLS ID #TR26216482, Samuel Park, Park Group Real Estate. CRMLS
- $1,599,5005 bd3 ba2.8k sqft2973 Lakeview Way, Fullerton, CA 92835For Sale
 MLS ID #OC26208864, Beau Beardslee, First Team Real Estate. CRMLS
- $1,450,0004 bd3 ba2k sqft1701 Sunrise Ln, Fullerton, CA 92833For Sale
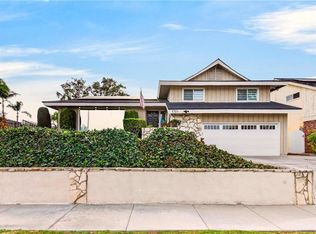 MLS ID #PW26186726, Chris Park, Elevate Real Estate Agency. CRMLS
