Welcome to this stunning two-story family home in the heart of the highly desired Westmont area of Anaheim. With upgrades and elegant finishes throughout ,
this turnkey property perfectly blends comfort, luxury, and functionality just ready for you to move right in and fall in love. Step into the formal entry leading to a
sunken living room with a marble fireplace, open beam ceiling, and formal dining area overlooking the sparkling pool and spa. The large kitchen features granite
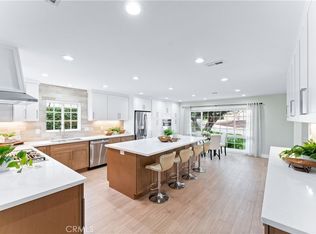
counters, wet bar, built-in microwave, double gas ovens, 5-burner gas stove, and dishwasher/trash compactor ideal for any home chef and perfect for entertaining
guests. Downstairs includes a bedroom/office with a half bath, while upstairs boasts a grand master suite with double-door entry. balcony, double sinks, separate
shower and tub, and access to a 3/4 bath conveniently close to the pool. There are two additional bedrooms, a bonus/media room large enough for a pool table or
home theater, and updated full baths with Carrara-honed porcelain and hardwood laminate flooring. Enjoy dual-zone A/C, whole-home, water conditioning and
softener system, and smart remote temperature control via Wi-Fi for modern living comfort. Outside, relax or entertain with a large covered patio, built-in double
barbecue, and cozy firepit, all surrounded by beautiful landscaped gardens, roses, and topiary trees. The home also offers an attached three car garage with direct
access and laundry area, and it’s located just minutes from the 5, 91, 22, and 57 freeways, making commutes easy and convenient plus it’s close to the happiest
place on Earth! Additional highlights: Beautiful crystal chandelier and grand staircase Spacious layout for family living and entertaining Beautiful Crystal Chandelier
and beautiful Staircase. Solar system . Buyers and agent to confirm Sq/Ft.
For sale
Listed by: BLUE DIAMOND MORTGAGE & REALTY • TOM VU • Contact: 626-488-6518
$1,798,000
1417 W James Way, Anaheim, CA 92801
5beds
3,612sqft
Single Family Residence
Built in 1974
10,600 Square Feet Lot
$1,757,400 Zestimate®
$498/sqft
$-- HOA
What's special
- 233 days
- 342
- 28
Zillow last checked:
Listing updated:
Listed by:
TOM VU DRE #00983136 626-488-6518,
BLUE DIAMOND MORTGAGE & REALTY
Source: CRMLS,MLS#: WS26137537 Originating MLS: California Regional MLS
Originating MLS: California Regional MLSFacts & features
Interior
Bedrooms & bathrooms
- Bedrooms: 5
- Bathrooms: 3
- Full bathrooms: 3
- Main level bathrooms: 1
- Main level bedrooms: 1
Rooms
- Room types: Bedroom, Entry/Foyer, Family Room, Kitchen, Laundry, Living Room, Primary Bathroom
Bedroom
- Features: Bedroom on Main Level
Bathroom
- Features: Bathroom Exhaust Fan, Bathtub, Dual Sinks, Separate Shower, Tub Shower
Kitchen
- Features: Kitchen Island, Kitchen/Family Room Combo
Cooling
- Central Air, Dual, Electric
Appliances
- Included: Dishwasher, Disposal, Gas Range, Water Softener, Water Heater
- Laundry: Washer Hookup, Electric Dryer Hookup, Gas Dryer Hookup, Inside, Laundry Room
Features
- Balcony, Breakfast Area, Cathedral Ceiling(s), Eat-in Kitchen, Open Floorplan, Recessed Lighting, See Remarks, Bedroom on Main Level
- Doors: Double Door Entry
- Has fireplace: Yes
- Fireplace features: Living Room
- Common walls with other units/homes: No Common Walls
Interior area
- Total interior livable area: 3,612 sqft
Property
Parking
- Total spaces: 3
- Parking features: Concrete, Direct Access, Driveway, Garage Faces Front, Garage, See Remarks
- Attached garage spaces: 3
Accessibility
- Accessibility features: Accessible Hallway(s)
Features
- Levels: Two
- Stories: 2
- Entry location: Front Double door
- Patio & porch: Rear Porch, Open, Patio
- Exterior features: Barbecue
- Has private pool: Yes
- Pool features: Fenced, Fiberglass, In Ground, Permits, Private
- Has view: Yes
- View description: City Lights
Lot
- Size: 10,600 Square Feet
- Features: Cul-De-Sac, Front Yard, Sprinkler System
Details
- Parcel number: 03452209
- Special conditions: Standard
Construction
Type & style
- Home type: SingleFamily
- Property subtype: Single Family Residence
Condition
- New construction: No
- Year built: 1974
Utilities & green energy
- Electric: 220 Volts Other, 220 Volts in Garage, 220 Volts For Spa, See Remarks
- Sewer: Public Sewer, Sewer Tap Paid
- Water: Public
- Utilities for property: Cable Available, Cable Connected, Electricity Available, Electricity Connected, Natural Gas Available, Natural Gas Connected, Phone Available, Phone Connected, Sewer Available, Sewer Connected, Water Available, Water Connected
Community & HOA
Community
- Features: Street Lights, Sidewalks
- Security: Security System, Carbon Monoxide Detector(s), Smoke Detector(s)
- Subdivision: Other
Location
- Region: Anaheim
Financial & listing details
- Price per square foot: $498/sqft
- Tax assessed value: $1,102,553
- Date on market: 6/25/2026
- Cumulative days on market: 234 days
- Listing terms: Cash,Cash to New Loan,Conventional
Estimated market value
$1,757,400
$1.67M - $1.85M
$7,687/mo
Price history
| Date | Event | Price |
|---|---|---|
| 6/25/2026 | Listed for sale | $1,798,000+89.3%$498/sqft |
Source:  CRMLS #WS26137537 Report a problem CRMLS #WS26137537 Report a problem | ||
| 10/21/2025 | Listing removed | $9,000$2/sqft |
Source: Zillow Rentals Report a problem | ||
| 9/26/2025 | Price change | $9,000-5.3%$2/sqft |
Source: Zillow Rentals Report a problem | ||
| 9/16/2025 | Price change | $9,500+5.6%$3/sqft |
Source: Zillow Rentals Report a problem | ||
| 9/7/2025 | Price change | $9,000-5.3%$2/sqft |
Source: Zillow Rentals Report a problem | ||
| 7/21/2025 | Listed for rent | $9,500+5.6%$3/sqft |
Source: Zillow Rentals Report a problem | ||
| 5/9/2025 | Listing removed | $9,000$2/sqft |
Source: Zillow Rentals Report a problem | ||
| 4/29/2025 | Price change | $9,000-10%$2/sqft |
Source: Zillow Rentals Report a problem | ||
| 3/16/2025 | Listed for rent | $10,000$3/sqft |
Source: Zillow Rentals Report a problem | ||
| 9/19/2017 | Sold | $950,000-3.9%$263/sqft |
Source: Public Record Report a problem | ||
| 8/16/2017 | Pending sale | $989,000$274/sqft |
Source: Alan Cutler #NP17051613 Report a problem | ||
| 8/4/2017 | Price change | $989,000-1%$274/sqft |
Source: Alan Cutler #NP17051613 Report a problem | ||
| 5/14/2017 | Price change | $999,000-4.9%$277/sqft |
Source: Alan Cutler #NP17051613 Report a problem | ||
| 3/14/2017 | Listed for sale | $1,050,000-9.7%$291/sqft |
Source: Alan Cutler #NP17051613 Report a problem | ||
| 12/3/2016 | Listing removed | $1,162,400$322/sqft |
Source: Alan Cutler #NP16720893 Report a problem | ||
| 10/29/2016 | Price change | $1,162,400-7.9%$322/sqft |
Source: Alan Cutler #NP16720893 Report a problem | ||
| 10/23/2016 | Listed for sale | $1,262,400+67.8%$350/sqft |
Source: Alan Cutler #NP16720893 Report a problem | ||
| 1/23/2015 | Sold | $752,500-2.9%$208/sqft |
Source: Public Record Report a problem | ||
| 1/14/2015 | Pending sale | $775,000$215/sqft |
Source: Uptown Realty & Finance #PW14226857 Report a problem | ||
| 11/24/2014 | Price change | $775,000-2.5%$215/sqft |
Source: Uptown Realty & Finance #PW14226857 Report a problem | ||
| 11/23/2014 | Pending sale | $795,000$220/sqft |
Source: Uptown Realty & Finance #PW14226857 Report a problem | ||
| 10/25/2014 | Listed for sale | $795,000+18.1%$220/sqft |
Source: Uptown Realty & Finance #PW14226857 Report a problem | ||
| 10/25/2011 | Sold | $673,000-0.9%$186/sqft |
Source: Public Record Report a problem | ||
| 7/7/2011 | Listed for sale | $679,000$188/sqft |
Source: Paul Kott Realtors, Inc. #P787853 Report a problem | ||
Public tax history
| Year | Property taxes | Tax assessment |
|---|---|---|
| 2026 | -- | $1,102,553 +2% |
| 2025 | $12,606 +5.4% | $1,080,935 +2% |
| 2024 | $11,960 +2.1% | $1,059,741 +2% |
| 2023 | $11,715 +1.2% | $1,038,962 +2% |
| 2022 | $11,575 -0.2% | $1,018,591 +2% |
| 2021 | $11,601 +0.4% | $998,619 +1% |
| 2020 | $11,556 | $988,380 +2% |
| 2019 | $11,556 +3.2% | $969,000 +2% |
| 2018 | $11,196 +25.5% | $950,000 +21.9% |
| 2017 | $8,919 | $779,252 +2% |
| 2016 | $8,919 +0.2% | $763,973 +8.6% |
| 2015 | $8,897 +14.9% | $703,353 +2% |
| 2014 | $7,747 | $689,576 +0.5% |
| 2013 | -- | $686,460 +2% |
| 2012 | -- | $673,000 +299.1% |
| 2011 | -- | $168,638 +0.8% |
| 2010 | -- | $167,378 -0.2% |
| 2009 | -- | $167,777 +2% |
| 2008 | -- | $164,488 +2% |
| 2007 | -- | $161,263 +2% |
| 2006 | -- | $158,101 +2% |
| 2005 | -- | $155,001 +2% |
| 2004 | -- | $151,962 +1.9% |
| 2003 | -- | $149,177 +2% |
| 2002 | -- | $146,252 +2% |
| 2001 | $1,470 +2% | $143,385 +2% |
| 2000 | $1,441 | $140,574 |
Find assessor info on the county website
Monthly payment
Est. payment
Payment breakdown
Explore the cost of this home by adjusting the details. Changes won't be saved.Climate risks
Neighborhood: The Colony
Similar homes
- $1,895,0004 bd4 ba3k sqft1972 N Fern St, Orange, CA 92867For Sale
 MLS ID #PW26215770, Daniel Gray, First Team Real Estate. CRMLS
 - $1,950,0004 bd3 ba2.4k sqft4431 E Olive Br, Anaheim, CA 92807For Sale
 MLS ID #PW26174263, Paul Kott, Kott & Company, Inc.. CRMLS
 - $1,795,0003 bd3 ba2.8k sqft1468 Atherton Cir, Fullerton, CA 92833For Sale
 MLS ID #PW26181987, Tony Hong, Real Broker. CRMLS
 - $1,688,0006 bd6 ba3.9k sqft1491 S Carnelian St, Anaheim, CA 92802For Sale
 MLS ID #OC26210381, Alvin Wang, eXp Realty of Greater Los Angeles, Inc.. CRMLS
