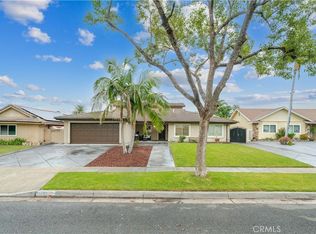
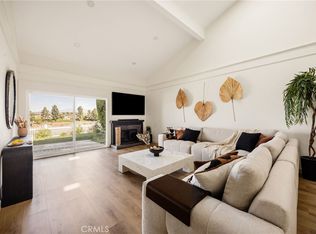
Perched high in the hills, this elegant view residence offers refined living in one of Ridgeview’s most desirable enclaves. Surrounded by natural beauty with sweeping hillside, mountain, and city-light vistas, the home’s premier location and expansive floor plan create an exceptional living experience. As the largest model in the community, the layout flows effortlessly with soaring ceilings, abundant windows, and sophisticated architectural lines that enhance light and space throughout. The fireside living room impresses with dramatic volume ceilings, while the upper level showcases a serene primary suite complete with a private viewing deck and a spacious spa-inspired bath. Three additional well-proportioned bedrooms and an oversized bonus room provide generous flexibility for family, guests, or elevated work-from-home needs. Recent upgrades include a new HVAC system and water heater installed in 2020, ensuring comfort and efficiency. The backyard offers a tranquil setting for outdoor relaxation and entertaining, complemented by a three-car garage and a wide driveway for ample parking. Ideally situated on a quiet double cul-de-sac—one of the most coveted streets in this peaceful, family-friendly neighborhood—the home is within walking distance to elementary school, golf, nature center, trails, saddle club, and parks. Residents enjoy access to the Ridgeview community pool, clubhouse, and tennis courts.
A rare opportunity to own a beautifully appointed view home in an exceptional Anaheim Hills location.
For sale
Listed by: Firstline Mobility Inc. • Chi Hye Williams • Contact: 949-751-9741
$1,490,000
6471 E Shady Valley Ln, Anaheim, CA 92807
4beds
3,127sqft
Single Family Residence
Built in 1977
9,600 Square Feet Lot
$1,465,800 Zestimate®
$476/sqft
$205/mo HOA
What's special
- 10 days
- 688
- 34
Zillow last checked:
Listing updated:
Listed by:
Chi Hye Williams DRE #01912994 949-751-9741,
Firstline Mobility Inc.,
Todd Williams DRE #00884460,
Firstline Mobility Inc.
Source: CRMLS,MLS#: OC26211590 Originating MLS: California Regional MLS
Facts & features
Interior
Bedrooms & bathrooms
- Bedrooms: 4
- Bathrooms: 3
- Full bathrooms: 2
- 1/2 bathrooms: 1
- Main level bathrooms: 1
Rooms
- Room types: Bedroom, Family Room, Kitchen, Laundry, Living Room, Primary Bedroom, Dining Room
Primary bedroom
- Features: Primary Suite
Bedroom
- Features: All Bedrooms Up
Bathroom
- Features: Bathroom Exhaust Fan, Bathtub, Remodeled, Tub Shower
Family room
- Features: Separate Family Room
Kitchen
- Features: Kitchen Island
Heating
- Central
Cooling
- Central Air
Appliances
- Included: Dishwasher, Disposal, Microwave, Water Heater
- Laundry: Washer Hookup, Gas Dryer Hookup, Laundry Room
Features
- Breakfast Bar, Separate/Formal Dining Room, Granite Counters, Recessed Lighting, All Bedrooms Up, Primary Suite
- Flooring: Vinyl
- Has fireplace: Yes
- Fireplace features: Family Room, Living Room
- Common walls with other units/homes: No Common Walls
Interior area
- Total interior livable area: 3,127 sqft
Property
Parking
- Total spaces: 2
- Parking features: Direct Access, Driveway, Garage Faces Front, Garage
- Attached garage spaces: 2
Accessibility
- Accessibility features: None
Features
- Levels: Two
- Stories: 2
- Entry location: Ground
- Patio & porch: Concrete
- Pool features: Community, Association
- Has spa: Yes
- Spa features: Community
- Has view: Yes
- View description: Hills
Lot
- Size: 9,600 Square Feet
- Features: Back Yard, Front Yard, Lawn, Landscaped
Details
- Parcel number: 36525139
- Special conditions: Standard
Construction
Type & style
- Home type: SingleFamily
- Architectural style: Traditional
- Property subtype: Single Family Residence
Condition
- New construction: No
- Year built: 1977
Utilities & green energy
- Sewer: Public Sewer
- Water: Public
- Utilities for property: Electricity Connected, Natural Gas Connected, Sewer Connected, Water Connected
Community & HOA
Community
- Features: Biking, Curbs, Golf, Park, Street Lights, Suburban, Sidewalks, Pool
- Subdivision: Ridgeview (Rivw)
HOA
- Has HOA: Yes
- Amenities included: Clubhouse, Pickleball, Pool
- HOA fee: $140 monthly
- HOA name: AHPCA
- HOA phone: 949-716-3998
- Second HOA fee: $194 quarterly
Location
- Region: Anaheim
Financial & listing details
- Price per square foot: $476/sqft
- Tax assessed value: $959,168
- Date on market: 10/9/2026
- Cumulative days on market: 10 days
- Listing terms: Cash,Fannie Mae,Freddie Mac
- Exclusions: washer, dryer, refrigerator
Estimated market value
$1,465,800
$1.39M - $1.54M
$6,293/mo
Price history
| Date | Event | Price |
|---|---|---|
| 10/10/2026 | Listed for sale | $1,490,000+71.5%$476/sqft |
Source:  CRMLS #OC26211590 Report a problem | ||
| 8/31/2020 | Sold | $869,000-0.7%$278/sqft |
Source:  CRMLS #PW20098889 Report a problem | ||
| 7/21/2020 | Pending sale | $875,000$280/sqft |
Source: Keller Williams Realty #PW20098889 Report a problem | ||
| 7/3/2020 | Price change | $875,000-2.8%$280/sqft |
Source: Keller Williams Realty #PW20098889 Report a problem | ||
| 6/18/2020 | Price change | $899,990-2.1%$288/sqft |
Source: Keller Williams Realty #PW20098889 Report a problem | ||
| 5/27/2020 | Listed for sale | $919,000+25.9%$294/sqft |
Source: Keller Williams Realty #PW20098889 Report a problem | ||
| 5/13/2016 | Sold | $730,000-1.3%$233/sqft |
Source: Public Record Report a problem | ||
| 3/15/2016 | Pending sale | $739,900$237/sqft |
Source: HomeSmart, Evergreen Realty #PW16017241 Report a problem | ||
| 1/27/2016 | Listed for sale | $739,900+55.8%$237/sqft |
Source: Evergreen Realty #PW16017241 Report a problem | ||
| 5/29/2009 | Sold | $475,000-6.8%$152/sqft |
Source: Public Record Report a problem | ||
| 4/6/2009 | Price change | $509,900-8.3%$163/sqft |
Source: Listhub #P669334 Report a problem | ||
| 3/10/2009 | Price change | $555,900-5%$178/sqft |
Source: Listhub #P669334 Report a problem | ||
| 2/9/2009 | Price change | $584,900-4.1%$187/sqft |
Source: Listhub #P669334 Report a problem | ||
| 12/26/2008 | Listed for sale | $609,900-12.9%$195/sqft |
Source: Listhub #P669334 Report a problem | ||
| 10/16/2008 | Listing removed | $700,000$224/sqft |
Source: Listhub #P609247 Report a problem | ||
| 8/23/2008 | Listed for sale | $700,000+31.6%$224/sqft |
Source: Listhub #P609247 Report a problem | ||
| 8/22/2008 | Sold | $532,015$170/sqft |
Source: Public Record Report a problem | ||
Public tax history
| Year | Property taxes | Tax assessment |
|---|---|---|
| 2026 | -- | $959,168 +2% |
| 2025 | $10,364 +2.2% | $940,361 +2% |
| 2024 | $10,138 +2.2% | $921,923 +2% |
| 2023 | $9,917 +2% | $903,847 +2% |
| 2022 | $9,727 +2.9% | $886,125 +2% |
| 2021 | $9,453 +9.5% | $868,750 +9.9% |
| 2020 | $8,637 | $790,174 +2% |
| 2019 | $8,637 +1.3% | $774,681 +2% |
| 2018 | $8,527 +6% | $759,492 +2% |
| 2017 | $8,045 | $744,600 +44.1% |
| 2016 | $8,045 +41.5% | $516,713 +1.5% |
| 2015 | $5,684 +3.5% | $508,952 +2% |
| 2014 | $5,492 | $498,983 +4.5% |
| 2013 | -- | $477,441 |
| 2012 | -- | $477,441 |
| 2011 | -- | $477,441 +0.8% |
| 2010 | -- | $473,873 -19% |
| 2009 | -- | $584,900 +136.9% |
| 2008 | -- | $246,876 +2% |
| 2007 | -- | $242,036 +2% |
| 2006 | -- | $237,291 +2% |
| 2005 | -- | $232,639 +2% |
| 2004 | -- | $228,078 +1.9% |
| 2003 | -- | $223,898 +2% |
| 2002 | -- | $219,508 +2% |
| 2001 | $2,196 +1.9% | $215,204 +2% |
| 2000 | $2,154 | $210,985 |
Find assessor info on the county website
Monthly payment
Est. payment
Payment breakdown
Explore the cost of this home by adjusting the details. Changes won't be saved.Climate risks
Neighborhood: Anaheim Hills
Nearby schools
Schools provided by the listing agent
- Elementary: Anaheim Hills
- Middle: El Rancho
- High: Canyon
Source: CRMLS. This data may not be complete. We recommend contacting the local school district to confirm school assignments for this home.
- $1,236,3004 bd2 ba3.1k sqft6465 E Shady Valley Ln, Anaheim, CA 92807Off Market
- $1,213,7003 bd3 ba2.4k sqft6475 E Shady Valley Ln, Anaheim, CA 92807Off Market
- $1,356,3004 bd3 ba2.4k sqft6461 E Shady Valley Ln, Anaheim, CA 92807Off Market
- $1,077,2004 bd2 ba1.9k sqft6481 E Shady Valley Ln, Anaheim, CA 92807Off Market
Similar homes
- $1,449,9004 bd3 ba3.2k sqft7147 E Columbus Dr, Anaheim, CA 92807For Sale
 MLS ID #PW26185613, Todd Anderson, IMPACT Properties, Inc. CRMLS
- $1,500,0004 bd3 ba2.3k sqft5217 E Rolling Hills Dr, Anaheim, CA 92807For Sale
 MLS ID #PW26209501, Margaret Bowles, Coldwell Banker Realty. CRMLS
- $1,249,0004 bd3 ba1.9k sqft148 N Jerrilee Ln, Anaheim, CA 92807For Sale
 MLS ID #PW26195847, Michael Arshaid, First Team Real Estate. CRMLS
- $1,249,0003 bd2 ba1.7k sqft904 S Ridgecrest Cir, Anaheim, CA 92807For Sale
 MLS ID #PW26216545, Christina De Santis, reframe. CRMLS
