New Remodeling Luxury 4 bedrooms / 2.5 baths / 3 cars direct access garage / private pool / mountain & valley view 2 stories house in desirable & convenience Diamond Bar neighborhood; WALNUT SCHOOL DISTRICT; Bright & airy floor plan; Newly installed double panel vinyl windows & sliding doors, A/C; lighting, laminate wood & tile floor; Remodel functional kitchen with high end appliances, lots of counter top area; Remodel baths; Spacious master suite with retreat; Refrigerator, Washer & Dryer included; Fresh interior paint; Repiping thought out; Markets, restaurants, shopping plaza, banks, post office, parks, hiking trails, and senior center are nearby; Easy access to 60 Freeway, Grand Ave. exits.
For sale
Listed by: RE/MAX 2000 REALTY • James Chou • Contact: 909-225-5168
Price cut: $20K (10/14)
$1,479,900
23450 Amberwick Pl, Diamond Bar, CA 91765
4beds
2,344sqft
Single Family Residence
Built in 1976
6,561 Square Feet Lot
$1,451,900 Zestimate®
$631/sqft
$-- HOA
What's special
- 52 days
- 638
- 22
Zillow last checked:
Listing updated:
Listed by:
James Chou DRE #01344094 909-225-5168,
RE/MAX 2000 REALTY,
Serena Wu DRE #01862869 714-519-9815,
RE/MAX 2000 REALTY
Source: CRMLS,MLS#: CV26162730 Originating MLS: California Regional MLS
Originating MLS: California Regional MLSFacts & features
Interior
Bedrooms & bathrooms
- Bedrooms: 4
- Bathrooms: 3
- Full bathrooms: 2
- 1/2 bathrooms: 1
- Main level bathrooms: 1
Rooms
- Room types: Bedroom, Entry/Foyer, Family Room, Kitchen, Laundry, Living Room, Primary Bedroom, Other, Retreat, Dining Room
Primary bedroom
- Features: Primary Suite
Bedroom
- Features: All Bedrooms Up
Bathroom
- Features: Bathroom Exhaust Fan, Bathtub, Quartz Counters, Remodeled, Tub Shower, Walk-In Shower
Kitchen
- Features: Kitchen/Family Room Combo, Stone Counters, Remodeled, Updated Kitchen
Other
- Features: Walk-In Closet(s)
Heating
- Central, Forced Air, Fireplace(s), Natural Gas
Cooling
- Central Air, Electric
Appliances
- Included: Dishwasher, Gas Cooktop, Disposal, Gas Water Heater, Refrigerator, Range Hood, Water Softener, Vented Exhaust Fan, Dryer, Washer
- Laundry: Washer Hookup, Gas Dryer Hookup, Inside, Laundry Room
Features
- Balcony, Breakfast Area, Separate/Formal Dining Room, High Ceilings, Open Floorplan, Stone Counters, Recessed Lighting, All Bedrooms Up, Primary Suite, Walk-In Closet(s)
- Flooring: Laminate, Tile
- Doors: Sliding Doors
- Windows: Blinds, Double Pane Windows, Screens
- Has fireplace: Yes
- Fireplace features: Family Room, Gas, Wood Burning
- Common walls with other units/homes: No Common Walls
Interior area
- Total interior livable area: 2,344 sqft
Property
Parking
- Total spaces: 3
- Parking features: Concrete, Door-Multi, Direct Access, Driveway Up Slope From Street, Garage Faces Front, Garage, Garage Door Opener, Private, Side By Side
- Attached garage spaces: 3
Features
- Levels: Two
- Stories: 2
- Entry location: Living Room
- Patio & porch: Concrete
- Has private pool: Yes
- Pool features: In Ground, Private
- Has spa: Yes
- Spa features: In Ground, Private
- Fencing: Block,Wrought Iron
- Has view: Yes
- View description: Mountain(s)
Lot
- Size: 6,561 Square Feet
- Features: Back Yard, Cul-De-Sac, Front Yard, Sprinklers In Rear, Sprinklers In Front, Lawn, Landscaped, Level, Near Park, Rectangular Lot, Sprinklers Timer, Sprinklers On Side, Sprinkler System
Details
- Parcel number: 8702005064
- Special conditions: Standard
Construction
Type & style
- Home type: SingleFamily
- Architectural style: Modern
- Property subtype: Single Family Residence
Materials
- Drywall, Concrete, Stucco
- Foundation: Concrete Perimeter, Slab
- Roof: Tile
Condition
- Turnkey
- New construction: No
- Year built: 1976
Utilities & green energy
- Electric: Electricity - On Property, Standard
- Sewer: Public Sewer
- Water: Public
- Utilities for property: Cable Available, Electricity Available, Natural Gas Available, Phone Available, Sewer Connected, Water Available
Community & HOA
Community
- Features: Curbs, Street Lights, Sidewalks, Park
- Security: Carbon Monoxide Detector(s), Smoke Detector(s)
Location
- Region: Diamond Bar
Financial & listing details
- Price per square foot: $631/sqft
- Tax assessed value: $1,684,261
- Date on market: 8/28/2026
- Cumulative days on market: 53 days
- Listing terms: Cash,Cash to New Loan,Conventional,FHA,Submit,VA Loan
- Inclusions: Refrigerator, Washer & Dryer
- Road surface type: Paved
Estimated market value
$1,451,900
$1.38M - $1.52M
$4,886/mo
Price history
| Date | Event | Price |
|---|---|---|
| 10/14/2026 | Price change | $1,479,900-1.3%$631/sqft |
Source:  CRMLS #CV26162730 Report a problem CRMLS #CV26162730 Report a problem | ||
| 8/28/2026 | Listed for sale | $1,499,900-3.6%$640/sqft |
Source: CRMLS #CV26162730 Report a problem | ||
| 4/6/2022 | Sold | $1,556,000+48.2%$664/sqft |
Source:  Pasadena Foothills MLS #P1-8435 Report a problem Pasadena Foothills MLS #P1-8435 Report a problem | ||
| 3/20/2022 | Pending sale | $1,050,000$448/sqft |
Source: Pasadena Foothills MLS #P1-8435 Report a problem | ||
| 3/11/2022 | Contingent | $1,050,000$448/sqft |
Source: CRMLS #P1-8435 Report a problem | ||
| 2/25/2022 | Listed for sale | $1,050,000+28.4%$448/sqft |
Source: Pasadena Foothills MLS #P1-8435 Report a problem | ||
| 7/18/2016 | Sold | $818,000-3.5%$349/sqft |
Source: Public Record Report a problem | ||
| 6/30/2016 | Pending sale | $848,000$362/sqft |
Source: CENTURY 21 Masters #CV16107054 Report a problem | ||
| 5/28/2016 | Price change | $848,000-2.3%$362/sqft |
Source: CENTURY 21 Masters #CV16107054 Report a problem | ||
| 5/20/2016 | Listed for sale | $868,000+211.1%$370/sqft |
Source: CENTURY 21 Masters #CV16107054 Report a problem | ||
| 6/15/1999 | Sold | $279,000$119/sqft |
Source: Public Record Report a problem | ||
Public tax history
| Year | Property taxes | Tax assessment |
|---|---|---|
| 2026 | -- | $1,684,261 +2% |
| 2025 | $20,234 +4.3% | $1,651,238 +2% |
| 2024 | $19,394 +2.5% | $1,618,862 +2% |
| 2023 | $18,920 +2.4% | $1,587,120 +77.4% |
| 2022 | $18,467 +73.3% | $894,601 +2% |
| 2021 | $10,658 +1.3% | $877,060 +1% |
| 2020 | $10,521 | $868,067 +2% |
| 2019 | $10,521 +6.1% | $851,047 +2% |
| 2018 | $9,914 | $834,360 +2% |
| 2017 | $9,914 +4.9% | $818,000 +121.4% |
| 2016 | $9,454 +112.5% | $369,468 +1.5% |
| 2015 | $4,448 -0.7% | $363,920 +2% |
| 2014 | $4,478 | $356,792 +2.5% |
| 2012 | -- | $348,217 +2% |
| 2011 | -- | $341,391 +0.8% |
| 2010 | -- | $338,840 -0.2% |
| 2009 | -- | $339,646 +2% |
| 2008 | -- | $332,987 +2% |
| 2007 | -- | $326,458 +2% |
| 2006 | -- | $320,058 |
| 2005 | -- | $320,058 +4% |
| 2004 | -- | $307,632 +1.9% |
| 2003 | -- | $301,995 +2% |
| 2002 | -- | $296,075 +4% |
| 2000 | -- | $284,580 |
Find assessor info on the county website
Monthly payment
Est. payment
Payment breakdown
Explore the cost of this home by adjusting the details. Changes won't be saved.Climate risks
Neighborhood: 91765
Nearby schools
Schools provided by the listing agent
- High: Diamond Bar
Source: CRMLS. This data may not be complete. We recommend contacting the local school district to confirm school assignments for this home.
- $1,155,9004 bd2 ba1.7k sqft23444 Amberwick Pl, Diamond Bar, CA 91765Off Market

- $1,475,9005 bd3 ba2.7k sqft23456 Amberwick Pl, Diamond Bar, CA 91765Off Market
- $1,246,8004 bd3 ba2.2k sqft23461 Robinbrook Pl, Diamond Bar, CA 91765Off Market
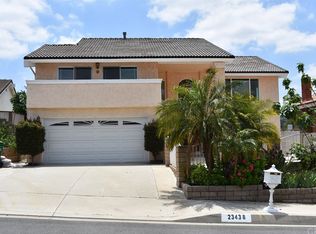
- $1,415,2005 bd4 ba2.2k sqft23438 Amberwick Pl, Diamond Bar, CA 91765Off Market
Similar homes
- $1,350,0005 bd3 ba3.2k sqft3315 Hawkwood Rd, Diamond Bar, CA 91765For Sale
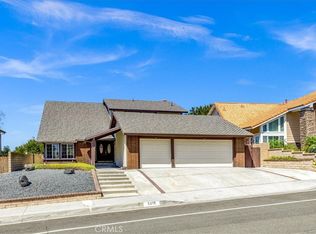 MLS ID #LG26192446, Joseph Aasland, First Team Real Estate. CRMLS
 - $1,590,0005 bd4 ba3.1k sqft20949 Ambushers St, Diamond Bar, CA 91765For Sale
 MLS ID #CV26192121, DEBORAH KIM, FIRST TEAM REAL ESTATE. CRMLS
 - $1,550,0005 bd3 ba2.9k sqft1264 S Lemon Ave, Diamond Bar, CA 91789For Sale
 MLS ID #TR26159880, Cathy Cheng, CC Royal Realty. CRMLS
 - $1,088,0004 bd2 ba1.7k sqft21206 Silver Cloud Dr, Diamond Bar, CA 91765For Sale
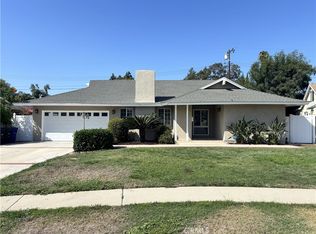 MLS ID #PW26161214, Ramona Chuang, Nexthome Pacific Estates. CRMLS
