Freshly Updated, Turnkey & minutes from Villa Park! Seller Motivated
Discover exceptional single-story living at 1467 N. Kathleen Lane, tucked away on a quiet cul-de-sac corner lot in Orange’s desirable Oakwood Park community, just moments from Villa Park. Thoughtfully renovated with over $237,000 in upgrades, this move-in-ready home combines modern finishes, major system improvements, and a flexible floor plan designed for today’s lifestyle. Step inside to a bright, open interior filled with natural light and enhanced by brand-new flooring, recessed lighting, plantation shutters, ceiling fans, and designer finishes throughout. The showpiece of the home is the beautifully remodeled chef’s kitchen, centered around an impressive 102-inch quartz island with generous prep and gathering space. Additional features include quartz countertops, self-closing cabinetry, built-in trash and recycling, and a full suite of newer stainless steel appliances, including a gas cooktop, electric oven, microwave, dishwasher, and range hood. The spacious primary suite offers three closets, including a custom walk-in, along with a remodeled primary bath featuring dual quartz vanities and an oversized walk-in shower. The secondary bathroom has also been updated with dual sinks and a relaxing soaking tub. Need extra space? The vaulted-ceiling bonus room offers endless possibilities as a home office, gym, media room, playroom, guest space, or creative studio. Beyond the cosmetic renovations, extensive improvements provide added peace of mind, including a permitted USA-made Malarkey roof, new sewer line, 200-amp electrical panel, upgraded HVAC and ductwork, central air conditioning, paid-for NuVo whole-home water softener with triple filtration, wired security system, and a finished two-car garage with professional epoxy flooring. Outside, enjoy a private backyard with fresh sod—perfect for entertaining, relaxing, or creating your own outdoor retreat. No HOA and no land lease add even more flexibility and value. The property also has a completed home inspection and recent appraisal, giving buyers additional information upfront. Conveniently located near Villa Park, parks, trails, shopping, dining, and commuter routes, with access to Orange Unified schools including Villa Park Elementary, Cerro Villa Middle School, and Villa Park High School. Turnkey, extensively upgraded, single-story, and ready for its next owner—1467 N. Kathleen Lane is one you’ll want to experience in person.
For sale
Listed by: Innovate Realty, Inc. • Brandi Ryan • Contact: 949-742-9360
$1,625,000
1467 N Kathleen Ln, Orange, CA 92867
4beds
2,020sqft
Single Family Residence
Built in 1964
7,400 Square Feet Lot
$1,599,200 Zestimate®
$804/sqft
$-- HOA
What's special
- 47 days
- 1,133
- 40
Likely to sell faster than
Zillow last checked:
Listing updated:
Listed by:
Brandi Ryan DRE #02147437 949-742-9360,
Innovate Realty, Inc.
Source: CRMLS,MLS#: OC26162494 Originating MLS: California Regional MLS
Originating MLS: California Regional MLSFacts & features
Interior
Bedrooms & bathrooms
- Bedrooms: 4
- Bathrooms: 2
- Full bathrooms: 2
- Main level bathrooms: 2
- Main level bedrooms: 4
Rooms
- Room types: Bonus Room, Bedroom, Kitchen, Living Room, Primary Bathroom, Primary Bedroom, Other
Primary bedroom
- Features: Main Level Primary
Primary bedroom
- Features: Primary Suite
Bedroom
- Features: All Bedrooms Down
Bathroom
- Features: Bathroom Exhaust Fan, Bathtub, Dual Sinks, Full Bath on Main Level, Low Flow Plumbing Fixtures, Quartz Counters, Remodeled, Walk-In Shower
Kitchen
- Features: Built-in Trash/Recycling, Kitchen Island, Quartz Counters, Remodeled, Self-closing Cabinet Doors, Self-closing Drawers, Updated Kitchen
Other
- Features: Walk-In Closet(s)
Heating
- Fireplace(s), Natural Gas
Cooling
- Central Air
Appliances
- Included: Dishwasher, Electric Oven, Gas Cooktop, Microwave, Refrigerator, Range Hood, Water Softener, Water Heater, Dryer, Washer
- Laundry: Electric Dryer Hookup, Gas Dryer Hookup
Features
- Breakfast Bar, Block Walls, Ceiling Fan(s), Eat-in Kitchen, Quartz Counters, Recessed Lighting, Track Lighting, All Bedrooms Down, Main Level Primary, Primary Suite, Walk-In Closet(s)
- Flooring: Laminate
- Doors: Double Door Entry, French Doors
- Windows: Double Pane Windows, Plantation Shutters
- Has fireplace: Yes
- Fireplace features: Family Room
- Common walls with other units/homes: No Common Walls
Interior area
- Total interior livable area: 2,020 sqft
Property
Parking
- Total spaces: 2
- Parking features: Direct Access, Driveway Up Slope From Street, Garage Faces Front, Garage
- Attached garage spaces: 2
Features
- Levels: One
- Stories: 1
- Entry location: Front/1
- Patio & porch: Covered, Porch
- Pool features: None
- Spa features: None
- Fencing: Block
- Has view: Yes
- View description: City Lights
Lot
- Size: 7,400 Square Feet
- Features: 0-1 Unit/Acre, Cul-De-Sac, Front Yard, Gentle Sloping, Sprinklers In Rear, Sprinklers In Front, Near Park, Sprinklers Timer, Sprinkler System
Details
- Parcel number: 37803119
- Special conditions: Standard
Construction
Type & style
- Home type: SingleFamily
- Architectural style: Ranch
- Property subtype: Single Family Residence
Materials
- Foundation: Raised
- Roof: Asphalt
Condition
- Turnkey
- New construction: No
- Year built: 1964
Utilities & green energy
- Sewer: Public Sewer
- Water: Public
- Utilities for property: Cable Available, Electricity Connected, Natural Gas Connected, Phone Connected, Sewer Connected, Water Connected
Green energy
- Energy efficient items: Appliances, HVAC, Lighting, Roof, Thermostat, Windows
Community & HOA
Community
- Features: Biking, Curbs, Dog Park, Foothills, Hiking, Street Lights, Suburban, Sidewalks, Park
- Security: Security System, Carbon Monoxide Detector(s), Smoke Detector(s)
Location
- Region: Orange
Financial & listing details
- Price per square foot: $804/sqft
- Tax assessed value: $1,632,000
- Date on market: 7/25/2026
- Cumulative days on market: 47 days
- Listing terms: Cash,Cash to Existing Loan,Cash to New Loan,Conventional,FHA
Estimated market value
$1,599,200
$1.52M - $1.68M
$4,814/mo
Price history
| Date | Event | Price |
|---|---|---|
| 7/25/2026 | Listed for sale | $1,625,000+1.6%$804/sqft |
Source:  CRMLS #OC26162494 Report a problem CRMLS #OC26162494 Report a problem | ||
| 5/30/2025 | Sold | $1,600,000+7%$792/sqft |
Source: CRMLS #PW25094895 Report a problem | ||
| 5/30/2025 | Pending sale | $1,495,000$740/sqft |
Source: CRMLS #PW25094895 Report a problem | ||
| 5/5/2025 | Contingent | $1,495,000$740/sqft |
Source: CRMLS #PW25094895 Report a problem | ||
| 4/30/2025 | Listed for sale | $1,495,000+35.9%$740/sqft |
Source: CRMLS #PW25094895 Report a problem | ||
| 2/19/2025 | Sold | $1,100,000+57.2%$545/sqft |
Source: CRMLS #OC25033204 Report a problem | ||
| 10/21/2014 | Listing removed | $699,900$346/sqft |
Source: Evergreen Realty #PW14201114 Report a problem | ||
| 9/30/2014 | Price change | $699,900-2.8%$346/sqft |
Source: Evergreen Realty #PW14201114 Report a problem | ||
| 9/19/2014 | Listed for sale | $719,900+19.4%$356/sqft |
Source: Evergreen Realty #PW14201114 Report a problem | ||
| 6/15/2012 | Listing removed | $3,050$2/sqft |
Source: Steven Patrick Thomas #P823283 Report a problem | ||
| 6/2/2012 | Price change | $3,050-3.2%$2/sqft |
Source: Steven Patrick Thomas #P823283 Report a problem | ||
| 5/26/2012 | Listed for rent | $3,150$2/sqft |
Source: Steven Patrick Thomas #P823283 Report a problem | ||
| 3/5/2004 | Sold | $603,000$299/sqft |
Source: Public Record Report a problem | ||
Public tax history
| Year | Property taxes | Tax assessment |
|---|---|---|
| 2026 | -- | $1,632,000 +108.7% |
| 2025 | $8,791 +3.4% | $781,978 +2% |
| 2024 | $8,498 +2.2% | $766,646 +2% |
| 2023 | $8,312 +2% | $751,614 +2% |
| 2022 | $8,152 +2.9% | $736,877 +2% |
| 2021 | $7,923 +0.9% | $722,429 +1% |
| 2020 | $7,851 | $715,022 +2% |
| 2019 | $7,851 +1.3% | $701,002 +2% |
| 2018 | $7,751 +6% | $687,257 +2% |
| 2017 | $7,314 | $673,782 +6.3% |
| 2016 | $7,314 +6% | $634,000 +7.8% |
| 2015 | $6,898 +7.7% | $588,000 |
| 2014 | $6,403 | $588,000 +16.7% |
| 2013 | -- | $504,000 |
| 2012 | -- | $504,000 -4% |
| 2011 | -- | $525,000 |
| 2010 | -- | $525,000 |
| 2009 | -- | $525,000 -10.1% |
| 2008 | -- | $583,664 |
| 2007 | -- | $583,664 +2% |
| 2006 | -- | $572,220 +2% |
| 2005 | -- | $561,000 +63.8% |
| 2004 | -- | $342,529 +1.9% |
| 2003 | -- | $336,252 +2% |
| 2002 | -- | $329,659 +9.9% |
| 2001 | $3,045 +17.5% | $300,000 +17.6% |
| 2000 | $2,592 | $255,000 |
Find assessor info on the county website
Monthly payment
Est. payment
Payment breakdown
Explore the cost of this home by adjusting the details. Changes won't be saved.Climate risks
Neighborhood: 92867
Nearby schools
Schools provided by the listing agent
- Elementary: Villa Park
- Middle: Cerro Villa
- High: Villa Park
Source: CRMLS. This data may not be complete. We recommend contacting the local school district to confirm school assignments for this home.


Similar homes
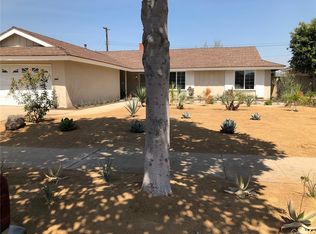
- $1,449,9994 bd3 ba2.1k sqft1430 N Harding St, Orange, CA 92867For Sale
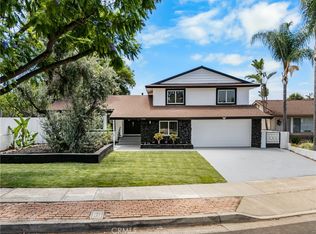 MLS ID #OC26193266, Lance Barker, RE/MAX Select One. CRMLS
 - $1,295,0003 bd2 ba1.5k sqft721 N Milford St, Orange, CA 92867For Sale
 MLS ID #PW26185991, Matthew Hamilton, StellarQuest Real Estate. CRMLS
 - $1,599,9994 bd3 ba2.8k sqft14681 Danborough Rd, Tustin, CA 92780For Sale
 MLS ID #PW26176962, Neda Ghazvini, Coldwell Banker Realty. CRMLS
 - $1,559,0003 bd3 ba1.8k sqft13032 Earlham St, Santa Ana, CA 92705For Sale
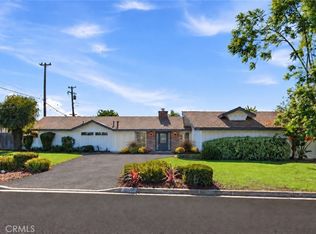 MLS ID #OC26137392, Michelle Hill, LPT Realty, Inc. CRMLS
Local buyer's agents are ready to help
