A true one-of-one! This is not just a home but a meticulously designed and crafted residence that has it all!
Rarely does a home combine this level of design, space and amenities. Set on an exceptionally spacious, nearly quarter-acre lot of approximately 9,491 square feet, 3459 Shipway Avenue offers a scale, privacy and luxury lifestyle seldom found in the surrounding neighborhood.
This beautifully updated single-story home features three bedrooms, two bathrooms and a versatile office attached to the garage, with an open-concept layout designed for comfortable everyday living and effortless entertaining. The living, dining and kitchen areas flow together beneath recessed LED lighting, complemented by updated flooring and a contemporary electric fireplace.
At the center of the home, the remodeled kitchen showcases quartz countertops, an expansive island with breakfast seating, updated cabinetry and built-in appliances.
The private primary suite is enhanced by a walk-in closet with custom California Closets millwork and a remodeled bathroom with a walk-in shower.
Paid-off solar, central heating and air conditioning, ceiling fans, extensive custom storage and a conveniently located interior laundry area guarantee comfort and practicality year round.
Out back, you’ll find a backyard that has been transformed into a private resort with a heated in-ground pool and spa, two covered patios with recessed lighting, Trex composite decking, pet-friendly TigerTurf, color-changing landscape lighting, drip irrigation, extended block walls and multiple areas for dining, recreation and relaxation. A glass fiber-reinforced concrete fire feature creates an inviting gathering space, while a dedicated natural gas line offers the foundation for a future outdoor bar or kitchen.
For sale
Listed by: Arbor Real Estate • Kyle Shutts • Contact: 714-317-3449
Price cut: $50K (9/4)
$1,649,999
3459 Shipway Ave, Long Beach, CA 90808
3beds
1,505sqft
Single Family Residence
Built in 1953
9,491 Square Feet Lot
$-- Zestimate®
$1,096/sqft
$-- HOA
What's special
- 26 days
- 1,774
- 104
Likely to sell faster than
Zillow last checked:
Listing updated:
Listed by:
Kyle Shutts DRE #02060736 714-317-3449,
Arbor Real Estate
Source: CRMLS,MLS#: OC26165635 Originating MLS: California Regional MLS
Originating MLS: California Regional MLSFacts & features
Interior
Bedrooms & bathrooms
- Bedrooms: 3
- Bathrooms: 2
- Full bathrooms: 2
- Main level bathrooms: 2
- Main level bedrooms: 3
Rooms
- Room types: Bedroom, Family Room, Kitchen, Primary Bathroom, Primary Bedroom, Office, Other, Dining Room
Primary bedroom
- Features: Main Level Primary
Primary bedroom
- Features: Primary Suite
Bedroom
- Features: All Bedrooms Down
Bedroom
- Features: Bedroom on Main Level
Bathroom
- Features: Closet, Full Bath on Main Level, Separate Shower, Upgraded, Walk-In Shower
Kitchen
- Features: Kitchen Island, Kitchen/Family Room Combo, Quartz Counters, Remodeled, Updated Kitchen
Other
- Features: Walk-In Closet(s)
Heating
- Central
Cooling
- Central Air
Appliances
- Laundry: Electric Dryer Hookup, In Kitchen
Features
- Breakfast Area, Dry Bar, Separate/Formal Dining Room, Open Floorplan, Quartz Counters, Recessed Lighting, All Bedrooms Down, Bedroom on Main Level, Main Level Primary, Primary Suite, Walk-In Closet(s)
- Windows: Bay Window(s)
- Has fireplace: Yes
- Fireplace features: Electric, Family Room
- Common walls with other units/homes: No Common Walls
Interior area
- Total interior livable area: 1,505 sqft
Property
Parking
- Total spaces: 1
- Parking features: Garage - Attached
- Attached garage spaces: 1
Features
- Levels: One
- Stories: 1
- Entry location: Front
- Exterior features: Fire Pit
- Has private pool: Yes
- Pool features: Heated, In Ground, Private
- Has spa: Yes
- Spa features: Heated, In Ground, Private
Lot
- Size: 9,491 Square Feet
- Features: 0-1 Unit/Acre
Details
- Parcel number: 7070023025
- Special conditions: Standard
Construction
Type & style
- Home type: SingleFamily
- Property subtype: Single Family Residence
Condition
- New construction: No
- Year built: 1953
Utilities & green energy
- Electric: Photovoltaics Seller Owned
- Sewer: Public Sewer
- Water: Public
Community & HOA
Community
- Features: Park
- Subdivision: Carson Park/Long Beach (Clb)
Location
- Region: Long Beach
Financial & listing details
- Price per square foot: $1,096/sqft
- Tax assessed value: $1,560,600
- Date on market: 8/13/2026
- Cumulative days on market: 26 days
- Listing terms: Cash,Cash to New Loan,Conventional
Estimated market value
Not available
Estimated sales range
Not available
Not available
Price history
| Date | Event | Price |
|---|---|---|
| 9/4/2026 | Price change | $1,649,999-2.9%$1,096/sqft |
Source:  CRMLS #OC26165635 Report a problem CRMLS #OC26165635 Report a problem | ||
| 8/13/2026 | Listed for sale | $1,699,999+13.3%$1,130/sqft |
Source: CRMLS #OC26165635 Report a problem | ||
| 3/14/2024 | Sold | $1,500,000+0.1%$997/sqft |
Source: CRMLS #PW24033592 Report a problem | ||
| 2/26/2024 | Contingent | $1,499,000$996/sqft |
Source: CRMLS #PW24033592 Report a problem | ||
| 2/20/2024 | Listed for sale | $1,499,000+93.4%$996/sqft |
Source: CRMLS #PW24033592 Report a problem | ||
| 8/21/2019 | Sold | $775,000+3.3%$515/sqft |
Source:  CRMLS #OC19147074 Report a problem CRMLS #OC19147074 Report a problem | ||
| 7/20/2019 | Pending sale | $750,000$498/sqft |
Source: Seven Gables Real Estate #OC19147074 Report a problem | ||
| 7/10/2019 | Listed for sale | $750,000+257.1%$498/sqft |
Source: Seven Gables Real Estate #OC19147074 Report a problem | ||
| 11/17/1995 | Sold | $210,000$140/sqft |
Source: Public Record Report a problem | ||
Public tax history
| Year | Property taxes | Tax assessment |
|---|---|---|
| 2026 | -- | $1,560,600 +2% |
| 2025 | $19,958 +84.5% | $1,530,000 +84.1% |
| 2024 | $10,820 +1.7% | $830,953 +2% |
| 2023 | $10,642 +6.5% | $814,661 +2% |
| 2022 | $9,988 +1.9% | $798,688 +2% |
| 2021 | $9,799 +0.3% | $783,028 +1% |
| 2020 | $9,773 | $775,000 +143.3% |
| 2019 | $9,773 +144.5% | $318,543 +2% |
| 2018 | $3,997 | $312,298 +2% |
| 2017 | $3,997 +1.2% | $306,176 +2% |
| 2016 | $3,949 +7.5% | $300,174 +1.5% |
| 2015 | $3,673 +4.7% | $295,666 +2% |
| 2014 | $3,507 | $289,875 +2.5% |
| 2012 | -- | $282,909 +2% |
| 2011 | -- | $277,362 +0.8% |
| 2010 | -- | $275,290 -0.2% |
| 2009 | -- | $275,945 +2% |
| 2008 | -- | $270,535 +2% |
| 2007 | -- | $265,231 +2% |
| 2006 | -- | $260,031 |
| 2005 | -- | $260,031 +4% |
| 2004 | -- | $249,936 +1.9% |
| 2003 | -- | $245,356 +2% |
| 2002 | -- | $240,546 +4% |
| 2000 | -- | $231,208 |
Find assessor info on the county website
Monthly payment
Est. payment
Payment breakdown
Explore the cost of this home by adjusting the details. Changes won't be saved.Climate risks
Neighborhood: The Plaza
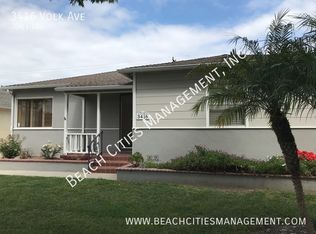
Similar homes
- $1,275,0003 bd3 ba1.4k sqft6926 E Peabody St, Long Beach, CA 90808For Sale
 MLS ID #PW26076070, Katie Reid, Keller Williams Pacific Estate. CRMLS
 - $1,349,9994 bd3 ba1.8k sqft3329 N Los Coyotes Diagonal, Long Beach, CA 90808For Sale
 MLS ID #PW26135479, Rachel Lillard, Keller Williams Pacific Estate. CRMLS
 - $1,305,0004 bd3 ba1.5k sqft3308 Faust Ave, Long Beach, CA 90808For Sale
 MLS ID #PW26123398, Katie Reid, Keller Williams Pacific Estate. CRMLS
 - $1,665,0004 bd3 ba1.9k sqft5829 E 2nd St, Long Beach, CA 90803For Sale
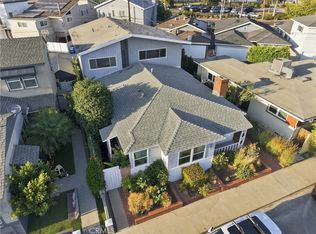 MLS ID #AR26177202, Jonathan Rodriguez, CA Flat Fee Listings, Inc. CRMLS
Local buyer's agents are ready to help
