Come see this beautiful, newly renovated 3-bedroom, 2-bathroom home in Long Beach. One of the lowest price homes that been completely renovated in the upper Wrigley area. From the moment you enter, you’ll fall in love with the gorgeous, refinished hardwood floors that welcome you into the living room. The open-concept floor plan seamlessly connects the living and dining areas, leading into a fully remodeled kitchen—ideal for entertaining friends and family.
The stunning kitchen features white shaker cabinets, quartz countertops, a new dishwasher, and a spacious island equipped with a new gas cooktop and oven. Both bathrooms have been tastefully renovated, offering modern finishes throughout.
The primary bedroom is a true retreat, featuring vaulted ceilings and a cozy fireplace to enjoy year-round. Additional upgrades include new recessed lighting and a brand-new central air and heating system for year-round comfort.
Step outside to a large backyard—a blank canvas with endless possibilities. There is ample space to create a custom patio complete with built-in amenities such as a barbecue grill, fireplace, and outdoor TV. The detached two-car garage offers excellent potential for an ADU conversion. Also Ring Security cameras have been provided and will be left with the property.
You’re going to love calling this home your own! At this price this one will not last.
For sale
Listed by: Coldwell Banker Envision • Jaime Sandoval • Contact: 562-480-1326
Price cut: $35K (10/16)
$949,999
3133 Cedar Ave, Long Beach, CA 90806
3beds
1,417sqft
Single Family Residence
Built in 1953
5,402 Square Feet Lot
$951,500 Zestimate®
$670/sqft
$-- HOA
What's special
- 76 days
- 672
- 65
Zillow last checked:
Listing updated:
Listed by:
Jaime Sandoval DRE #01868991 562-480-1326,
Coldwell Banker Envision
Source: CRMLS,MLS#: PW26167681 Originating MLS: California Regional MLS
Originating MLS: California Regional MLSFacts & features
Interior
Bedrooms & bathrooms
- Bedrooms: 3
- Bathrooms: 2
- Full bathrooms: 2
- Main level bathrooms: 2
- Main level bedrooms: 3
Rooms
- Room types: Bedroom, Kitchen, Living Room, Primary Bedroom
Primary bedroom
- Features: Main Level Primary
Primary bedroom
- Features: Primary Suite
Bedroom
- Features: All Bedrooms Down
Bathroom
- Features: Bathroom Exhaust Fan, Bathtub, Dual Sinks, Full Bath on Main Level, Granite Counters, Low Flow Plumbing Fixtures, Remodeled, Separate Shower, Tub Shower, Upgraded
Kitchen
- Features: Kitchen/Family Room Combo, Quartz Counters, Remodeled, Self-closing Cabinet Doors, Self-closing Drawers, Updated Kitchen
Heating
- Central
Cooling
- Central Air, ENERGY STAR Qualified Equipment
Appliances
- Included: ENERGY STAR Qualified Appliances, Electric Oven, Gas Cooktop, Refrigerator, Dryer, Washer
- Laundry: Washer Hookup, Gas Dryer Hookup, Inside
Features
- Beamed Ceilings, Breakfast Area, Crown Molding, High Ceilings, Open Floorplan, Quartz Counters, Recessed Lighting, All Bedrooms Down, Main Level Primary, Primary Suite
- Flooring: Wood
- Has fireplace: Yes
- Fireplace features: Gas, Primary Bedroom
- Common walls with other units/homes: No Common Walls
Interior area
- Total interior livable area: 1,417 sqft
Video & virtual tour
Property
Parking
- Total spaces: 2
- Parking features: Concrete, Driveway, Garage
- Garage spaces: 2
Features
- Levels: One
- Stories: 1
- Entry location: Front Door
- Patio & porch: Covered, Patio
- Pool features: None
- Spa features: None
- Fencing: Block,Vinyl
- Has view: Yes
- View description: Neighborhood
Lot
- Size: 5,402 Square Feet
- Features: 0-1 Unit/Acre, Sprinklers In Front, Yard
Details
- Parcel number: 7204020021
- Special conditions: Standard
Construction
Type & style
- Home type: SingleFamily
- Architectural style: Modern
- Property subtype: Single Family Residence
Materials
- Foundation: Raised
- Roof: Concrete
Condition
- Updated/Remodeled,Turnkey
- New construction: No
- Year built: 1953
Utilities & green energy
- Electric: 220 Volts in Garage, 220 Volts in Kitchen, 220 Volts in Laundry
- Sewer: Public Sewer
- Water: Public
- Utilities for property: Electricity Connected, Natural Gas Connected, Sewer Connected, Water Connected
Green energy
- Energy efficient items: Appliances
Community & HOA
Community
- Features: Suburban
- Security: Security System, Closed Circuit Camera(s), Carbon Monoxide Detector(s), Fire Detection System, Smoke Detector(s), Security Lights
- Subdivision: Wrigley Area (Wr)
Location
- Region: Long Beach
Financial & listing details
- Price per square foot: $670/sqft
- Tax assessed value: $761,000
- Date on market: 8/4/2026
- Cumulative days on market: 77 days
- Listing terms: Conventional,FHA,VA Loan
- Road surface type: Paved
Estimated market value
$951,500
$904,000 - $999,000
$3,962/mo
Price history
| Date | Event | Price |
|---|---|---|
| 10/16/2026 | Price change | $949,999-3.6%$670/sqft |
Source:  CRMLS #PW26167681 Report a problem CRMLS #PW26167681 Report a problem | ||
| 9/25/2026 | Price change | $984,997-0.5%$695/sqft |
Source: CRMLS #PW26167681 Report a problem | ||
| 8/27/2026 | Price change | $989,997-1%$699/sqft |
Source: CRMLS #PW26167681 Report a problem | ||
| 8/5/2026 | Listed for sale | $999,997+31.4%$706/sqft |
Source: CRMLS #PW26167681 Report a problem | ||
| 8/26/2025 | Sold | $761,000+1.5%$537/sqft |
Source: CRMLS #PW25143899 Report a problem | ||
| 8/26/2025 | Pending sale | $750,000$529/sqft |
Source: CRMLS #PW25143899 Report a problem | ||
| 8/8/2025 | Contingent | $750,000$529/sqft |
Source: CRMLS #PW25143899 Report a problem | ||
| 8/2/2025 | Listed for sale | $750,000-6.3%$529/sqft |
Source: CRMLS #PW25143899 Report a problem | ||
| 7/29/2025 | Contingent | $800,000$565/sqft |
Source: CRMLS #PW25143899 Report a problem | ||
| 7/22/2025 | Listed for sale | $800,000$565/sqft |
Source: CRMLS #PW25143899 Report a problem | ||
| 7/17/2025 | Contingent | $800,000$565/sqft |
Source: CRMLS #PW25143899 Report a problem | ||
| 7/2/2025 | Listed for sale | $800,000$565/sqft |
Source: CRMLS #PW25143899 Report a problem | ||
Public tax history
| Year | Property taxes | Tax assessment |
|---|---|---|
| 2026 | -- | $761,000 +973.9% |
| 2025 | $1,180 +5.4% | $70,865 +2% |
| 2024 | $1,120 +1.8% | $69,476 +2% |
| 2023 | $1,100 +5.4% | $68,115 +2% |
| 2022 | $1,044 +3% | $66,781 +2% |
| 2021 | $1,013 +0.4% | $65,473 +1% |
| 2020 | $1,009 | $64,802 +2% |
| 2019 | $1,009 +13.1% | $63,532 +2% |
| 2018 | $892 | $62,287 +2% |
| 2017 | $892 +1.2% | $61,067 +2% |
| 2016 | $882 +8.7% | $59,870 +1.5% |
| 2015 | $811 +3.2% | $58,971 +2% |
| 2014 | $786 | $57,816 +2.5% |
| 2012 | -- | $56,428 +2% |
| 2011 | -- | $55,323 +0.8% |
| 2010 | -- | $54,911 -0.2% |
| 2009 | -- | $55,042 +2% |
| 2008 | -- | $53,964 +2% |
| 2007 | -- | $52,907 +2% |
| 2006 | -- | $51,871 |
| 2005 | -- | $51,871 +4% |
| 2004 | -- | $49,859 +1.9% |
| 2003 | -- | $48,946 +2% |
| 2002 | -- | $47,988 +9.1% |
| 2000 | -- | $44,002 |
Find assessor info on the county website
Monthly payment
Est. payment
Payment breakdown
Explore the cost of this home by adjusting the details. Changes won't be saved.Climate risks
Neighborhood: Wrigley

Similar homes
- $900,0003 bd2 ba1.3k sqft2840 Magnolia Ave, Long Beach, CA 90806For Sale
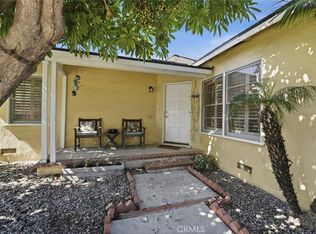 MLS ID #PW26152985, Karen Miller, First Team Real Estate. CRMLS
 - $978,0004 bd3 ba1.5k sqft2710 Magnolia Ave, Long Beach, CA 90806For Sale
 MLS ID #WS26199091, JOYCE CAO, JC Pacific Corp. CRMLS
 - $889,0003 bd2 ba1.4k sqft5055 N Raton Cir, Long Beach, CA 90807For Sale
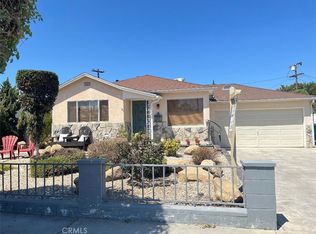 MLS ID #RS26125342, Nurimar Larco, C-21 Astro. CRMLS
 - $799,0003 bd2 ba996 sqft2435 Gale Ave, Long Beach, CA 90810For Sale
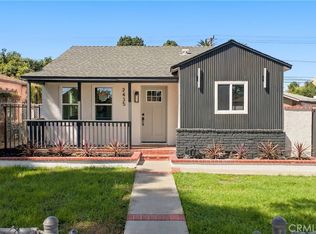 MLS ID #DW26211693, Joe Vivanco, Keller Williams SELA. CRMLS
