Sellers have secured their replacement home! Show and sell! Discover this exquisite property, a true chef's paradise featuring a gourmet kitchen equipped with top-of-the-line Viking appliances, including a six-burner gas range, double ovens, a pot-filler, range hood, dishwasher, and a spacious refrigerator. This kitchen is designed for both everyday meals and entertaining, boasting ample counter space and a large island perfect for culinary creations and gatherings.
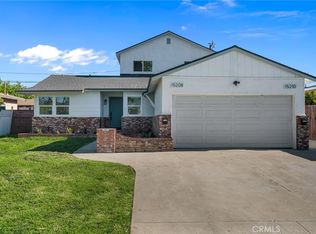
With custom cabinetry and elegant finishes, the kitchen's aesthetics are nothing short of stunning. The open-concept layout seamlessly connects the kitchen to the dining and living area, allowing you to enjoy every moment with family and friends. From the kitchen windows, you can savor breathtaking evening mountain views, while the gorgeous Venetian plaster fireplace in the living room adds warmth and charm, creating an inviting focal point that enhances the overall ambiance. This beautifully renovated 3 bed/1.5 bath home offers approximately 1,606 sq ft of living space on a generous 6,634 sq ft lot.
The property features a white picket fence, custom river rock hardscape, Texcoat exterior, dual-pane windows, custom window/sliding door shutters, stylish custom lighting fixtures, recessed lighting, crown molding, inside laundry, wood-like tile flooring, an expansive den, and custom interior and exterior doors, including a newer garage door. With too many features to list, this is an incredible opportunity to own a home that blends elegance and functionality.
Located in the desirable East Whittier school district, you'll find schools, parks, and shopping centers conveniently close by. Don't miss out on making this dream home yours!
For sale
Listed by: T.N.G. Real Estate Consultants • Aracely Gordon • Contact: 562-301-5834
Price cut: $48K (10/6)
$950,000
15202 Fernview St, Whittier, CA 90604
3beds
1,606sqft
Single Family Residence
Built in 1955
6,634 Square Feet Lot
$942,400 Zestimate®
$592/sqft
$-- HOA
What's special
- 31 days
- 1,126
- 75
Zillow last checked:
Listing updated:
Listed by:
Aracely Gordon DRE #01713828 562-301-5834,
T.N.G. Real Estate Consultants
Source: CRMLS,MLS#: PW26202599 Originating MLS: California Regional MLS
Originating MLS: California Regional MLSFacts & features
Interior
Bedrooms & bathrooms
- Bedrooms: 3
- Bathrooms: 2
- Full bathrooms: 1
- 1/2 bathrooms: 1
- Main level bathrooms: 2
- Main level bedrooms: 3
Rooms
- Room types: Bedroom, Den, Family Room, Kitchen, Living Room
Bedroom
- Features: Bedroom on Main Level
Bathroom
- Features: Bathtub, Quartz Counters, Separate Shower, Tub Shower
Family room
- Features: Separate Family Room
Kitchen
- Features: Kitchen Island, Kitchen/Family Room Combo, Quartz Counters, Remodeled, Self-closing Cabinet Doors, Self-closing Drawers, Updated Kitchen
Heating
- Central
Cooling
- Central Air
Appliances
- Included: 6 Burner Stove, Built-In Range, Double Oven, Dishwasher, Gas Cooktop, Disposal, Gas Range, Refrigerator, Dryer, Washer
- Laundry: Inside, Laundry Closet, Stacked
Features
- Breakfast Bar, Ceiling Fan(s), Crown Molding, Open Floorplan, Quartz Counters, Recessed Lighting, Sunken Living Room, Bedroom on Main Level
- Flooring: Tile
- Windows: Double Pane Windows, Shutters
- Has fireplace: Yes
- Fireplace features: Den, Electric
- Common walls with other units/homes: No Common Walls
Interior area
- Total interior livable area: 1,606 sqft
Property
Parking
- Total spaces: 2
- Parking features: Door-Single, Driveway, Garage, On Street
- Garage spaces: 2
Features
- Levels: One
- Stories: 1
- Entry location: front
- Patio & porch: Front Porch, Patio
- Pool features: None
- Spa features: None
- Has view: Yes
- View description: Mountain(s)
Lot
- Size: 6,634 Square Feet
- Features: Back Yard, Corner Lot, Front Yard, Landscaped
Details
- Parcel number: 8228013013
- Special conditions: Standard
Construction
Type & style
- Home type: SingleFamily
- Property subtype: Single Family Residence
Materials
- Foundation: Raised, Slab
Condition
- Turnkey
- New construction: No
- Year built: 1955
Utilities & green energy
- Sewer: Public Sewer
- Water: Public
Community & HOA
Community
- Features: Street Lights, Suburban
- Security: Carbon Monoxide Detector(s), Smoke Detector(s)
Location
- Region: Whittier
Financial & listing details
- Price per square foot: $592/sqft
- Tax assessed value: $544,539
- Date on market: 9/15/2026
- Cumulative days on market: 31 days
- Listing terms: Cash,Conventional,FHA,VA Loan
- Inclusions: All kitchen appliances, washer/dryer, ring cameras
- Exclusions: Light Fixture in Half bath and three fruit trees in back yard
Estimated market value
$942,400
$895,000 - $990,000
$3,858/mo
Price history
| Date | Event | Price |
|---|---|---|
| 10/6/2026 | Price change | $950,000-4.8%$592/sqft |
Source:  CRMLS #PW26202599 Report a problem CRMLS #PW26202599 Report a problem | ||
| 9/16/2026 | Listed for sale | $998,000+117%$621/sqft |
Source: CRMLS #PW26202599 Report a problem | ||
| 2/24/2017 | Sold | $460,000-2.1%$286/sqft |
Source: Public Record Report a problem | ||
| 12/14/2016 | Pending sale | $470,000$293/sqft |
Source: California Regional MLS #PW16730707 Report a problem | ||
| 10/21/2016 | Listed for sale | $470,000+27%$293/sqft |
Source: California Regional MLS #PW16730707 Report a problem | ||
| 5/26/2010 | Sold | $370,000-1.3%$230/sqft |
Source: Public Record Report a problem | ||
| 4/6/2010 | Listed for sale | $375,000$233/sqft |
Source: Prudential Real Estate #P729033 Report a problem | ||
Public tax history
| Year | Property taxes | Tax assessment |
|---|---|---|
| 2026 | -- | $544,539 +2% |
| 2025 | $6,931 +7.7% | $533,863 +2% |
| 2024 | $6,434 +1.7% | $523,396 +2% |
| 2023 | $6,324 +2.2% | $513,134 +2% |
| 2022 | $6,187 +2% | $503,073 +2% |
| 2021 | $6,068 +1.1% | $493,210 +1% |
| 2020 | $6,001 | $488,154 +2% |
| 2019 | $6,001 +4.6% | $478,583 +2% |
| 2018 | $5,737 | $469,200 +14% |
| 2017 | $5,737 +12.6% | $411,512 +2% |
| 2016 | $5,094 +3.7% | $403,444 +1.5% |
| 2015 | $4,910 +2% | $397,385 +2% |
| 2014 | $4,812 | $389,602 +2.5% |
| 2012 | -- | $380,240 +2% |
| 2011 | -- | $372,785 +47.8% |
| 2010 | -- | $252,259 -0.2% |
| 2009 | -- | $252,859 +2% |
| 2008 | -- | $247,902 +2% |
| 2007 | -- | $243,042 +2% |
| 2006 | -- | $238,277 |
| 2005 | -- | $238,277 +4% |
| 2004 | -- | $229,026 +1.9% |
| 2003 | -- | $224,829 +5% |
| 2002 | -- | $214,100 +27.1% |
| 2000 | -- | $168,500 |
Find assessor info on the county website
Monthly payment
Est. payment
Payment breakdown
Explore the cost of this home by adjusting the details. Changes won't be saved.Climate risks
Neighborhood: South Whittier


Similar homes
- $1,000,0004 bd3 ba1.8k sqft1101 Wardman Dr, Brea, CA 92821For Sale
 MLS ID #PW26213804, Darryl Jones, ERA North Orange County. CRMLS
 - $1,000,0003 bd3 ba1.6k sqft629 Maple Ave, Brea, CA 92821For Sale
 MLS ID #PW26206271, Alex Horowitz, Coldwell Banker Diamond. CRMLS
 - $899,9993 bd2 ba1.3k sqft7156 Fillmore Dr, Buena Park, CA 90620For Sale
 MLS ID #OC26215776, Dustin Wise, Keller Williams Pacific Estate. CRMLS
 - $965,0003 bd3 ba1.5k sqft9110 Aero Dr, Pico Rivera, CA 90660For Sale
 MLS ID #PW26196940, Angel&Pat Hernandez, Synergy Real Estate. CRMLS
