Welcome home to 1309 N Catalpa Avenue! Thoughtfully updated, this 3-bedroom, 2-bathroom Anaheim home offers a functional floor plan with modern improvements throughout. The remodeled kitchen serves as the heart of the home and is complemented by custom plantation shutters throughout, tastefully remodeled bathrooms, an indoor laundry room, plus recent system upgrades including the HVAC system, tankless water heater, and water softener. Outside, the drought-tolerant front yard offers attractive, low-maintenance curb appeal, while two separate backyard areas provide flexible outdoor space for relaxing, entertaining, gardening, or enjoying time with family and friends. An attached garage with alley access keeps the front of the home open and inviting for added everyday convenience. Enjoy the added benefit of a leased solar system with an affordable monthly payment of approximately $60 a month. Ideally located near the 91 and 5 Freeways, this home is just minutes from The Source OC, Porto’s Bakery, Knott’s Berry Farm, Disneyland, Angel Stadium, Honda Center, and the Anaheim Packing District.
For sale
Listed by: The Westwood Real Estate Group • Danielle Owen • Contact: 714-851-4620
$985,000
1309 N Catalpa Ave, Anaheim, CA 92801
3beds
1,415sqft
:
Get pre-qualified$6,360/mo
Single Family Residence
Built in 1954
6,180 Square Feet Lot
$978,300 Zestimate®
$696/sqft
$-- HOA
What's special
- 14 days |
- 557 |
- 20 |
Zillow last checked:
Listing updated:
Listed by:
Danielle Owen DRE #02088067 714-851-4620,
The Westwood Real Estate Group,
Randi Owen DRE #01727101,
The Westwood Real Estate Group
Source: CRMLS,MLS#: PW26153905 Originating MLS: California Regional MLS
Originating MLS: California Regional MLSFacts & features
Interior
Bedrooms & bathrooms
- Bedrooms: 3
- Bathrooms: 2
- Full bathrooms: 2
- Main level bathrooms: 2
- Main level bedrooms: 3
Rooms
- Room types: Family Room, Kitchen, Laundry, Living Room, Other
Heating
- Central
Cooling
- Central Air
Appliances
- Laundry: Inside
Features
- Windows: Plantation Shutters
- Has fireplace: Yes
- Fireplace features: Living Room
- Common walls with other units/homes: No Common Walls
Interior area
- Total interior livable area: 1,415 sqft
Property
Parking
- Total spaces: 2
- Parking features: Direct Access, Garage
- Attached garage spaces: 2
Features
- Levels: One
- Stories: 1
- Entry location: 1
- Pool features: None
- Spa features: None
- Fencing: Vinyl
- Has view: Yes
- View description: Neighborhood
Lot
- Size: 6,180 Square Feet
- Features: Back Yard, Front Yard
Details
- Parcel number: 07229109
- Special conditions: Standard
Construction
Type & style
- Home type: SingleFamily
- Property subtype: Single Family Residence
Condition
- New construction: No
- Year built: 1954
Utilities & green energy
- Sewer: Public Sewer
- Water: Public
Community & HOA
Community
- Features: Curbs, Street Lights, Suburban, Sidewalks
- Subdivision: Unknown
Location
- Region: Anaheim
Financial & listing details
- Price per square foot: $696/sqft
- Tax assessed value: $411,765
- Annual tax amount: $3,090
- Date on market: 7/15/2026
- Cumulative days on market: 14 days
- Listing terms: Cash,Conventional,FHA,VA Loan
Estimated market value
$978,300
$929,000 - $1.03M
$3,767/mo
Price history
| Date | Event | Price |
|---|---|---|
| 7/15/2026 | Listed for sale | $985,000+118.9%$696/sqft |
Source:  CRMLS #PW26153905 Report a problem CRMLS #PW26153905 Report a problem | ||
| 9/8/2014 | Sold | $450,000-2%$318/sqft |
Source: Public Record Report a problem | ||
| 7/1/2014 | Listed for sale | $459,000+41.2%$324/sqft |
Source: Re/max Dynasty #DW14137139 Report a problem | ||
| 10/28/2013 | Sold | $325,000$230/sqft |
Source: Public Record Report a problem | ||
Public tax history
| Year | Property taxes | Tax assessment |
|---|---|---|
| 2025 | $3,090 +4.4% | $411,765 +2% |
| 2024 | $2,960 +0.1% | $403,692 +2% |
| 2023 | $2,956 -35.6% | $395,777 +2% |
| 2022 | $4,588 -0.1% | $388,017 +2% |
| 2021 | $4,594 +0.4% | $380,409 +1% |
| 2020 | $4,574 | $376,509 +2% |
| 2019 | $4,574 +3.1% | $369,127 +2% |
| 2018 | $4,437 +6.3% | $361,890 +2% |
| 2017 | $4,174 | $354,795 +2% |
| 2016 | $4,174 +0.3% | $347,839 +1.5% |
| 2015 | $4,160 +8.7% | $342,615 +5.4% |
| 2014 | $3,826 | $325,000 +121.5% |
| 2013 | -- | $146,722 +2% |
| 2012 | -- | $143,846 +2% |
| 2011 | -- | $141,026 +0.8% |
| 2010 | -- | $139,973 -0.2% |
| 2009 | -- | $140,307 +2% |
| 2008 | -- | $137,556 +2% |
| 2007 | -- | $134,859 +2% |
| 2006 | -- | $132,215 +2% |
| 2005 | -- | $129,623 +2% |
| 2004 | -- | $127,082 +1.9% |
| 2003 | -- | $124,753 +2% |
| 2002 | -- | $122,307 +2% |
| 2001 | $1,303 +1.9% | $119,909 +2% |
| 2000 | $1,279 | $117,558 |
Find assessor info on the county website
Monthly payment
Est. payment
Payment breakdown
Explore the cost of this home by adjusting the details. Changes won't be saved.Climate risks
Neighborhood: Northwest Anaheim
Nearby schools
GreatSchools rating
- 4/10Marshall (John) Elementary SchoolGrades: K-6Distance: 0.3 mi
- 2/10Brookhurst Junior High SchoolGrades: 7-8Distance: 0.7 mi
- 4/10Savanna High SchoolGrades: 9-12Distance: 1.4 mi
- $800,0004 bd2 ba1.3k sqft1313 N Catalpa Ave, Anaheim, CA 92801Sold
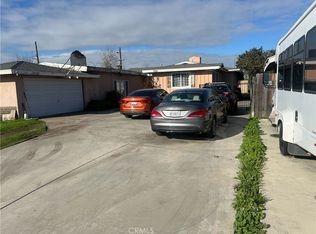
- $896,2003 bd2 ba1.4k sqft1303 N Catalpa Ave, Anaheim, CA 92801Off Market
- $875,2004 bd2 ba1.3k sqft1243 N Catalpa Ave, Anaheim, CA 92801Off Market
- $1,229,9003 bd2 ba2.4k sqft1325 N Catalpa Ave, Anaheim, CA 92801Off Market

- $--3 bd2 ba-- sqft1325 N Catalpa Ave #A, Anaheim, CA 92801Off Market
- $367,0344 bd2 ba1.9k sqft1319 N Catalpa Ave, Anaheim, CA 92801Off Market
- $800,0004 bd2 ba1.9k sqft1319 N Catalpa Ave, Anaheim, CA 92801Sold
- $944,1004 bd2 ba1.6k sqft1310 N Catalpa Ave, Anaheim, CA 92801Off Market
A local agent can set up tours, give advice and negotiate with sellers.
Similar homes
- $995,0003 bd2 ba1.1k sqft3124 W Graciosa Ln, Anaheim, CA 92804For Sale
 MLS ID #PW26160316, Lily Nguyen, Winland Realty & Mortgage, Inc. CRMLS
 - $965,0003 bd2 ba1.5k sqft1301 W Roberta Ave, Fullerton, CA 92833For Sale
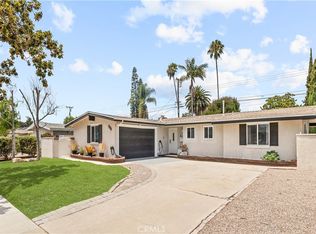 MLS ID #TR26126941, Crystal Huan Wang, ReMax 2000 Realty. CRMLS
 - $1,020,0003 bd2 ba1.5k sqft4722 Snowden Ave, Lakewood, CA 90713For Sale
 MLS ID #PW26155407, Janice Sadler, Real Broker. CRMLS
 - $639,0004 bd3 ba1.3k sqft1800 W Gramercy Ave APT 14, Anaheim, CA 92801For Sale
 MLS ID #PW26146411, Edgar Adame, RE/MAX New Dimension. CRMLS
 - $948,0004 bd3 ba1.6k sqft8049 Coral Bell Way, Buena Park, CA 90620For SaleMLS ID #PW26048363, Jigar Shah, Century 21 Discovery. CRMLS
- $949,9004 bd2 ba1.2k sqft6975 San Bernardo Cir, Buena Park, CA 90620For SaleMLS ID #PW26124314, Samia Hishmeh, North Hills Realty. CRMLS
- $899,9993 bd1 ba1.2k sqft8014 Calendula Dr, Buena Park, CA 90620For SaleMLS ID #OC26040525, Santosh Kuncham, Realty One Group West. CRMLS
- $980,0003 bd2 ba1.2k sqft3926 Centralia St, Lakewood, CA 90712For SaleMLS ID #PW26147090, Jeff Cossio, Grand Avenue Realty & Lending. CRMLS
- $929,0003 bd2 ba1.1k sqft619 W Chapman Ave, Placentia, CA 92870For SaleMLS ID #TR26148764, Freddie Hindi, Compass. CRMLS
- $975,0003 bd2 ba1.4k sqft1001 Pacifica Dr, Placentia, CA 92870For SaleMLS ID #CV26126958, Cynthia Gonzalez, AQHL BANCORP. CRMLS
- $999,9993 bd2 ba1.3k sqft123 E Wilson Ave, Orange, CA 92867For SaleMLS ID #SW25252863, William King, Coldwell Banker Realty. CRMLS
- $859,0003 bd2 ba1.1k sqft11015 Santa Gertrudes Ave, Whittier, CA 90604For SaleMLS ID #MB26141784, GONZALO GOMEZ, EXCELLENCE RE REAL ESTATE. CRMLS
- $1,048,0004 bd2 ba1.3k sqft6812 Anthony Ave, Garden Grove, CA 92845For SaleMLS ID #PW26136096, Jennifer Tackney, GMT Real Estate. CRMLS
- $999,0003 bd2 ba1.2k sqft1919 Nipomo Ave, Long Beach, CA 90815For SaleMLS ID #PW26135055, Cynthia Voss, Re/Max R. E. Specialists. CRMLS
- $1,250,0004 bd2 ba1.6k sqft2807 E Alden Pl, Anaheim, CA 92806For SaleMLS ID #PW26146103, Erika Arellano, eXp Realty of Southern Ca, Inc. CRMLS
- $1,099,0003 bd2 ba1.4k sqft3541 Fela Ave, Long Beach, CA 90808For SaleMLS ID #PW26142554, Sarah Ireland, Ignite RE Group. CRMLS
- $800,0003 bd3 ba1.6k sqft222 Gable Ln, La Habra, CA 90631For SaleMLS ID #PW26147335, Shelly Woods, T.N.G. Real Estate Consultants. CRMLS
- $1,200,0003 bd3 ba1.8k sqft15103 Alondra Blvd, La Mirada, CA 90638For SaleMLS ID #PW26133225, Lisa Ancich, Compass. CRMLS
- $995,0004 bd3 ba1.4k sqft813 E Chestnut Ave, Santa Ana, CA 92701For SaleMLS ID #OC26114313, James Martin, TMP Properties. CRMLS
- $750,0003 bd2 ba1.3k sqft8635 York Cir, La Palma, CA 90623For SaleMLS ID #PW26159732, Jin Hong, Premier Realty. CRMLS
Local buyer's agents are ready to help
