Price Improvement!! Welcome to 3541 Fela Avenue, a wonderful opportunity to own a beautifully cared-for home in the desirable El Dorado Park Estates community. Offering 3 bedrooms, 2 bathrooms, and a versatile layout, this residence blends everyday comfort with flexible living spaces to fit a variety of lifestyles. Freshly painted throughout, the bright and inviting interior features a spacious living room along with an additional bonus space that can easily serve as a home office, media room, playroom, or cozy retreat. The adjoining dining area flows into the well-appointed kitchen, complete with granite countertops, generous cabinetry, and plenty of workspace for preparing meals and entertaining. Step outside to a private backyard designed for California living, where you'll find ample room to host family and friends, enjoy outdoor dining, create your dream garden, or simply relax in your own peaceful setting. Ideally located near the award-winning Newcomb Academy K-8, beautiful El Dorado Park, golf courses, shopping, dining, and convenient freeway access, this home offers the perfect balance of neighborhood charm and everyday convenience. Whether you're looking to settle into a welcoming community or searching for a home with room to make your own, 3541 Fela Avenue is ready to welcome its next chapter.
Pending
Listed by: Ignite RE Group • Sarah Ireland • Contact: 562-810-6785
Price cut: $24K (8/4)
$1,075,000
3541 Fela Ave, Long Beach, CA 90808
3beds
1,417sqft
Single Family Residence
Built in 1964
6,459 Square Feet Lot
$1,078,500 Zestimate®
$759/sqft
$-- HOA
What's special
- 47 days
- 271
- 7
Zillow last checked:
Listing updated:
Listed by:
Sarah Ireland DRE #01799940 562-810-6785,
Ignite RE Group,
Kelly Creason DRE #02126550,
Ignite RE Group
Source: CRMLS,MLS#: PW26142554 Originating MLS: California Regional MLS
Originating MLS: California Regional MLSFacts & features
Interior
Bedrooms & bathrooms
- Bedrooms: 3
- Bathrooms: 2
- Full bathrooms: 2
- Main level bathrooms: 2
- Main level bedrooms: 3
Rooms
- Room types: Bedroom, Primary Bedroom, Dining Room
Primary bedroom
- Features: Main Level Primary
Primary bedroom
- Features: Primary Suite
Bedroom
- Features: All Bedrooms Down
Kitchen
- Features: Granite Counters
Heating
- Central
Cooling
- Central Air
Appliances
- Laundry: In Garage
Features
- Separate/Formal Dining Room, Eat-in Kitchen, All Bedrooms Down, Main Level Primary, Primary Suite
- Flooring: Laminate
- Has fireplace: Yes
- Fireplace features: Living Room
- Common walls with other units/homes: No Common Walls
Interior area
- Total interior livable area: 1,417 sqft
Property
Parking
- Total spaces: 2
- Parking features: Garage
- Attached garage spaces: 2
Accessibility
- Accessibility features: None
Features
- Levels: One
- Stories: 1
- Entry location: 1
- Patio & porch: Enclosed
- Pool features: None
- Spa features: None
Lot
- Size: 6,459 Square Feet
- Features: 0-1 Unit/Acre
Details
- Parcel number: 7075021023
- Special conditions: Standard
Construction
Type & style
- Home type: SingleFamily
- Architectural style: Contemporary
- Property subtype: Single Family Residence
Materials
- Roof: Composition
Condition
- Updated/Remodeled
- New construction: No
- Year built: 1964
Utilities & green energy
- Sewer: Public Sewer
- Water: Public
- Utilities for property: None
Community & HOA
Community
- Features: Street Lights, Sidewalks
- Subdivision: Other
Location
- Region: Long Beach
Financial & listing details
- Price per square foot: $759/sqft
- Tax assessed value: $933,899
- Date on market: 7/6/2026
- Cumulative days on market: 47 days
- Listing terms: Cash,Conventional,Cal Vet Loan,1031 Exchange,FHA,Submit,VA Loan
Estimated market value
$1,078,500
$1.02M - $1.13M
$4,142/mo
Price history
| Date | Event | Price |
|---|---|---|
| 9/4/2026 | Pending sale | $1,075,000$759/sqft |
Source:  CRMLS #PW26142554 Report a problem CRMLS #PW26142554 Report a problem | ||
| 8/16/2026 | Contingent | $1,075,000$759/sqft |
Source: CRMLS #PW26142554 Report a problem | ||
| 8/4/2026 | Price change | $1,075,000-2.2%$759/sqft |
Source: CRMLS #PW26142554 Report a problem | ||
| 7/16/2026 | Listed for sale | $1,099,000$776/sqft |
Source: CRMLS #PW26142554 Report a problem | ||
| 7/15/2026 | Contingent | $1,099,000$776/sqft |
Source: CRMLS #PW26142554 Report a problem | ||
| 7/6/2026 | Listed for sale | $1,099,000+64%$776/sqft |
Source: CRMLS #PW26142554 Report a problem | ||
| 1/18/2006 | Sold | $670,000$473/sqft |
Source: Public Record Report a problem | ||
Public tax history
| Year | Property taxes | Tax assessment |
|---|---|---|
| 2026 | -- | $933,899 +2% |
| 2025 | $11,980 +4.3% | $915,589 +2% |
| 2024 | $11,481 +1.6% | $897,637 +2% |
| 2023 | $11,296 +7.1% | $880,038 +2.6% |
| 2022 | $10,545 +9.8% | $858,000 +10.1% |
| 2021 | $9,608 +14% | $779,000 +15.4% |
| 2020 | $8,428 | $675,000 |
| 2019 | $8,428 +0.7% | $675,000 |
| 2018 | $8,370 | $675,000 |
| 2017 | $8,370 -0.8% | $675,000 +8.5% |
| 2016 | $8,438 +14.2% | $622,000 |
| 2015 | $7,386 +31.6% | $622,000 +30.6% |
| 2014 | $5,614 | $476,100 |
| 2012 | -- | $476,100 |
| 2011 | -- | $476,100 |
| 2010 | -- | $476,100 |
| 2009 | -- | $476,100 -17.2% |
| 2008 | -- | $575,300 -15.8% |
| 2007 | -- | $683,400 +634.2% |
| 2006 | -- | $93,076 |
| 2005 | -- | $93,076 +4% |
| 2004 | -- | $89,464 +1.9% |
| 2003 | -- | $87,825 +2% |
| 2002 | -- | $86,104 +4% |
| 2000 | -- | $82,761 |
Find assessor info on the county website
Monthly payment
Est. payment
Payment breakdown
Explore the cost of this home by adjusting the details. Changes won't be saved.Climate risks
Neighborhood: El Dorado Park Estates
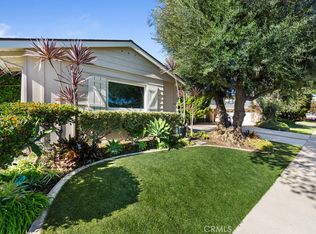
Similar homes
- $1,038,0003 bd2 ba1.2k sqft6141 E Huntdale St, Long Beach, CA 90808For Sale
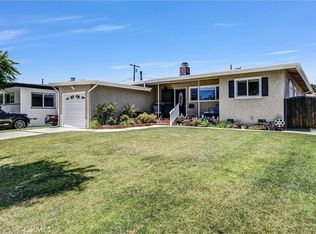 MLS ID #NP26136983, Robert Koop Jr, Tekoop Properties, Inc.. CRMLS
 - $1,079,0003 bd2 ba1.5k sqft2255 Pepperwood Ave, Long Beach, CA 90815For Sale
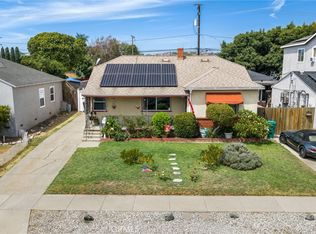 MLS ID #PW26184753, Ariana Comstock, T.N.G. Real Estate Consultants. CRMLS
 - $1,029,0003 bd2 ba1.3k sqft3238 W Ravenswood Dr, Anaheim, CA 92804For Sale
 MLS ID #OC26171475, Zach Wallin, Wallin Realty. CRMLS
 - $1,219,0003 bd2 ba1.9k sqft2784 Vuelta Grande Ave, Long Beach, CA 90815For Sale
 MLS ID #PW26147928, Giannina Silva, INTI Realty. CRMLS
Local buyer's agents are ready to help
