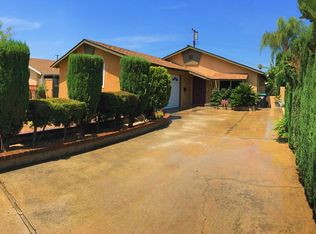
REDUCED! This is a steal of a deal! This charming single-story 3-bedroom, 2-bath home is warm, inviting, and thoughtfully updated. The location is fantastic, close to schools, shopping, and Irvine Regional Park. Lovingly cared for, this home is ready for it's next chapter.
The light and bright open floor plan provides a comfortable space for your family and guests. Three generous bedrooms and two bathrooms gives you plenty of space to stretch out and enjoy the amazing amenities. Granite counter tops invite you into the spacious kitchen. A full hallway bath is accessible to both of the secondary bedrooms. A spacious primary bedroom with en-suite bathroom is private and calm offering multiple closets and storage.
Step outside to enjoy an over-sized private backyard with room to create the outdoor setting you have always dreamed of. Whether you envision weekend gatherings, a garden, a play area, or a peaceful place to unwind, this versatile space is ready for your ideas. A covered patio off the kitchen offers additional indoor/outdoor living, perfect for a BBQ or spa.
The attached two-car garage provides secure parking, extra storage, and convenient direct access to the home. A spacious driveway affords additional parking for guests. Don't miss the lending library in the front yard...so cute! AND they have a fully paid for solar panel system.
Ideally located near shopping, dining, schools, parks, major transportation routes, and Orange County attractions, this well-maintained home brings together everyday convenience, comfortable living, and inviting outdoor space. Come take a look and make this amazing property your next home.
Under contract
Listed by: Surterre Properties Inc. • Alyssa Jones • Contact: 949-903-6013
Price cut: $18K (10/1)
$1,020,000
11411 S Church St, Orange, CA 92869
3beds
1,232sqft
Single Family Residence
Built in 1962
6,650 Square Feet Lot
$1,012,000 Zestimate®
$828/sqft
$-- HOA
What's special
- 57 days
- 1,044
- 44
Likely to sell faster than
Zillow last checked:
Listing updated:
Listed by:
Alyssa Jones DRE #01778524 949-903-6013,
Surterre Properties Inc.
Source: CRMLS,MLS#: NP26187871 Originating MLS: California Regional MLS
Originating MLS: California Regional MLSFacts & features
Interior
Bedrooms & bathrooms
- Bedrooms: 3
- Bathrooms: 2
- Full bathrooms: 2
- Main level bathrooms: 2
- Main level bedrooms: 3
Rooms
- Room types: Bedroom, Primary Bathroom, Primary Bedroom
Primary bedroom
- Features: Main Level Primary
Primary bedroom
- Features: Primary Suite
Bedroom
- Features: All Bedrooms Down
Bedroom
- Features: Bedroom on Main Level
Bathroom
- Features: Bathtub
Kitchen
- Features: Granite Counters, Kitchen/Family Room Combo, Remodeled, Updated Kitchen
Heating
- Central, Natural Gas, Solar
Cooling
- Central Air
Appliances
- Included: Convection Oven, Dishwasher, Electric Oven, Electric Range, Disposal, Refrigerator, Water To Refrigerator, Water Heater
- Laundry: Gas Dryer Hookup, In Garage
Features
- Breakfast Area, Ceiling Fan(s), Recessed Lighting, All Bedrooms Down, Bedroom on Main Level, Main Level Primary, Primary Suite
- Flooring: Carpet
- Windows: Double Pane Windows
- Has fireplace: No
- Fireplace features: None
- Common walls with other units/homes: No Common Walls
Interior area
- Total interior livable area: 1,232 sqft
Property
Parking
- Total spaces: 4
- Parking features: Attached Carport, Direct Access, Driveway, Garage
- Attached garage spaces: 2
- Has carport: Yes
- Uncovered spaces: 2
Features
- Levels: One
- Stories: 1
- Entry location: 1
- Patio & porch: Concrete, Covered
- Pool features: None
Lot
- Size: 6,650 Square Feet
- Features: Sprinklers In Rear
Details
- Parcel number: 09306419
- Special conditions: Standard
Construction
Type & style
- Home type: SingleFamily
- Architectural style: Ranch,Traditional
- Property subtype: Single Family Residence
Materials
- Stucco
- Foundation: Slab
- Roof: Composition,Shingle
Condition
- Turnkey
- New construction: No
- Year built: 1962
Utilities & green energy
- Electric: 220 Volts in Garage
- Sewer: Public Sewer
- Water: Public
- Utilities for property: Cable Available, Electricity Connected, Natural Gas Connected, Sewer Connected, Water Connected
Community & HOA
Community
- Features: Street Lights, Suburban, Sidewalks
- Security: Smoke Detector(s)
- Subdivision: None
Location
- Region: Orange
Financial & listing details
- Price per square foot: $828/sqft
- Tax assessed value: $995,837
- Date on market: 8/27/2026
- Cumulative days on market: 57 days
- Listing terms: Cash,Cash to Existing Loan
- Inclusions: Solar, kitchen fridge, front yard lending library
- Exclusions: Murphy Bed
- Road surface type: Paved
Estimated market value
$1,012,000
$961,000 - $1.06M
$3,948/mo
Price history
| Date | Event | Price |
|---|---|---|
| 10/19/2026 | Contingent | $1,020,000$828/sqft |
Source:  CRMLS #NP26187871 Report a problem CRMLS #NP26187871 Report a problem | ||
| 10/1/2026 | Price change | $1,020,000-1.7%$828/sqft |
Source: CRMLS #NP26187871 Report a problem | ||
| 9/22/2026 | Price change | $1,038,000-1.1%$843/sqft |
Source: CRMLS #NP26187871 Report a problem | ||
| 9/17/2026 | Price change | $1,050,000-2.3%$852/sqft |
Source: CRMLS #NP26187871 Report a problem | ||
| 9/8/2026 | Price change | $1,075,000-2.1%$873/sqft |
Source: CRMLS #NP26187871 Report a problem | ||
| 8/27/2026 | Listed for sale | $1,098,000+19.3%$891/sqft |
Source: CRMLS #NP26187871 Report a problem | ||
| 5/20/2022 | Sold | $920,000+5.1%$747/sqft |
Source: Public Record Report a problem | ||
| 5/2/2022 | Pending sale | $875,000$710/sqft |
Source: CRMLS #OC22065282 Report a problem | ||
| 4/20/2022 | Contingent | $875,000$710/sqft |
Source: CRMLS #OC22065282 Report a problem | ||
| 4/14/2022 | Listed for sale | $875,000+33.2%$710/sqft |
Source: CRMLS #OC22065282 Report a problem | ||
| 8/27/2020 | Sold | $657,000-0.3%$533/sqft |
Source: Public Record Report a problem | ||
| 8/4/2020 | Pending sale | $658,900$535/sqft |
Source: THE brokeredge #PW20145522 Report a problem | ||
| 7/22/2020 | Listed for sale | $658,900$535/sqft |
Source: THE brokeredge #PW20145522 Report a problem | ||
Public tax history
| Year | Property taxes | Tax assessment |
|---|---|---|
| 2026 | -- | $995,837 +2% |
| 2025 | $10,746 +2.2% | $976,311 +2% |
| 2024 | $10,512 +2.2% | $957,168 +2% |
| 2023 | $10,283 +39.5% | $938,400 +40% |
| 2022 | $7,373 +2.9% | $670,140 +2% |
| 2021 | $7,165 +548.3% | $657,000 +739.6% |
| 2020 | $1,105 | $78,250 +2% |
| 2019 | $1,105 +1% | $76,716 +2% |
| 2018 | $1,094 +5.2% | $75,212 +2% |
| 2017 | $1,040 | $73,738 +2% |
| 2016 | $1,040 +1.9% | $72,293 +1.5% |
| 2015 | $1,021 +4% | $71,208 +2% |
| 2014 | $981 | $69,814 +0.5% |
| 2013 | -- | $69,499 +2% |
| 2012 | -- | $68,137 +2% |
| 2011 | -- | $66,801 +0.8% |
| 2010 | -- | $66,302 -0.2% |
| 2009 | -- | $66,461 +2% |
| 2008 | -- | $65,158 +2% |
| 2007 | -- | $63,881 +2% |
| 2006 | -- | $62,629 +2% |
| 2005 | -- | $61,401 +2% |
| 2004 | -- | $60,198 +1.9% |
| 2003 | -- | $59,095 +2% |
| 2002 | -- | $57,937 +2% |
| 2001 | $594 +3.1% | $56,801 +2% |
| 2000 | $576 | $55,688 |
Find assessor info on the county website
Monthly payment
Est. payment
Payment breakdown
Explore the cost of this home by adjusting the details. Changes won't be saved.Climate risks
Neighborhood: 92869
Similar homes
- $795,0002 bd1 ba903 sqft4327 E Philo Ave, Orange, CA 92869For Sale
 MLS ID #PW26184364, Susie Pineda, Pineda Realty. CRMLS
 - $1,089,0004 bd2 ba1.7k sqft1822 Albion Ave, Santa Ana, CA 92705For Sale
 MLS ID #PW26202310, Lisa Blanc, Seven Gables Real Estate. CRMLS
 - $1,049,0003 bd2 ba1.2k sqft4792 Kermath St, Placentia, CA 92870For Sale
 MLS ID #PW26213245, Faith Peavey, Legacy Real Estate. CRMLS
 - $1,029,0003 bd2 ba1.3k sqft3238 W Ravenswood Dr, Anaheim, CA 92804For Sale
 MLS ID #OC26171475, Zach Wallin, Wallin Realty. CRMLS
Local buyer's agents are ready to help
