Golden Opportunity!! .. charming single story home located on a cul-de-sac in the heart of Downey .. R-2 zoned huge lot 9,014 sqft. with large backyard perfect for entertaining and great potential to expand or build an "ADU" to create additional living space for multi-generational residence or to generate added income (inquire with city for all opportunities) .. long driveway leads to 2-car garage with laundry area & sink and attached workshop .. formal living room with fireplace, beam ceiling, recessed lights .. step down separate family room includes built-in desk & bookcase, garden view with access to backyard .. bright kitchen has dining area with built-in buffet, dishwasher, range oven & hood, access to driveway .. 3 bedrooms (one with built-in desk & bookcase ideal for home office) .. 2 bathrooms (one full bathroom with separate tub & shower, one Jack & Jill), upgrades include: newer roof, double pane windows & blinds, patio sliding door, laminate wood flooring, .. centrally located within walking distance to high school, shops & restaurants, Stonewood Mall .. This Home is a Must See!
For sale
Listed by: Young Lee Real Estate Co. • Esther Lee • Contact: 562-882-8182
Price cut: $24.9K (9/14)
$1,025,000
11103 Marbel Ave, Downey, CA 90241
3beds
1,934sqft
Single Family Residence
Built in 1938
9,016 Square Feet Lot
$1,042,200 Zestimate®
$530/sqft
$-- HOA
What's special
- 81 days
- 561
- 40
Zillow last checked:
Listing updated:
Listed by:
Esther Lee DRE #01303218 562-882-8182,
Young Lee Real Estate Co.
Source: CRMLS,MLS#: DW26162850 Originating MLS: California Regional MLS
Originating MLS: California Regional MLSFacts & features
Interior
Bedrooms & bathrooms
- Bedrooms: 3
- Bathrooms: 2
- Full bathrooms: 1
- 3/4 bathrooms: 1
- Main level bathrooms: 2
- Main level bedrooms: 3
Rooms
- Room types: Family Room, Kitchen, Living Room, Primary Bedroom
Primary bedroom
- Features: Primary Suite
Bathroom
- Features: Bathtub, Separate Shower
Family room
- Features: Separate Family Room
Kitchen
- Features: Quartz Counters
Heating
- Wall Furnace
Cooling
- Wall/Window Unit(s)
Appliances
- Included: Dishwasher, Electric Oven, Electric Range, Free-Standing Range, Disposal, Gas Water Heater
- Laundry: Gas Dryer Hookup, In Garage
Features
- Breakfast Area, Ceiling Fan(s), Eat-in Kitchen, Quartz Counters, Recessed Lighting, Primary Suite
- Flooring: Laminate
- Doors: Sliding Doors
- Windows: Blinds, Double Pane Windows, Screens, Shutters
- Has fireplace: Yes
- Fireplace features: Living Room
- Common walls with other units/homes: No Common Walls
Interior area
- Total interior livable area: 1,934 sqft
Property
Parking
- Total spaces: 2
- Parking features: Driveway, Garage
- Garage spaces: 2
Features
- Levels: One
- Stories: 1
- Entry location: 1
- Patio & porch: Rear Porch, Concrete, Covered, Front Porch
- Pool features: None
- Spa features: None
- Fencing: Block,Chain Link
Lot
- Size: 9,016 Square Feet
- Features: Back Yard, Cul-De-Sac
Details
- Additional structures: Workshop
- Parcel number: 6254028036
- Special conditions: Standard,Trust
Construction
Type & style
- Home type: SingleFamily
- Architectural style: Ranch
- Property subtype: Single Family Residence
Materials
- Foundation: Raised
- Roof: Composition
Condition
- New construction: No
- Year built: 1938
Utilities & green energy
- Sewer: Public Sewer
- Water: Public
- Utilities for property: Electricity Connected, Natural Gas Connected, Sewer Connected, Water Connected
Community & HOA
Community
- Features: Sidewalks
- Security: Carbon Monoxide Detector(s), Smoke Detector(s)
Location
- Region: Downey
Financial & listing details
- Price per square foot: $530/sqft
- Tax assessed value: $450,716
- Date on market: 7/26/2026
- Cumulative days on market: 81 days
- Listing terms: Cash,Cash to New Loan
- Road surface type: Paved
Estimated market value
$1,042,200
$990,000 - $1.09M
$3,602/mo
Price history
| Date | Event | Price |
|---|---|---|
| 9/22/2026 | Listed for sale | $1,025,000$530/sqft |
Source:  CRMLS #DW26162850 Report a problem CRMLS #DW26162850 Report a problem | ||
| 9/19/2026 | Contingent | $1,025,000$530/sqft |
Source: CRMLS #DW26162850 Report a problem | ||
| 9/14/2026 | Price change | $1,025,000-2.4%$530/sqft |
Source: CRMLS #DW26162850 Report a problem | ||
| 8/12/2026 | Price change | $1,049,900-4.5%$543/sqft |
Source: CRMLS #DW26162850 Report a problem | ||
| 7/27/2026 | Listed for sale | $1,099,900$569/sqft |
Source: CRMLS #DW26162850 Report a problem | ||
Public tax history
| Year | Property taxes | Tax assessment |
|---|---|---|
| 2026 | -- | $450,716 +2% |
| 2025 | $5,775 +1.8% | $441,879 +2% |
| 2024 | $5,674 +3.4% | $433,216 +2% |
| 2023 | $5,485 +5.2% | $424,722 +2% |
| 2022 | $5,215 +2.4% | $416,395 +2% |
| 2021 | $5,093 +1.5% | $408,232 +1% |
| 2020 | $5,017 | $404,047 +2% |
| 2019 | $5,017 +5.1% | $396,125 +2% |
| 2018 | $4,772 | $388,359 +2% |
| 2017 | $4,772 +1.8% | $380,745 +2% |
| 2016 | $4,690 +1.6% | $373,280 +1.5% |
| 2015 | $4,617 +7.4% | $367,674 +2% |
| 2014 | $4,300 | $360,473 +2.5% |
| 2012 | -- | $351,809 +2% |
| 2011 | -- | $344,912 +0.8% |
| 2010 | -- | $342,335 -0.2% |
| 2009 | -- | $343,149 +2% |
| 2008 | -- | $336,422 +2% |
| 2007 | -- | $329,827 +2% |
| 2006 | -- | $323,360 |
| 2005 | -- | $323,360 +4% |
| 2004 | -- | $310,805 +1.9% |
| 2003 | -- | $305,109 +2% |
| 2002 | -- | $299,127 +21.3% |
| 2000 | -- | $246,500 |
Find assessor info on the county website
Monthly payment
Est. payment
Payment breakdown
Explore the cost of this home by adjusting the details. Changes won't be saved.Climate risks
Neighborhood: 90241

Similar homes
- $965,0003 bd3 ba1.5k sqft9110 Aero Dr, Pico Rivera, CA 90660For Sale
 MLS ID #PW26196940, Angel&Pat Hernandez, Synergy Real Estate. CRMLS
 - $950,0003 bd2 ba1.8k sqft9624 Rufus Ave, Whittier, CA 90604For Sale
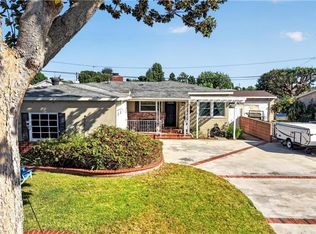 MLS ID #PW26177040, Matt Luke, Major League Properties. CRMLS
 - $1,200,0004 bd3 ba1.3k sqft9115 Walnut St, Bellflower, CA 90706For Sale
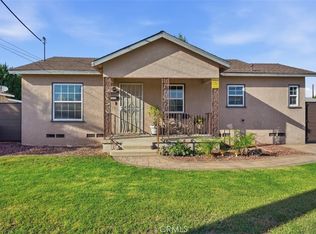 MLS ID #FR26215653, Erick Motta, 3D Realty. CRMLS
 - $888,7774 bd3 ba1.6k sqft15515 Harvest Ave, Norwalk, CA 90650For Sale
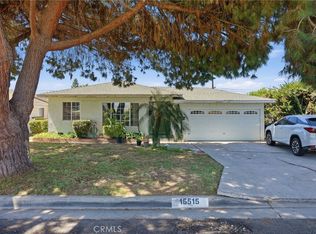 MLS ID #RS26196699, Ray Fernandez-Silva, Coldwell Banker Envision. CRMLS
