Built in 1951, this classic Mid-Century California Ranch offers an opportunity to own a home with genuine period character and a distinct presentation. The sculptural tapered support on the front porch with a geometric opening is a trademark that punctuates the home’s individuality. Inside, generous living spaces are filled with natural light from expansive banks of windows. A substantial stone fireplace anchors the main living area, while a second brick fireplace adds warmth and vintage character to the rear living space. The kitchen provides abundant cabinetry, extensive counter space and a functional layout with a window overlooking the rear of the property. While the finishes reflect a later era, the space offers an excellent footprint for a thoughtful renovation that could complement the home's original architectural character. Outdoors, mature landscaping and established trees frame the residence and provide a complementary contrast to the sharp lines of the home. A broad driveway provides generous off-street parking, while the covered rear living area expands the home's usable space and reinforces the indoor-outdoor lifestyle California is known for.
Under contract
Listed by: Tower Agency • MILES TURNER • 951-640-7345
Price cut: $31K (9/22)
$719,000
10923 Belcher St, Norwalk, CA 90650
3beds
1,115sqft
Single Family Residence
Built in 1951
5,235 Square Feet Lot
$716,800 Zestimate®
$645/sqft
$-- HOA
What's special
- 54 days
- 534
- 27
Likely to sell faster than
Zillow last checked:
Listing updated:
Listed by:
MILES TURNER DRE #01398531 951-640-7345,
Tower Agency
Source: CRMLS,MLS#: IV26188817 Originating MLS: California Regional MLS
Facts & features
Interior
Bedrooms & bathrooms
- Bedrooms: 3
- Bathrooms: 2
- Full bathrooms: 2
- Main level bathrooms: 2
- Main level bedrooms: 3
Rooms
- Room types: Kitchen, Living Room, Dining Room
Bathroom
- Features: Vanity, Walk-In Shower
Heating
- Wall Furnace
Cooling
- Wall/Window Unit(s)
Appliances
- Included: Electric Oven, Gas Cooktop
- Laundry: Inside
Features
- Separate/Formal Dining Room
- Has fireplace: Yes
- Fireplace features: Bonus Room, Family Room
- Common walls with other units/homes: No Common Walls
Interior area
- Total interior livable area: 1,115 sqft
Property
Parking
- Parking features: Driveway
Features
- Levels: One
- Stories: 1
- Entry location: ground
- Patio & porch: Concrete
- Pool features: None
- Spa features: None
- Has view: Yes
- View description: Neighborhood
Lot
- Size: 5,235 Square Feet
- Features: Cul-De-Sac
Details
- Parcel number: 8050015009
- Special conditions: Standard
Construction
Type & style
- Home type: SingleFamily
- Architectural style: Cottage
- Property subtype: Single Family Residence
Condition
- New construction: No
- Year built: 1951
Utilities & green energy
- Electric: Standard
- Sewer: Public Sewer
- Water: Public
- Utilities for property: Electricity Connected, Natural Gas Connected, Sewer Connected, Water Connected
Community & HOA
Community
- Features: Gutter(s), Suburban
Location
- Region: Norwalk
Financial & listing details
- Price per square foot: $645/sqft
- Tax assessed value: $185,540
- Date on market: 9/9/2026
- Cumulative days on market: 54 days
- Listing terms: Submit
- Road surface type: Paved
Estimated market value
$716,800
$681,000 - $753,000
$3,602/mo
Price history
| Date | Event | Price |
|---|---|---|
| 10/15/2026 | Contingent | $719,000$645/sqft |
Source:  CRMLS #IV26188817 Report a problem | ||
| 9/22/2026 | Price change | $719,000-4.1%$645/sqft |
Source: CRMLS #IV26188817 Report a problem | ||
| 9/10/2026 | Listed for sale | $750,000+1025.4%$673/sqft |
Source: CRMLS #IV26188817 Report a problem | ||
| 4/19/1982 | Sold | $66,642$60/sqft |
Source: Agent Provided Report a problem | ||
Public tax history
| Year | Property taxes | Tax assessment |
|---|---|---|
| 2026 | -- | $185,540 +2% |
| 2025 | $2,767 +4.3% | $181,903 +2% |
| 2024 | $2,652 +3.2% | $178,337 +2% |
| 2023 | $2,570 +1.8% | $174,841 +2% |
| 2022 | $2,525 +1.6% | $171,413 +2% |
| 2021 | $2,486 +2.3% | $168,053 +1% |
| 2020 | $2,431 | $166,331 +2% |
| 2019 | $2,431 +7.2% | $163,071 +2% |
| 2018 | $2,268 | $159,875 +2% |
| 2017 | $2,268 +1.9% | $156,741 +2% |
| 2016 | $2,226 +3% | $153,669 +1.5% |
| 2015 | $2,162 +7.6% | $151,362 +2% |
| 2014 | $2,009 | $148,398 +2.5% |
| 2012 | -- | $144,833 +2% |
| 2011 | -- | $141,994 +0.8% |
| 2010 | -- | $140,934 -0.2% |
| 2009 | -- | $141,270 +2% |
| 2008 | -- | $138,501 +2% |
| 2007 | -- | $135,786 +2% |
| 2006 | -- | $133,125 |
| 2005 | -- | $133,125 +4% |
| 2004 | -- | $127,958 +1.9% |
| 2003 | -- | $125,614 +2% |
| 2002 | -- | $123,152 +4% |
| 2000 | -- | $118,372 |
Find assessor info on the county website
Monthly payment
Est. payment
Payment breakdown
Explore the cost of this home by adjusting the details. Changes won't be saved.Climate risks
Neighborhood: 90650


Similar homes
- $759,0003 bd2 ba1.2k sqft14318 Madris Ave, Norwalk, CA 90650For Sale
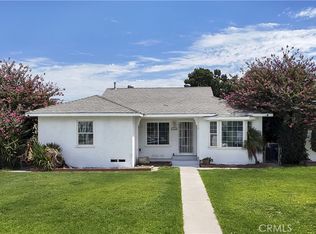 MLS ID #DW26226621, Paola Melendez, Century 21 Allstars. CRMLS
- $825,0004 bd2 ba1.6k sqft15503 Sylvanwood Ave, Norwalk, CA 90650For Sale
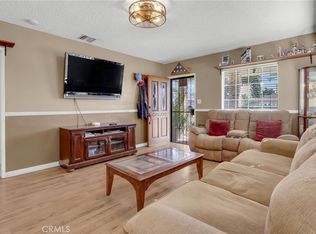 MLS ID #OC26226692, Dustin Wise, Keller Williams Pacific Estate. CRMLS
- $794,9004 bd2 ba1.3k sqft12127 Cedarvale St, Norwalk, CA 90650For Sale
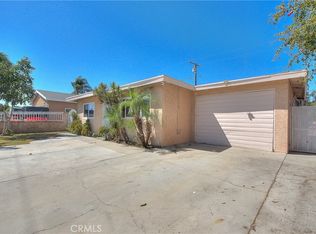 MLS ID #TR26152301, Miguel Ibarra, Coldwell Banker Top Team. CRMLS
- $699,8003 bd2 ba1.1k sqft9317 Goodbee St, Pico Rivera, CA 90660For Sale
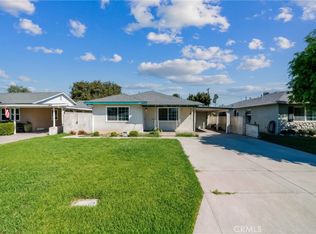 MLS ID #CV26222099, Danny Gomes, LEGACY REALTY PARTNERS, INC. CRMLS
Local buyer's agents are ready to help
