Nestled in the desirable community of Hacienda Heights, this beautifully maintained single-level home makes an impressive first impression with its elegant stone planters and grand entryway. Set on a corner lot, the property offers 3 bedrooms, 2 bathrooms, and a dedicated laundry room — combining everyday comfort with thoughtful functionality.
Inside, abundant natural light flows throughout the open, well-appointed interior. The spacious living room showcases striking diamond-cut windows, while the updated kitchen boasts brand-new stainless steel appliances — perfect for home chefs and entertainers alike. The inviting family room centers around a classic stone fireplace and seamlessly connects to a generous backyard, ideal for hosting gatherings or simply enjoying California's outdoor lifestyle.
Fresh paint and new flooring have been installed throughout, giving the home a clean, move-in-ready feel. A two-car garage and extended driveway provide abundant parking for residents and guests.
For sale
Listed by: Coldwell Banker Envision • Maral Veilleux • Contact: 626 252 0749
Price cut: $15K (7/25)
$1,135,000
1461 Ameluxen Ave, Hacienda Heights, CA 91745
3beds
1,908sqft
Single Family Residence
Built in 1962
10,259 Square Feet Lot
$1,113,500 Zestimate®
$595/sqft
$-- HOA
What's special
- 34 days |
- 323 |
- 5 |
Zillow last checked:
Listing updated:
Listed by:
Maral Veilleux DRE #01811419 6262520749,
Coldwell Banker Envision
Source: CRMLS,MLS#: PW26160811 Originating MLS: California Regional MLS
Originating MLS: California Regional MLSFacts & features
Interior
Bedrooms & bathrooms
- Bedrooms: 3
- Bathrooms: 2
- Full bathrooms: 1
- 3/4 bathrooms: 1
- Main level bathrooms: 2
- Main level bedrooms: 3
Rooms
- Room types: Entry/Foyer, Family Room, Kitchen, Laundry, Living Room, Pantry
Bathroom
- Features: Tile Counters
Kitchen
- Features: Kitchen/Family Room Combo, Tile Counters, Walk-In Pantry
Pantry
- Features: Walk-In Pantry
Heating
- Central
Cooling
- Central Air
Appliances
- Included: Convection Oven, Dishwasher, Gas Cooktop, Gas Water Heater, Range Hood
- Laundry: Electric Dryer Hookup, Gas Dryer Hookup, Inside, Laundry Room
Features
- Ceramic Counters, Eat-in Kitchen, Pantry, Tile Counters, Wood Product Walls, Walk-In Pantry
- Windows: Double Pane Windows, Wood Frames
- Has fireplace: Yes
- Fireplace features: Family Room
- Common walls with other units/homes: No Common Walls
Interior area
- Total interior livable area: 1,908 sqft
Property
Parking
- Total spaces: 2
- Parking features: Concrete, Covered, Door-Multi, Driveway Level, Garage
- Garage spaces: 2
Accessibility
- Accessibility features: Safe Emergency Egress from Home, No Stairs
Features
- Levels: One
- Stories: 1
- Entry location: Front
- Patio & porch: Concrete
- Pool features: None
- Has spa: Yes
- Spa features: Above Ground, Heated, In Ground, Private
Lot
- Size: 10,259 Square Feet
- Dimensions: 10259
- Features: 0-1 Unit/Acre, Back Yard, Corner Lot, Sprinklers In Front, Landscaped, Level, Sprinkler System
Details
- Additional structures: Shed(s)
- Parcel number: 8220015024
- Zoning: LCRA1L
- Special conditions: Trust
Construction
Type & style
- Home type: SingleFamily
- Architectural style: Traditional
- Property subtype: Single Family Residence
Materials
- Drywall, Stucco, Wood Siding
- Foundation: Raised
Condition
- Turnkey
- New construction: No
- Year built: 1962
Utilities & green energy
- Sewer: Public Sewer
- Water: Public
- Utilities for property: Sewer Connected, Water Connected
Community & HOA
Community
- Features: Park, Sidewalks
- Security: Carbon Monoxide Detector(s), Smoke Detector(s)
Location
- Region: Hacienda Heights
Financial & listing details
- Price per square foot: $595/sqft
- Tax assessed value: $1,081,200
- Date on market: 7/24/2026
- Cumulative days on market: 35 days
- Listing terms: Cash,Cash to New Loan,Conventional,FHA
- Inclusions: Stove, Oven and dishwasher.
Estimated market value
$1,113,500
$1.06M - $1.17M
$4,303/mo
Price history
| Date | Event | Price |
|---|---|---|
| 7/25/2026 | Price change | $1,135,000-1.3%$595/sqft |
Source:  CRMLS #PW26160811 Report a problem CRMLS #PW26160811 Report a problem | ||
| 3/15/2026 | Price change | $1,150,000-2.1%$603/sqft |
Source: BHHS broker feed #PW25122553 Report a problem | ||
| 3/10/2026 | Listed for sale | $1,175,000$616/sqft |
Source: BHHS broker feed #PW25122553 Report a problem | ||
| 2/20/2026 | Pending sale | $1,175,000$616/sqft |
Source: BHHS broker feed #PW25122553 Report a problem | ||
| 10/10/2025 | Price change | $1,175,000-2.1%$616/sqft |
Source: Berkshire Hathaway California Properties #PW25122553 Report a problem | ||
| 6/27/2025 | Listed for sale | $1,200,000$629/sqft |
Source: Berkshire Hathaway California Properties #PW25122553 Report a problem | ||
Public tax history
| Year | Property taxes | Tax assessment |
|---|---|---|
| 2026 | -- | $1,081,200 +760.1% |
| 2025 | $2,414 +12.3% | $125,708 +2% |
| 2024 | $2,149 +7.1% | $123,244 +2% |
| 2023 | $2,006 +2.8% | $120,829 +2% |
| 2022 | $1,952 +2.2% | $118,460 +2% |
| 2021 | $1,909 +1.2% | $116,138 +1% |
| 2020 | $1,887 | $114,948 +2% |
| 2019 | $1,887 +12.5% | $112,695 +2% |
| 2018 | $1,677 | $110,486 +2% |
| 2017 | $1,677 +2.2% | $108,321 +2% |
| 2016 | $1,641 +6.3% | $106,198 +1.5% |
| 2015 | $1,544 +2.8% | $104,604 +2% |
| 2014 | $1,502 | $102,556 +2.5% |
| 2012 | -- | $100,093 +2% |
| 2011 | -- | $98,131 +0.8% |
| 2010 | -- | $97,398 -0.2% |
| 2009 | -- | $97,630 +2% |
| 2008 | -- | $95,717 +2% |
| 2007 | -- | $93,842 +2% |
| 2006 | -- | $92,003 |
| 2005 | -- | $92,003 +4% |
| 2004 | -- | $88,432 +1.9% |
| 2003 | -- | $86,812 +2% |
| 2002 | -- | $85,110 +4% |
| 2000 | -- | $81,806 |
Find assessor info on the county website
Monthly payment
Est. payment
Payment breakdown
Explore the cost of this home by adjusting the details. Changes won't be saved.Climate risks
Neighborhood: 91745
Nearby schools
GreatSchools rating
- 3/10Palm Elementary SchoolGrades: K-5Distance: 0.4 mi
- 6/10Orange Grove Middle SchoolGrades: 6-8Distance: 0.2 mi
- 6/10Los Altos High SchoolGrades: 9-12Distance: 1.1 mi
- $1,027,9003 bd3 ba1.9k sqft1455 Ameluxen Ave, La Puente, CA 91745Off Market
- $1,257,7004 bd3 ba2.1k sqft14435 Los Robles Ave, Hacienda Heights, CA 91745Off Market
- $968,9003 bd2 ba1.9k sqft1460 Ameluxen Ave, La Puente, CA 91745Off Market
- $1,018,4004 bd2 ba1.9k sqft14446 Los Robles Ave, Hacienda Heights, CA 91745Off Market

- $1,060,1004 bd2 ba1.9k sqft14438 Los Robles Ave, Hacienda Heights, CA 91745Off Market
- $1,280,0004 bd3 ba2k sqft1441 Ameluxen Ave, La Puente, CA 91745Sold
- $908,9003 bd1 ba1.3k sqft14425 Los Robles Ave, La Puente, CA 91745Off Market
- $1,179,8007 bd8 ba2.8k sqft1454 Ameluxen Ave, Hacienda Heights, CA 91745For Sale
A local agent can set up tours, give advice and negotiate with sellers.
Similar homes
- $1,250,0004 bd4 ba2.6k sqft1860 Old Canyon Dr, Hacienda Heights, CA 91745For Sale
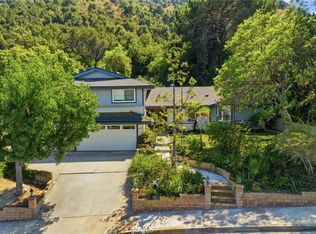 MLS ID #PW26177738, Kristina Fruneaux, Coldwell Banker Envision. CRMLS
 - $1,200,0004 bd2 ba2k sqft2417 Kiska Ave, Hacienda Heights, CA 91745For Sale
 MLS ID #PW26124317, Jonathan Kim, CNR Real Estate. CRMLS
 - $1,299,9993 bd2 ba1.8k sqft13675 Sycamore Dr, Whittier, CA 90601For Sale
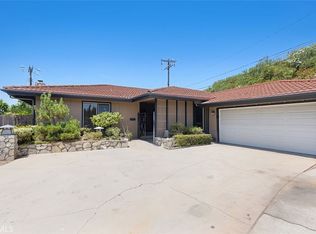 MLS ID #OC26170279, Sam Chinarian, Coldwell Banker Realty. CRMLS
 - $1,089,0003 bd2 ba1.8k sqft2023 Emerald Way, Monterey Park, CA 91755For Sale
 MLS ID #OC26125832, Bryan Forrest, First Team Real Estate. CRMLS
 - $699,8003 bd1 ba988 sqft15715 Ladysmith St, Hacienda Heights, CA 91745For SaleMLS ID #WS26172678, RHEA BAI, RE/MAX Premier Properties. CRMLS
- $1,070,0003 bd2 ba1.7k sqft10007 Bogardus Ave, Whittier, CA 90603For SaleMLS ID #DW26129156, Luis Carranza, Escala Realty Group. CRMLS
- $1,136,8004 bd2 ba1.8k sqft1902 Kiowa Crest Dr, Diamond Bar, CA 91765For SaleMLS ID #CV26137367, Oliver Wei, HomeSmart, Evergreen Realty. CRMLS
- $1,385,0003 bd4 ba2.4k sqft15915 Janine Dr, Whittier, CA 90603For SaleMLS ID #PW26174354, Mark Sandford, Seven Gables Real Estate. CRMLS
- $1,175,0004 bd2 ba2.1k sqft3474 Deerlane Dr, Duarte, CA 91010For SaleMLS ID #AR26173628, Elizabeth Gallegos, Re/Max Premier Properties. CRMLS
- $1,150,0004 bd2 ba1.5k sqft3528 Castle Rock Rd, Diamond Bar, CA 91765For SaleMLS ID #TR26172114, Chuqi Liu, RE/MAX Galaxy. CRMLS
- $775,0003 bd2 ba1k sqft806 Sunkist Ave, La Puente, CA 91746For SaleMLS ID #CV26184508, Adan Bautista, PROSPERA REALTORS. CRMLS
- $1,199,9003 bd3 ba1.9k sqft1305 Wickford Dr, Brea, CA 92821For SaleMLS ID #PW26135974, Josie Andrade, First Team Real Estate. CRMLS
- $1,179,0004 bd3 ba1.9k sqft340 Pineridge St, Brea, CA 92821For SaleMLS ID #OC26177962, Paul Shin, Balboa Real Estate, Inc. CRMLS
- $935,0004 bd2 ba2.2k sqft19134 Aldora Dr, Rowland Heights, CA 91748For SaleMLS ID #AR26176952, Xinyang Zhao, Wetrust Realty. CRMLS
- $1,058,0003 bd2 ba1.3k sqft910 Eroica Dr, Monterey Park, CA 91755For SaleMLS ID #WS26172558, Tingting Wang, Wetrust Realty. CRMLS
- $1,150,0004 bd4 ba2.5k sqft543 Ranch Ln, Glendora, CA 91741For SaleMLS ID #CV26135583, Marty Rodriguez, CENTURY 21 MASTERS. CRMLS
- $759,0003 bd2 ba1.1k sqft11637 Ranchito St, El Monte, CA 91732For SaleMLS ID #PW26186570, Francesca Mauro, T.N.G. Real Estate Consultants. CRMLS
- $899,9003 bd2 ba1.1k sqft12909 Bluefield Ave, La Mirada, CA 90638For SaleMLS ID #RS26174005, Alvin Mullins, Your Home Team Real Estate. CRMLS
- $725,0003 bd2 ba1.5k sqft14531 Allegan St, Whittier, CA 90604For SaleMLS ID #DW26185233, Amy Brick, Brick & Co Real Estate. CRMLS
- $1,150,0003 bd2 ba1.5k sqft10621 Semora St, Cerritos, CA 90703For SaleMLS ID #PW26167450, Hayley White, Keller Williams Pacific Estate. CRMLS
Local buyer's agents are ready to help
